33635 Hamilton Hill Lane, Wesley Chapel, FL 33545
For Sale $550,000


Request Club Info by Email
Calculate Your Payment
Like this listing?
Contact the Listing Agent directly:
Listing Agent: Lolita Rogacheva
Agent Phone:
813-340-3332
Agent Email:
lola.rogacheva@gmail.com
Share Property
Save Property
View Virtual Tour
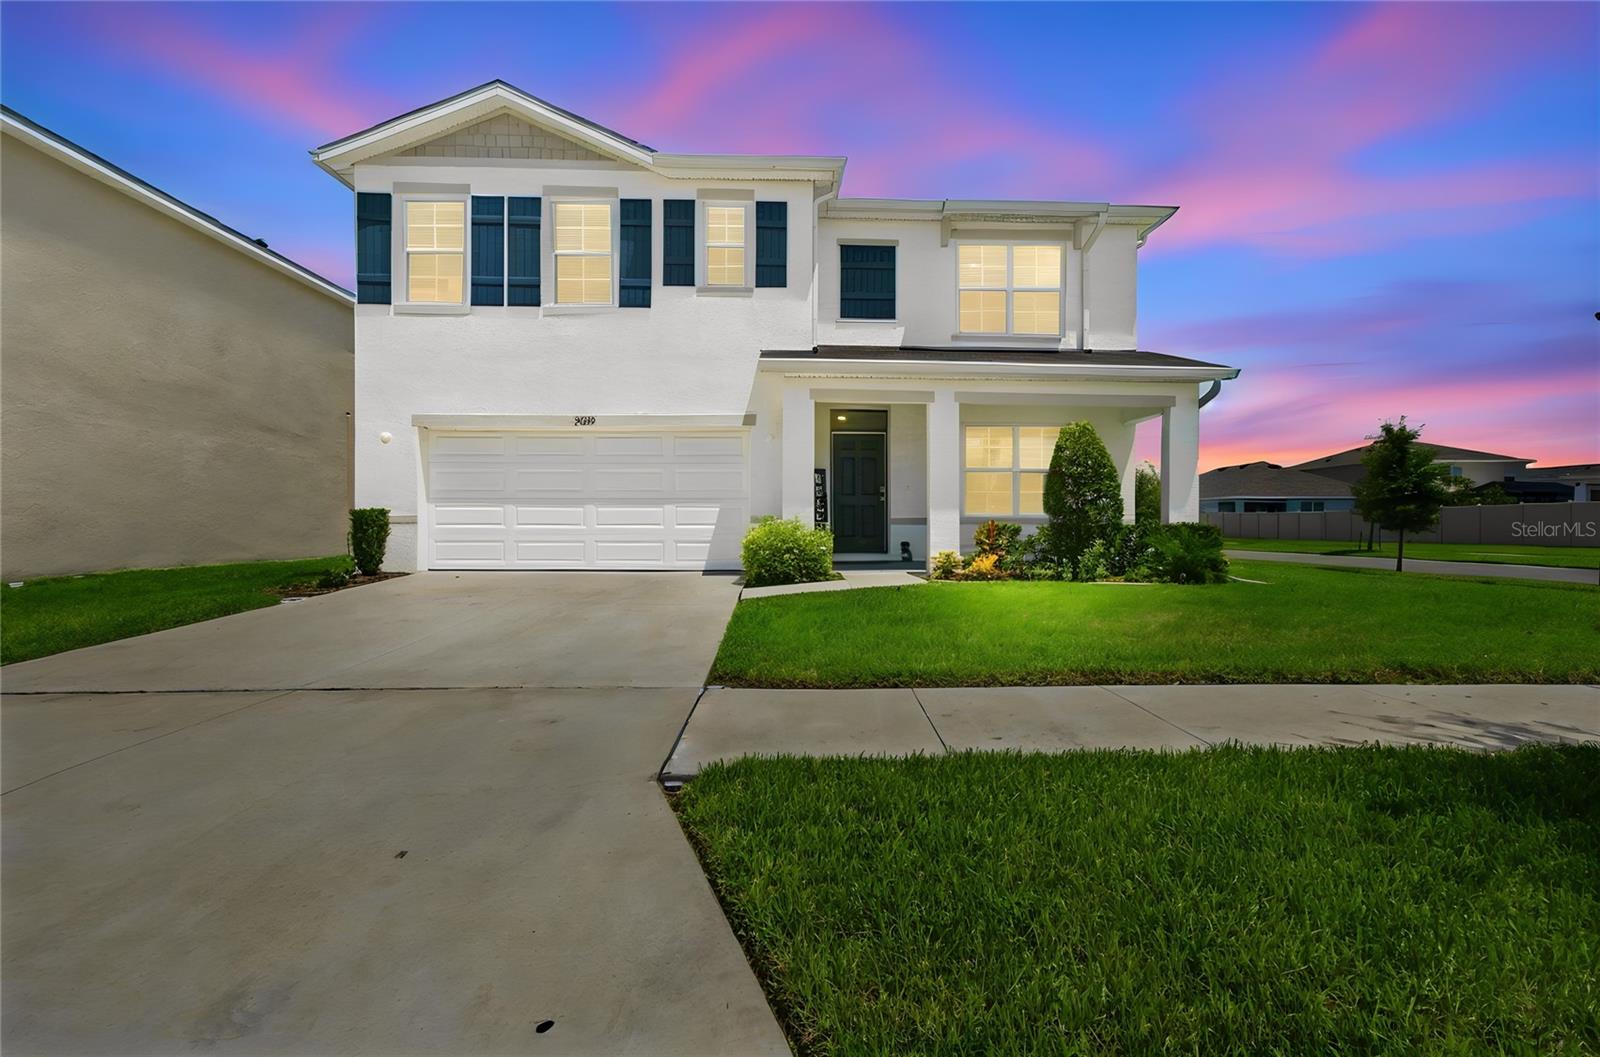
YOUR PRIVATE WESLEY CHAPEL RETREAT—SPACE, STYLE & A POOL! Welcome to this beautifully upgraded 5-bedroom, 3-bath home offering 2,605 square feet of thoughtfully designed living space in Westgate at Avalon Park. Set on a large, fully fenced corner lot, this move-in-ready home combines a flexible floor plan with an exceptional private outdoor space featuring your own swimming pool, gazebo, and spacious areas for relaxing and entertaining. Inside, the bright open layout is enhanced by high ceilings, abundant natural light, and upgraded finishes throughout. No carpet anywhere in the home—laminate flooring extends throughout with tile in the wet areas, creating a stylish and easy-to-maintain interior. At the heart of the home, the kitchen features stainless steel appliances, mocha cabinetry, Colonial Ice granite countertops, ample storage, and a large center island overlooking the living and dining areas. The first floor offers outstanding versatility with a bedroom and full bathroom, ideal for guests or multigenerational living, along with a separate flex room that can serve as a home office, playroom, hobby room, or additional living space. Upstairs, a spacious bonus room provides another comfortable gathering area. The primary suite offers a generous walk-in closet and private bath with dual sinks, while three additional bedrooms and an upstairs laundry room provide plenty of space and convenience for everyday living. Step outside and discover what truly makes this property special. The large fenced corner lot creates a private backyard oasis, complete with a sparkling pool, gazebo, extended outdoor living areas, and plenty of room to entertain, grill, relax, or simply enjoy Florida living right at home. Westgate at Avalon Park offers sidewalks, walking paths, parks, ponds, conservation areas, and green spaces throughout the neighborhood, along with community amenities including resort-style pools, a clubhouse, playgrounds, and a dog park. Shopping, dining, entertainment, healthcare, Tampa Premium Outlets, top rated schools, and major commuter routes are all within convenient reach. Five bedrooms, three full baths, multiple living spaces, upgraded finishes, no carpet, a large fenced corner lot, private pool, gazebo, and 2-car garage—all in one of Wesley Chapel’s growing communities. This is Florida living with the space to truly enjoy it.
Eat-in Kitchen
High Ceilings
Kitchen/Family Room Combo
Living Room/Dining Room Combo
Open Floorplan
Primary Bedroom Upstairs
Smart Home
Solid Surface Counters
Solid Wood Cabinets
Split Bedroom
Thermostat
Walk-In Closet(s)
Taxes: $8,297.06
Tax Year: 2025
Association Fee: $70.00
Association Fee Frequency: Monthly
Private Yard
Sidewalk
Sliding Doors
Sprinkler Metered
Convection Oven
Cooktop
Dishwasher
Disposal
Electric Water Heater
Ice Maker
Microwave
Range
Refrigerator
Washer
Pool
MLS Area: 33545 - Wesley Chapel
Total Square Footage: 3,087
Price per Square Feet: $211.13
Total Floors: 2
Water: Public
Construction: Block
Date Listed: 2026-08-20 00:00:00
Pool: Y
Pool Description: In Ground
Furnished: Unfurnished
Windows: Blinds
Garage Description: Y
Garage Spaces: 2
Attached Garage: Y
Flooring: Laminate, Tile
Roof: Shingle
Heating: Central, Electric
Cooling: Central Air
Security: Smoke Detector(S)
Laundry: Inside, Laundry Room
Pets: Yes
Sewer: Public Sewer
Parcel ID: 20-26-12-012.0-
Listing Courtesy Of: Florida Homes Rlty & Mortgage
lola.rogacheva@gmail.com
YOUR PRIVATE WESLEY CHAPEL RETREAT—SPACE, STYLE & A POOL! Welcome to this beautifully upgraded 5-bedroom, 3-bath home offering 2,605 square feet of thoughtfully designed living space in Westgate at Avalon Park. Set on a large, fully fenced corner lot, this move-in-ready home combines a flexible floor plan with an exceptional private outdoor space featuring your own swimming pool, gazebo, and spacious areas for relaxing and entertaining. Inside, the bright open layout is enhanced by high ceilings, abundant natural light, and upgraded finishes throughout. No carpet anywhere in the home—laminate flooring extends throughout with tile in the wet areas, creating a stylish and easy-to-maintain interior. At the heart of the home, the kitchen features stainless steel appliances, mocha cabinetry, Colonial Ice granite countertops, ample storage, and a large center island overlooking the living and dining areas. The first floor offers outstanding versatility with a bedroom and full bathroom, ideal for guests or multigenerational living, along with a separate flex room that can serve as a home office, playroom, hobby room, or additional living space. Upstairs, a spacious bonus room provides another comfortable gathering area. The primary suite offers a generous walk-in closet and private bath with dual sinks, while three additional bedrooms and an upstairs laundry room provide plenty of space and convenience for everyday living. Step outside and discover what truly makes this property special. The large fenced corner lot creates a private backyard oasis, complete with a sparkling pool, gazebo, extended outdoor living areas, and plenty of room to entertain, grill, relax, or simply enjoy Florida living right at home. Westgate at Avalon Park offers sidewalks, walking paths, parks, ponds, conservation areas, and green spaces throughout the neighborhood, along with community amenities including resort-style pools, a clubhouse, playgrounds, and a dog park. Shopping, dining, entertainment, healthcare, Tampa Premium Outlets, top rated schools, and major commuter routes are all within convenient reach. Five bedrooms, three full baths, multiple living spaces, upgraded finishes, no carpet, a large fenced corner lot, private pool, gazebo, and 2-car garage—all in one of Wesley Chapel’s growing communities. This is Florida living with the space to truly enjoy it.
Property Details
Price: $550,000
Sq Ft: 2,605
($211 per
sqft)
Bedrooms: 5
Bathrooms: 3
City: Wesley Chapel
County: Pasco
Type: Single Family
Development: Avalon Park West
Subdivision: Avalon Park West Ph 3
Acres: 0.1700
Virtual Tour/Floorplan: View
Year Built: 2023
Listing Number: TB8539307
Status Code: A-Active
Taxes: $8,297.06
Tax Year: 2025
Garage:
2
/
Y
Furnishings: Unfurnished
Pets Allowed: Yes
Total Recurring Fees: $70
Total Recurring Fee Frequency: 0.00
Interior Features:
Eat-in Kitchen
High Ceilings
Kitchen/Family Room Combo
Living Room/Dining Room Combo
Open Floorplan
Primary Bedroom Upstairs
Smart Home
Solid Surface Counters
Solid Wood Cabinets
Split Bedroom
Thermostat
Walk-In Closet(s)
Financial Information:
Taxes: $8,297.06
Tax Year: 2025
Association Fee: $70.00
Association Fee Frequency: Monthly
Exterior Features:
Private Yard
Sidewalk
Sliding Doors
Sprinkler Metered
Equipment:
Convection Oven
Cooktop
Dishwasher
Disposal
Electric Water Heater
Ice Maker
Microwave
Range
Refrigerator
Washer
View:
Pool
Additional Information:
MLS Area: 33545 - Wesley Chapel
Total Square Footage: 3,087
Price per Square Feet: $211.13
Total Floors: 2
Water: Public
Construction: Block
Date Listed: 2026-08-20 00:00:00
Pool: Y
Pool Description: In Ground
Furnished: Unfurnished
Windows: Blinds
Garage Description: Y
Garage Spaces: 2
Attached Garage: Y
Flooring: Laminate, Tile
Roof: Shingle
Heating: Central, Electric
Cooling: Central Air
Security: Smoke Detector(S)
Laundry: Inside, Laundry Room
Pets: Yes
Sewer: Public Sewer
Parcel ID: 20-26-12-012.0-
Map of 33635 Hamilton Hill Lane, Wesley Chapel, FL 33545
Listing Courtesy Of: Florida Homes Rlty & Mortgage
lola.rogacheva@gmail.com