3355 Birds Nest Drive W, Beverly Hills, FL 34465
Pending $429,000


Request Club Info by Email
Calculate Your Payment
Like this listing?
Contact the Listing Agent directly:
Listing Agent: Kim DeVane
Agent Phone:
352-795-2441
Agent Email:
kim@kimdevane.com
Share Property
Save Property
View Virtual Tour
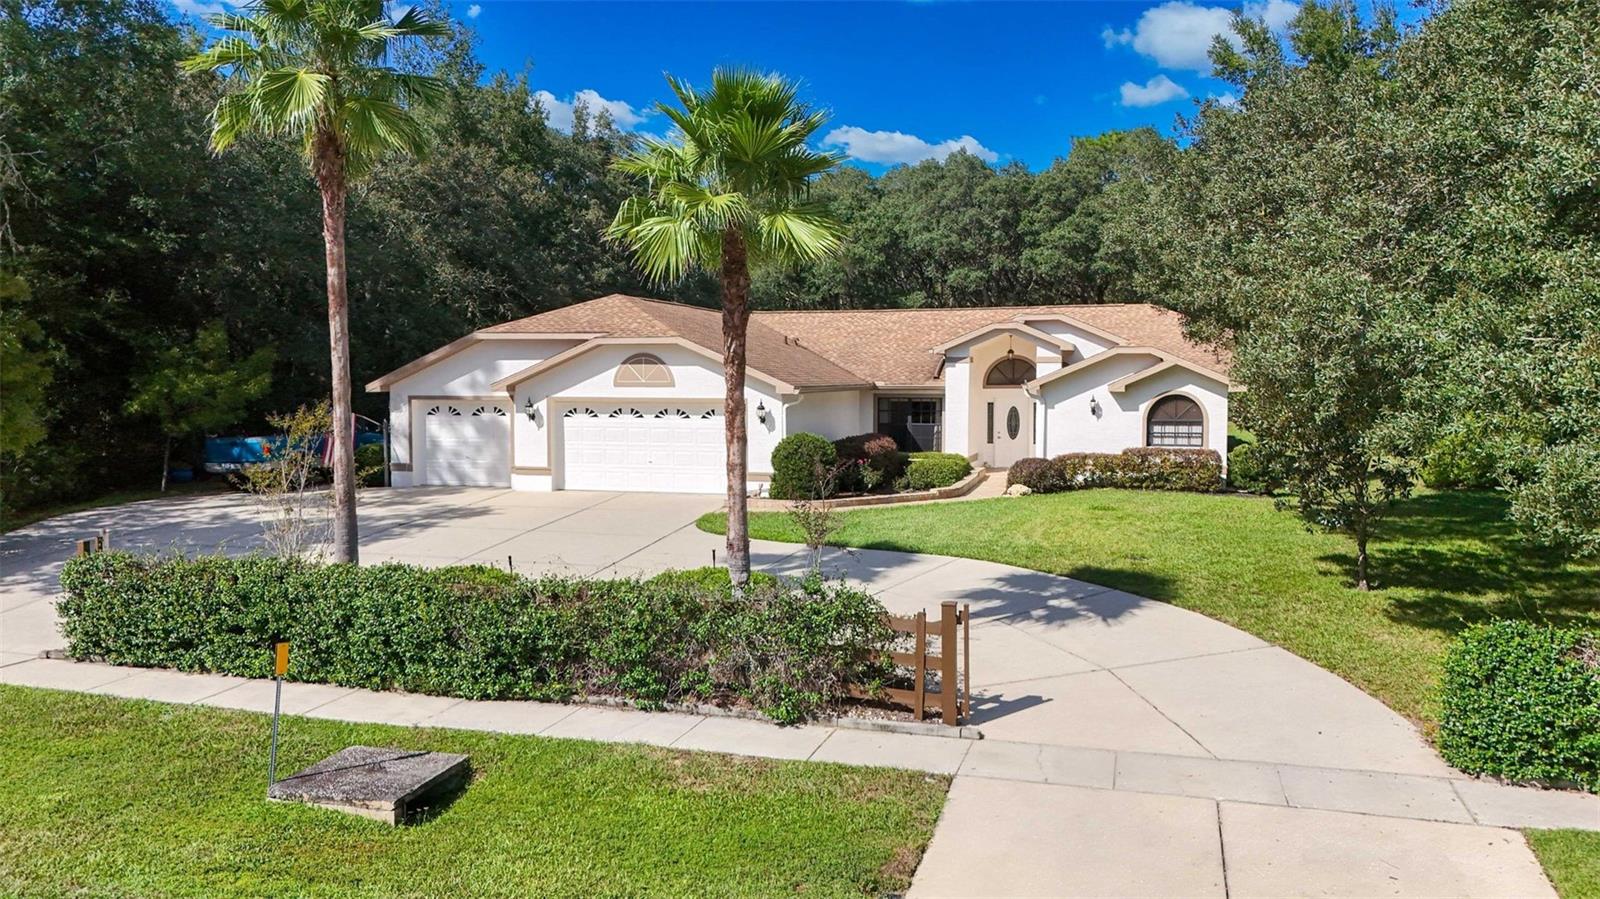
Abracadabra, here it is! Like magic when you wish upon a star! Your very own castle in the woods. This is the complete package of home amenities with enduring value for years to come. Let’s talk curb appeal! The horseshoe driveway surrounding twin palms by the vine covered wood fence has ample room to park the whole motorcade with a side spot to park the boat out of the way. The 2019 roof looks as clean as the day it went on and the manicured landscaping helps frame the entrance with a warm welcome. Inside you will find stone flooring throughout except for one guest room. The floor consists of a mixture of silver travertine along with classic country mixture of beige, ivory and Noce tiles along with marble. The primary bedroom ensuite bath has also been updated with travertine floors, shower walls and countertop. And the bedroom itself is quite roomy with sitting area, or exercise equipment or however you wish to use the space. The kitchen offers an open view of the family room and includes the breakfast nook. The family room has a wonderful plant shelf that stretches under the windows where your plants will love the light or for seasonal displays and the gas fireplace is built below. The guest room is adjacent to the pool bath with step in shower and long vanity. The third bedroom is currently used as office / gym space and has its own half-bath also accessible from the garage. How convenient! Three-car garage space allows for added storage or workshop area. And do not worry about your pool surfaces! The pool and spa were both resurfaced recently and waterline tile updated. The deck is covered with pavers for a nice clean uniform look. And what a peaceful view the backyard has in store. Woods thick enough to create a natural setting on the sides yet cleared out enough to see into the woods directly in back. An additional acre directly behind the home and one to the left are independently available for sale, just ask your realtor! The shed front porch looks inviting enough to sit a spell, but the swing may cause serenity! One of the best buys in Pine Ridge today! Don’t let it pull a disappearing act on you!
Open Floorplan
Split Bedroom
Tile Counters
Walk-In Closet(s)
Stable(s)
Pickleball Court(s)
Racquetball
Shuffleboard Court
Tennis Court(s)
Trail(s)
Taxes: $2,354.67
Tax Year: 2026
Association Fee: $112.00
Association Fee Frequency: Annually
Fire Pit
Lighting
Outdoor Shower
Rain Gutters
Storage
Dishwasher
Dryer
Microwave
Range Hood
Refrigerator
Washer
Trees/Woods
Elementary School: Central Ridge Elementary School
Middle School: Crystal River Middle School
Junior High: Crystal River Middle School
High School: Crystal River High School
Building Description: Contemporary, Ranch
MLS Area: 34465 - Beverly Hills
Total Square Footage: 3,396
Price per Square Feet: $185.88
Water: Public
Construction: Block, Concrete, Stucco
Date Listed: 2026-10-20 00:00:00
Pool: Y
Pool Description: In Ground, Gunite, Heated, Other, Salt Water, Screen Enclosure
Private Spa: Y
Furnished: Unfurnished
Parking: Driveway
Garage Description: Y
Attached Garage: Y
Flooring: Carpet, Marble, Tile, Travertine
Roof: Shingle
Heating: Heat Pump
Cooling: Central Air
Fireplace: Y
Laundry: Inside
Pets: Yes
Sewer: Septic Tank
Lot Desc.: Landscaped, Paved
Parcel ID: 18E-17S-32-0030
Amenities: Stable(S), Pickleball Court(S), Racquetball, Shuffleboard Court, Tennis Court(S), Trail(S)
Listing Courtesy Of: Remax Realty One
kim@kimdevane.com
Abracadabra, here it is! Like magic when you wish upon a star! Your very own castle in the woods. This is the complete package of home amenities with enduring value for years to come. Let’s talk curb appeal! The horseshoe driveway surrounding twin palms by the vine covered wood fence has ample room to park the whole motorcade with a side spot to park the boat out of the way. The 2019 roof looks as clean as the day it went on and the manicured landscaping helps frame the entrance with a warm welcome. Inside you will find stone flooring throughout except for one guest room. The floor consists of a mixture of silver travertine along with classic country mixture of beige, ivory and Noce tiles along with marble. The primary bedroom ensuite bath has also been updated with travertine floors, shower walls and countertop. And the bedroom itself is quite roomy with sitting area, or exercise equipment or however you wish to use the space. The kitchen offers an open view of the family room and includes the breakfast nook. The family room has a wonderful plant shelf that stretches under the windows where your plants will love the light or for seasonal displays and the gas fireplace is built below. The guest room is adjacent to the pool bath with step in shower and long vanity. The third bedroom is currently used as office / gym space and has its own half-bath also accessible from the garage. How convenient! Three-car garage space allows for added storage or workshop area. And do not worry about your pool surfaces! The pool and spa were both resurfaced recently and waterline tile updated. The deck is covered with pavers for a nice clean uniform look. And what a peaceful view the backyard has in store. Woods thick enough to create a natural setting on the sides yet cleared out enough to see into the woods directly in back. An additional acre directly behind the home and one to the left are independently available for sale, just ask your realtor! The shed front porch looks inviting enough to sit a spell, but the swing may cause serenity! One of the best buys in Pine Ridge today! Don’t let it pull a disappearing act on you!
Property Details
Price: $429,000
Sq Ft: 2,308
($186 per
sqft)
Bedrooms: 3
Bathrooms: 2
Partial Baths: 1
City: Beverly Hills
County: Citrus
Type: Single Family
Development: Pine Ridge
Subdivision: Pine Ridge Unit 03
Acres: 1.0600
Virtual Tour/Floorplan: View
Year Built: 1997
Listing Number: OM734295
Status Code: Pending
Taxes: $2,354.67
Tax Year: 2026
Garage:
Y
Furnishings: Unfurnished
Pets Allowed: Yes
Total Recurring Fees: $9
Total Recurring Fee Frequency: 0.00
Interior Features:
Open Floorplan
Split Bedroom
Tile Counters
Walk-In Closet(s)
Amenities:
Stable(s)
Pickleball Court(s)
Racquetball
Shuffleboard Court
Tennis Court(s)
Trail(s)
Financial Information:
Taxes: $2,354.67
Tax Year: 2026
Association Fee: $112.00
Association Fee Frequency: Annually
Exterior Features:
Fire Pit
Lighting
Outdoor Shower
Rain Gutters
Storage
Equipment:
Dishwasher
Dryer
Microwave
Range Hood
Refrigerator
Washer
View:
Trees/Woods
School Information:
Elementary School: Central Ridge Elementary School
Middle School: Crystal River Middle School
Junior High: Crystal River Middle School
High School: Crystal River High School
Additional Information:
Building Description: Contemporary, Ranch
MLS Area: 34465 - Beverly Hills
Total Square Footage: 3,396
Price per Square Feet: $185.88
Water: Public
Construction: Block, Concrete, Stucco
Date Listed: 2026-10-20 00:00:00
Pool: Y
Pool Description: In Ground, Gunite, Heated, Other, Salt Water, Screen Enclosure
Private Spa: Y
Furnished: Unfurnished
Parking: Driveway
Garage Description: Y
Attached Garage: Y
Flooring: Carpet, Marble, Tile, Travertine
Roof: Shingle
Heating: Heat Pump
Cooling: Central Air
Fireplace: Y
Laundry: Inside
Pets: Yes
Sewer: Septic Tank
Lot Desc.: Landscaped, Paved
Parcel ID: 18E-17S-32-0030
Amenities: Stable(S), Pickleball Court(S), Racquetball, Shuffleboard Court, Tennis Court(S), Trail(S)
Map of 3355 Birds Nest Drive W, Beverly Hills, FL 34465
Listing Courtesy Of: Remax Realty One
kim@kimdevane.com