3353 Wellborn Drive, Davenport, FL 33897
For Sale $360,000


Request Club Info by Email
Calculate Your Payment
Like this listing?
Contact the Listing Agent directly:
Listing Agent: Jennifer Vazquez
Agent Phone:
407-393-8832
Agent Email:
realestatejenn007@gmail.com
Share Property
Save Property
View Virtual Tour
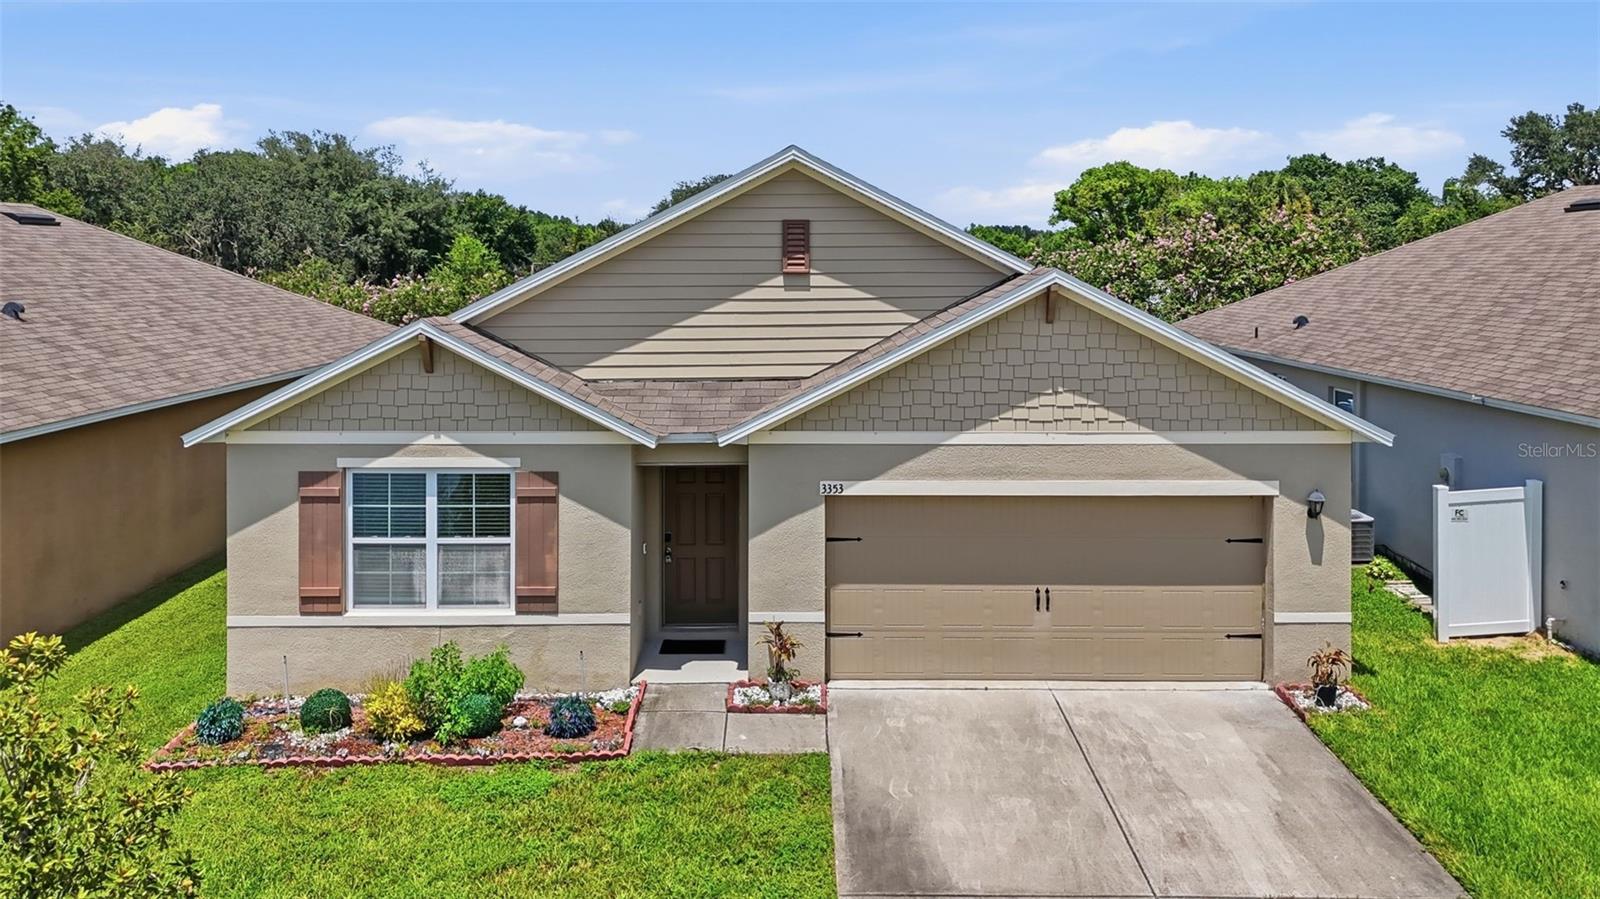
Virtually Staged. SELLER INCENTIVE! Seller is offering a $10,000 seller concession. Welcome to this well-maintained 4-bedroom, 2-bathroom home in Davenport, built in 2019. This 1,846-square-foot home offers an open-concept layout with a spacious kitchen featuring an island, stainless steel appliances, and ample cabinetry. The split-bedroom floor plan provides comfortable separation between the primary suite and additional bedrooms. Additional features include a screened-in lanai, fully vinyl-fenced backyard, and 2-car garage. The community offers a pool and park for residents to enjoy. 5 boxes of vinyl flooring will convey with the property—giving the buyer options to update the flooring to their preference from carpet to vinyl. Conveniently located near shopping, dining, major roadways, Champions Gate, Posner Mall, and Central Florida attractions. This home offers newer construction, four bedrooms, a fenced backyard, and a seller incentive that allows the buyer to make the flooring their own.
Ceiling Fans(s)
Playground
Pool
Taxes: $4,507.22
Tax Year: 2025
Association Fee: $233.52
Association Fee Frequency: Quarterly
Sidewalk
Convection Oven
Cooktop
Dishwasher
Electric Water Heater
Exhaust Fan
Freezer
Elementary School: Citrus Ridge
Middle School: Citrus Ridge
Junior High: Citrus Ridge
High School: Ridge Community Senior High
MLS Area: 33897 - Davenport
Total Square Footage: 2,298
Price per Square Feet: $195.02
Total Floors: 1
Water: Public
Construction: Block, Cement Siding
Date Listed: 2026-08-24 00:00:00
Furnished: Unfurnished
Parking: Driveway, Garage Door Opener
Garage Description: Y
Garage Spaces: 2
Attached Garage: Y
Flooring: Carpet, Tile
Roof: Shingle
Heating: Electric
Cooling: Central Air
Laundry: Electric Dryer Hookup, Laundry Room, Washer Hookup
Pets: Cats Ok, Dogs Ok
Sewer: Public Sewer
Parcel ID: 26-25-26-999921
Amenities: Playground, Pool
Listing Courtesy Of: Lpt Realty, Llc
realestatejenn007@gmail.com
Virtually Staged. SELLER INCENTIVE! Seller is offering a $10,000 seller concession. Welcome to this well-maintained 4-bedroom, 2-bathroom home in Davenport, built in 2019. This 1,846-square-foot home offers an open-concept layout with a spacious kitchen featuring an island, stainless steel appliances, and ample cabinetry. The split-bedroom floor plan provides comfortable separation between the primary suite and additional bedrooms. Additional features include a screened-in lanai, fully vinyl-fenced backyard, and 2-car garage. The community offers a pool and park for residents to enjoy. 5 boxes of vinyl flooring will convey with the property—giving the buyer options to update the flooring to their preference from carpet to vinyl. Conveniently located near shopping, dining, major roadways, Champions Gate, Posner Mall, and Central Florida attractions. This home offers newer construction, four bedrooms, a fenced backyard, and a seller incentive that allows the buyer to make the flooring their own.
Property Details
Price: $360,000
Sq Ft: 1,846
($195 per
sqft)
Bedrooms: 4
Bathrooms: 2
City: Davenport
County: Polk
Type: Single Family
Development: Willowbend
Subdivision: Willowbend-Ph 3
Acres: 0.1300
Virtual Tour/Floorplan: View
Year Built: 2019
Listing Number: S5155766
Status Code: A-Active
Taxes: $4,507.22
Tax Year: 2025
Garage:
2
/
Y
Furnishings: Unfurnished
Pets Allowed: Cats OK, Dogs OK
Total Recurring Fees: $78
Total Recurring Fee Frequency: 0.00
Interior Features:
Ceiling Fans(s)
Amenities:
Playground
Pool
Financial Information:
Taxes: $4,507.22
Tax Year: 2025
Association Fee: $233.52
Association Fee Frequency: Quarterly
Exterior Features:
Sidewalk
Equipment:
Convection Oven
Cooktop
Dishwasher
Electric Water Heater
Exhaust Fan
Freezer
School Information:
Elementary School: Citrus Ridge
Middle School: Citrus Ridge
Junior High: Citrus Ridge
High School: Ridge Community Senior High
Additional Information:
MLS Area: 33897 - Davenport
Total Square Footage: 2,298
Price per Square Feet: $195.02
Total Floors: 1
Water: Public
Construction: Block, Cement Siding
Date Listed: 2026-08-24 00:00:00
Furnished: Unfurnished
Parking: Driveway, Garage Door Opener
Garage Description: Y
Garage Spaces: 2
Attached Garage: Y
Flooring: Carpet, Tile
Roof: Shingle
Heating: Electric
Cooling: Central Air
Laundry: Electric Dryer Hookup, Laundry Room, Washer Hookup
Pets: Cats Ok, Dogs Ok
Sewer: Public Sewer
Parcel ID: 26-25-26-999921
Amenities: Playground, Pool
Map of 3353 Wellborn Drive, Davenport, FL 33897
Listing Courtesy Of: Lpt Realty, Llc
realestatejenn007@gmail.com