3353 Schoolhouse Rd, St Cloud, FL 34773
For Sale $489,900


Request Club Info by Email
Calculate Your Payment
Like this listing?
Contact the Listing Agent directly:
Listing Agent: Jeanine Corcoran
Agent Phone:
407-922-3308
Agent Email:
jeanine@corcoranconnect.com
Scheduled Open Houses
2026-11-20 4:00 pm - 6:00 pm
Share Property
Save Property
View Virtual Tour
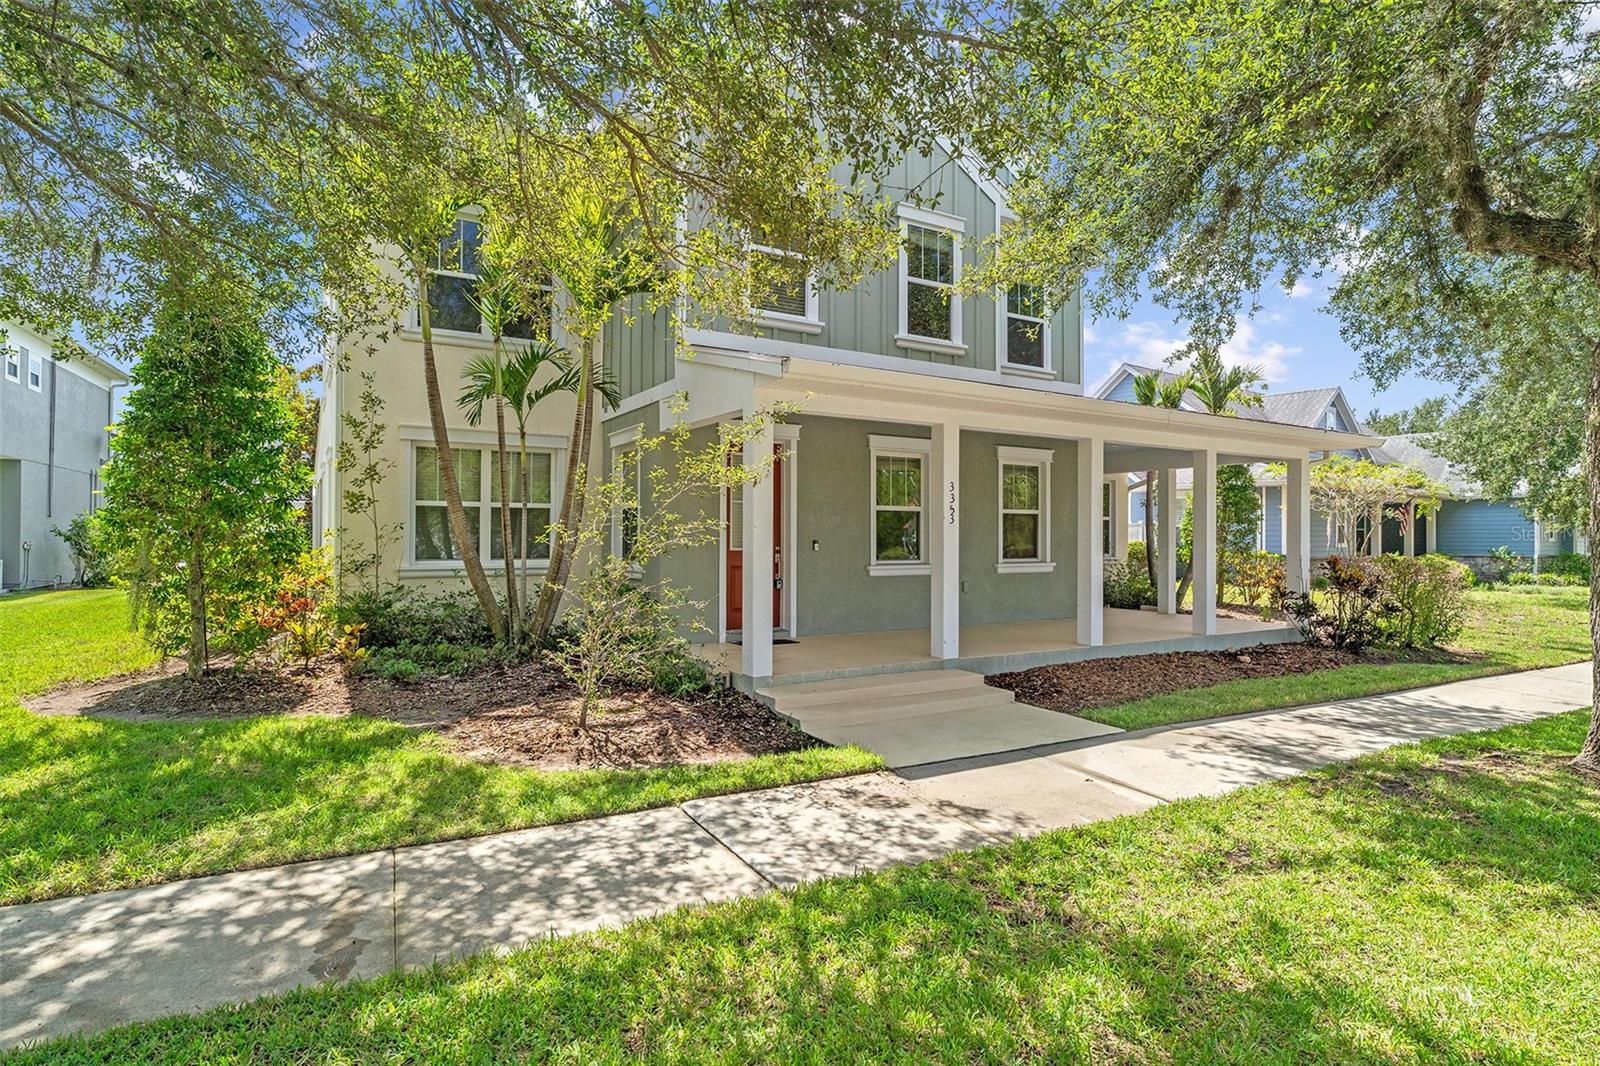
Virtually Staged. Welcome to this spacious Custom Tustin Model home in the desirable community of Harmony in Saint Cloud Florida! Ideally located close to Harmony Community School and just minutes from Lakeshore Park, this impressive two story home offers 4 bedrooms, 2.5 bathrooms, and 2,695 square feet of thoughtfully designed living space with plenty of room to spread out. This home has been updated with fresh interior paint, and all new flooring upstairs. Updated HVAC!! The inviting kitchen features 42-inch wood cabinetry, recessed lighting, a closet pantry, and an oversized breakfast bar, making it perfect for everyday living and entertaining. The open and spacious floor plan offers a wonderful balance of functionality and comfort with no wasted space. The Owner’s Suite is conveniently located on the first floor and features an adjoining flex area that can easily be customized to fit your lifestyle that is perfect for a sitting area, home office, exercise space, or studio. Upstairs, you’ll find three additional bedrooms, providing plenty of flexibility for family, guests, a second primary suite, or even a bonus/recreation room. Step outside to the large screened-in lanai, an ideal spot to relax, enjoy your morning coffee, dine al fresco, or entertain family and friends. With its spacious floor plan, flexible living areas, and convenient location within Harmony, this home offers the perfect combination of comfort, space, and Florida living! This home offers golf-cart-friendly access through a nearby tunnel to Harmony Middle and Harmony High School. Residents enjoy exceptional amenities including Buck Lake with community pontoon boats, kayaks, canoes, and a fishing pier, along with resort-style pools, dog parks, playgrounds, walking trails, a fitness center, and bike paths. Enjoy easy golf cart rides to the neighborhood coffee shop, pizza restaurant, and Mexican dining. Conveniently located near Orlando International Airport, Medical City in Lake Nona, and Florida’s East Coast beaches, Harmony offers the perfect blend of lifestyle, nature, and location. Don’t miss your opportunity to own this move-in-ready home — schedule your private showing today! Buyer to verify all room measurements.
Ceiling Fans(s)
Living Room/Dining Room Combo
Primary Bedroom Main Floor
Solid Wood Cabinets
Thermostat
Walk-In Closet(s)
Fitness Center
Golf Course
Park
Playground
Pool
Trail(s)
Taxes: $10,558.00
Tax Year: 2025
Association Fee: $100.35
Association Fee Frequency: Annually
Lighting
Sidewalk
Dishwasher
Disposal
Microwave
Range
Refrigerator
Trees/Woods
Elementary School: Harmony Community School (K-5)
Middle School: Harmony Middle
Junior High: Harmony Middle
High School: Harmony High
Building Description: Traditional
MLS Area: 34773 - St Cloud (Harmony)
Total Square Footage: 4,311
Price per Square Feet: $159.21
Water: Public
Construction: Block, Stucco
Date Listed: 2026-09-12 00:00:00
Furnished: Unfurnished
Windows: Blinds
Parking: Alley Access, Driveway, Garage Door Opener, Garage Faces Rear
Garage Description: Y
Garage Spaces: 2
Attached Garage: Y
Flooring: Ceramic Tile, Laminate, Tile
Roof: Shingle
Heating: Central, Electric
Cooling: Central Air
Security: Smoke Detector(S)
Laundry: Inside, Laundry Room
Pets: Yes
Sewer: Public Sewer
Lot Desc.: Sidewalk, Paved
Parcel ID: 30-26-32-2617-0
Amenities: Fitness Center, Golf Course, Park, Playground, Pool, Trail(S)
Listing Courtesy Of: Corcoran Connect Llc
jeanine@corcoranconnect.com
Virtually Staged. Welcome to this spacious Custom Tustin Model home in the desirable community of Harmony in Saint Cloud Florida! Ideally located close to Harmony Community School and just minutes from Lakeshore Park, this impressive two story home offers 4 bedrooms, 2.5 bathrooms, and 2,695 square feet of thoughtfully designed living space with plenty of room to spread out. This home has been updated with fresh interior paint, and all new flooring upstairs. Updated HVAC!! The inviting kitchen features 42-inch wood cabinetry, recessed lighting, a closet pantry, and an oversized breakfast bar, making it perfect for everyday living and entertaining. The open and spacious floor plan offers a wonderful balance of functionality and comfort with no wasted space. The Owner’s Suite is conveniently located on the first floor and features an adjoining flex area that can easily be customized to fit your lifestyle that is perfect for a sitting area, home office, exercise space, or studio. Upstairs, you’ll find three additional bedrooms, providing plenty of flexibility for family, guests, a second primary suite, or even a bonus/recreation room. Step outside to the large screened-in lanai, an ideal spot to relax, enjoy your morning coffee, dine al fresco, or entertain family and friends. With its spacious floor plan, flexible living areas, and convenient location within Harmony, this home offers the perfect combination of comfort, space, and Florida living! This home offers golf-cart-friendly access through a nearby tunnel to Harmony Middle and Harmony High School. Residents enjoy exceptional amenities including Buck Lake with community pontoon boats, kayaks, canoes, and a fishing pier, along with resort-style pools, dog parks, playgrounds, walking trails, a fitness center, and bike paths. Enjoy easy golf cart rides to the neighborhood coffee shop, pizza restaurant, and Mexican dining. Conveniently located near Orlando International Airport, Medical City in Lake Nona, and Florida’s East Coast beaches, Harmony offers the perfect blend of lifestyle, nature, and location. Don’t miss your opportunity to own this move-in-ready home — schedule your private showing today! Buyer to verify all room measurements.
Property Details
Price: $489,900
Sq Ft: 3,077
($159 per
sqft)
Bedrooms: 4
Bathrooms: 2
Partial Baths: 1
City: St Cloud
County: Osceola
Type: Single Family
Development: Harmony
Acres: 0.1800
Virtual Tour/Floorplan: View
Year Built: 2012
Listing Number: S5157233
Status Code: A-Active
Taxes: $10,558.00
Tax Year: 2025
Garage:
2
/
Y
Furnishings: Unfurnished
Pets Allowed: Yes
Total Recurring Fees: $8
Total Recurring Fee Frequency: 0.00
Interior Features:
Ceiling Fans(s)
Living Room/Dining Room Combo
Primary Bedroom Main Floor
Solid Wood Cabinets
Thermostat
Walk-In Closet(s)
Amenities:
Fitness Center
Golf Course
Park
Playground
Pool
Trail(s)
Financial Information:
Taxes: $10,558.00
Tax Year: 2025
Association Fee: $100.35
Association Fee Frequency: Annually
Exterior Features:
Lighting
Sidewalk
Equipment:
Dishwasher
Disposal
Microwave
Range
Refrigerator
View:
Trees/Woods
School Information:
Elementary School: Harmony Community School (K-5)
Middle School: Harmony Middle
Junior High: Harmony Middle
High School: Harmony High
Additional Information:
Building Description: Traditional
MLS Area: 34773 - St Cloud (Harmony)
Total Square Footage: 4,311
Price per Square Feet: $159.21
Water: Public
Construction: Block, Stucco
Date Listed: 2026-09-12 00:00:00
Furnished: Unfurnished
Windows: Blinds
Parking: Alley Access, Driveway, Garage Door Opener, Garage Faces Rear
Garage Description: Y
Garage Spaces: 2
Attached Garage: Y
Flooring: Ceramic Tile, Laminate, Tile
Roof: Shingle
Heating: Central, Electric
Cooling: Central Air
Security: Smoke Detector(S)
Laundry: Inside, Laundry Room
Pets: Yes
Sewer: Public Sewer
Lot Desc.: Sidewalk, Paved
Parcel ID: 30-26-32-2617-0
Amenities: Fitness Center, Golf Course, Park, Playground, Pool, Trail(S)
Map of 3353 Schoolhouse Rd, St Cloud, FL 34773
Listing Courtesy Of: Corcoran Connect Llc
jeanine@corcoranconnect.com