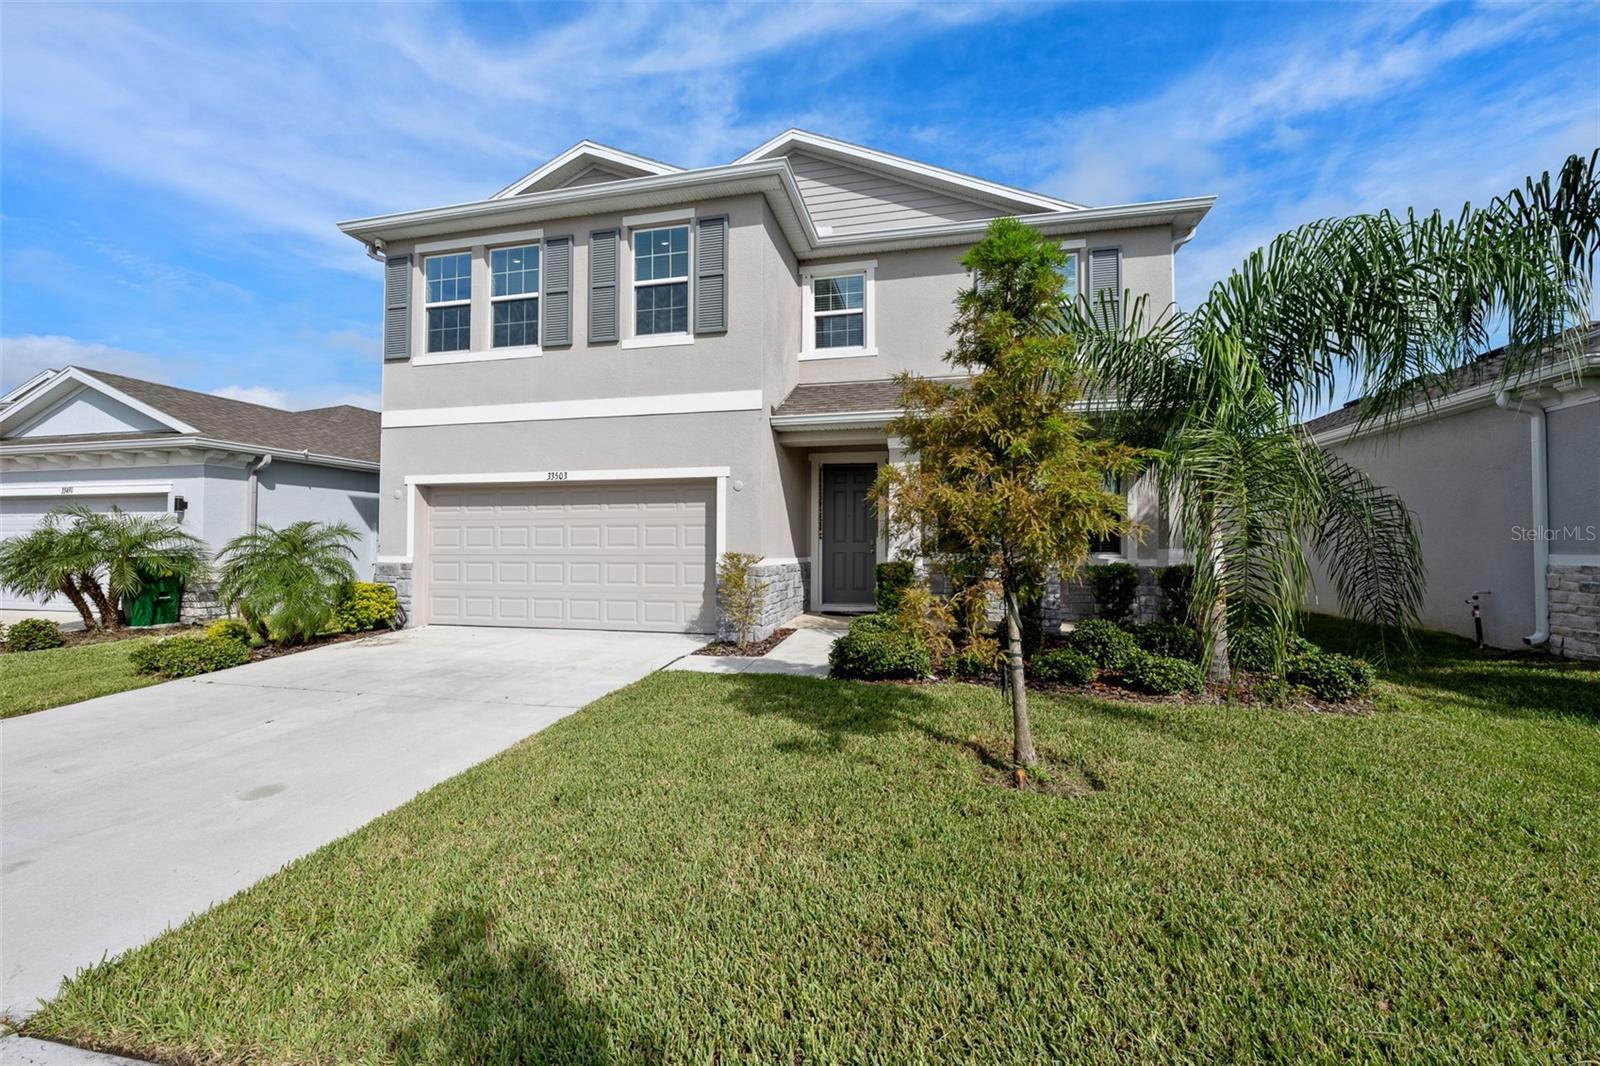
33503 Field Maple Loop, Wesley Chapel, FL 33545
For Sale $495,000


Request Club Info by Email
Calculate Your Payment
Like this listing?
Contact the Listing Agent directly:
Listing Agent: Paul DeSantis, PA
Agent Phone:
813-439-4816
Agent Email:
paul.desantis@premiersir.com
Share Property
Save Property
View Virtual Tour
Beautifully 2023-built home offering a spacious, versatile floor plan with 4 bedrooms, 3 full bathrooms, and a peaceful pond view. From the impressive 8-foot front door, you’ll enter a bright, open-concept main level featuring tile flooring throughout the first floor and a seamless flow between the living and dining areas. The well-appointed kitchen features granite countertops, a large center island, solid-wood shaker cabinetry, an oversized pantry, and an upgraded premium Samsung refrigerator. A conveniently located first-floor office with French doors featuring glass inserts provides the perfect space for working from home or creating a private study. The main level also includes a spacious bedroom and full bathroom with a walk-in shower, ideal for guests or multigenerational living. Upstairs, you'll find an oversized loft offering exceptional flexibility for a media room, playroom, home gym, or additional living space, along with two generously sized bedrooms. The expansive primary suite provides a relaxing retreat with two walk-in closets and a luxurious en-suite bathroom featuring an extended granite vanity, a deep soaking tub, tiled walk-in shower with glass enclosure, and separate water closet. Enjoy easy outdoor living with sliding glass doors leading to the covered patio and a large, fully fenced backyard overlooking the pond. Additional features include a Qolsys IQ Panel 4 security system and a 2 car garage pre-plumbed for a future water softener system. Ideally located in sought-after Wesley Chapel, this home offers convenient access to an abundance of shopping, dining, entertainment, recreation, and family-friendly amenities, including The Shops at Wiregrass and other popular area destinations. Wesley Chapel also provides easy access to major roadways connecting you to the greater Tampa Bay area and Tampa International Airport.
Ceiling Fans(s)
High Ceilings
Living Room/Dining Room Combo
Open Floorplan
Primary Bedroom Upstairs
Stone Counters
Thermostat
Walk-In Closet(s)
Taxes: $9,059.00
Tax Year: 2025
Association Fee: $73.00
Association Fee Frequency: Monthly
Lighting
Rain Gutters
Sidewalk
Dishwasher
Disposal
Dryer
Electric Water Heater
Microwave
Range
Refrigerator
Washer
Water
Pond
View: Pond
Elementary School: New River Elementary
Middle School: Thomas E Weightman Middle-Po
Junior High: Thomas E Weightman Middle-Po
High School: Wesley Chapel High-Po
MLS Area: 33545 - Wesley Chapel
Total Square Footage: 3,378
Price per Square Feet: $179.61
Total Floors: 2
Water: Public
Construction: Block, Stucco
Date Listed: 2026-09-23 00:00:00
Furnished: Unfurnished
Parking: Driveway, Garage Door Opener, Oversized
Garage Description: Y
Garage Spaces: 2
Attached Garage: Y
Flooring: Carpet, Ceramic Tile
Roof: Shingle
Heating: Central, Electric
Cooling: Central Air
Security: Security System, Smoke Detector(S)
Laundry: Inside, Laundry Room, Upper Level
Pets: Cats Ok, Dogs Ok, Yes
Sewer: Public Sewer
Lot Desc.: Landscaped, Sidewalk, Paved
Parcel ID: 20-26-12-0110-3
Listing Courtesy Of: Premier Sothebys Intl Realty
paul.desantis@premiersir.com
Beautifully 2023-built home offering a spacious, versatile floor plan with 4 bedrooms, 3 full bathrooms, and a peaceful pond view. From the impressive 8-foot front door, you’ll enter a bright, open-concept main level featuring tile flooring throughout the first floor and a seamless flow between the living and dining areas. The well-appointed kitchen features granite countertops, a large center island, solid-wood shaker cabinetry, an oversized pantry, and an upgraded premium Samsung refrigerator. A conveniently located first-floor office with French doors featuring glass inserts provides the perfect space for working from home or creating a private study. The main level also includes a spacious bedroom and full bathroom with a walk-in shower, ideal for guests or multigenerational living. Upstairs, you'll find an oversized loft offering exceptional flexibility for a media room, playroom, home gym, or additional living space, along with two generously sized bedrooms. The expansive primary suite provides a relaxing retreat with two walk-in closets and a luxurious en-suite bathroom featuring an extended granite vanity, a deep soaking tub, tiled walk-in shower with glass enclosure, and separate water closet. Enjoy easy outdoor living with sliding glass doors leading to the covered patio and a large, fully fenced backyard overlooking the pond. Additional features include a Qolsys IQ Panel 4 security system and a 2 car garage pre-plumbed for a future water softener system. Ideally located in sought-after Wesley Chapel, this home offers convenient access to an abundance of shopping, dining, entertainment, recreation, and family-friendly amenities, including The Shops at Wiregrass and other popular area destinations. Wesley Chapel also provides easy access to major roadways connecting you to the greater Tampa Bay area and Tampa International Airport.
Property Details
Price: $495,000
Sq Ft: 2,756
($180 per
sqft)
Bedrooms: 4
Bathrooms: 3
City: Wesley Chapel
County: Pasco
Type: Single Family
Development: Avalon Park West
Acres: 0.1300
Virtual Tour/Floorplan: View
Year Built: 2023
Listing Number: TB8548823
Status Code: A-Active
Taxes: $9,059.00
Tax Year: 2025
Garage:
2
/
Y
Furnishings: Unfurnished
Pets Allowed: Cats OK, Dogs OK, Yes
Total Recurring Fees: $73
Total Recurring Fee Frequency: 0.00
Interior Features:
Ceiling Fans(s)
High Ceilings
Living Room/Dining Room Combo
Open Floorplan
Primary Bedroom Upstairs
Stone Counters
Thermostat
Walk-In Closet(s)
Financial Information:
Taxes: $9,059.00
Tax Year: 2025
Association Fee: $73.00
Association Fee Frequency: Monthly
Exterior Features:
Lighting
Rain Gutters
Sidewalk
Equipment:
Dishwasher
Disposal
Dryer
Electric Water Heater
Microwave
Range
Refrigerator
Washer
View:
Water
Waterfront Description:
Pond
View: Pond
School Information:
Elementary School: New River Elementary
Middle School: Thomas E Weightman Middle-Po
Junior High: Thomas E Weightman Middle-Po
High School: Wesley Chapel High-Po
Additional Information:
MLS Area: 33545 - Wesley Chapel
Total Square Footage: 3,378
Price per Square Feet: $179.61
Total Floors: 2
Water: Public
Construction: Block, Stucco
Date Listed: 2026-09-23 00:00:00
Furnished: Unfurnished
Parking: Driveway, Garage Door Opener, Oversized
Garage Description: Y
Garage Spaces: 2
Attached Garage: Y
Flooring: Carpet, Ceramic Tile
Roof: Shingle
Heating: Central, Electric
Cooling: Central Air
Security: Security System, Smoke Detector(S)
Laundry: Inside, Laundry Room, Upper Level
Pets: Cats Ok, Dogs Ok, Yes
Sewer: Public Sewer
Lot Desc.: Landscaped, Sidewalk, Paved
Parcel ID: 20-26-12-0110-3
Map of 33503 Field Maple Loop, Wesley Chapel, FL 33545
Listing Courtesy Of: Premier Sothebys Intl Realty
paul.desantis@premiersir.com