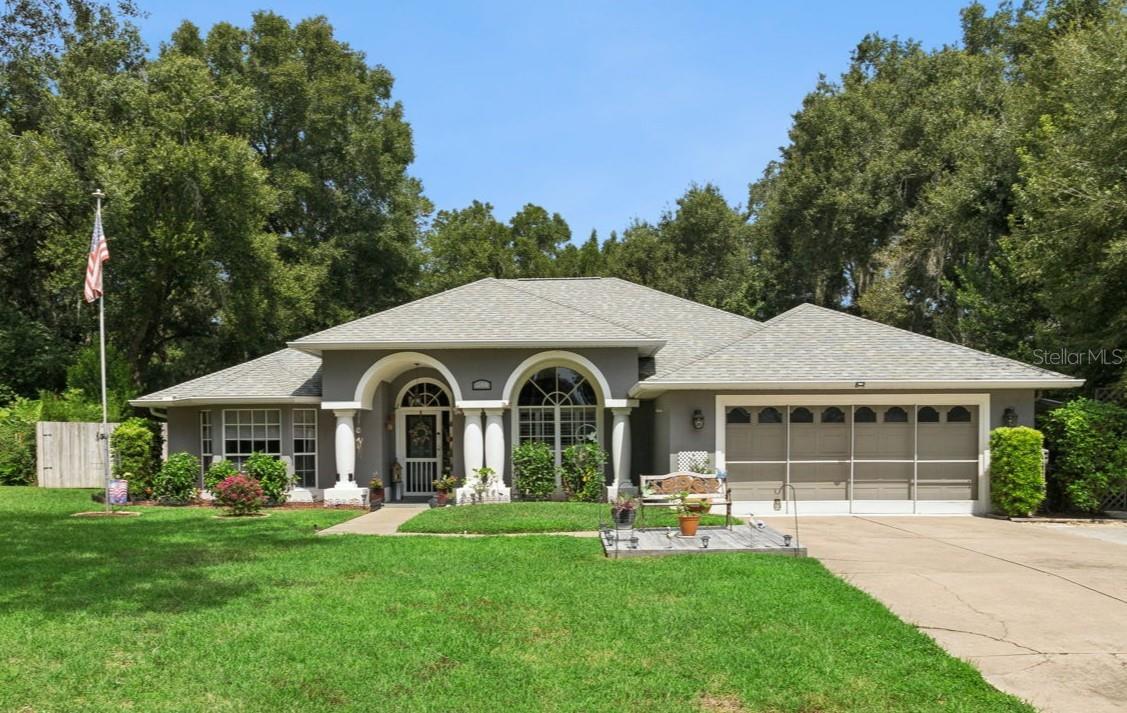
33440 Lake Bend Circle, Leesburg, FL 34788
For Sale $475,000


Request Club Info by Email
Calculate Your Payment
Like this listing?
Contact the Listing Agent directly:
Listing Agent: Susan Moeller
Agent Phone:
407-401-3582
Agent Email:
susanmoellerrealtor@gmail.com
Scheduled Open Houses
2026-11-15 1:00 pm - 4:00 pm
Share Property
Save Property
View Virtual Tour
*New Price Adjustment* Welcome to this spacious 3-bedroom, 2-bath pool home in the wonderful community of Silver Lake Forest. This home sits on an oversized lot with serene pond views and features a split-bedroom floor plan and an open layout designed for both everyday living and entertaining. Just off the main living area, the dining room offers plenty of natural light from an oversized window with plantation shutters. A separate formal living room provides additional flexibility and could easily be used as a den, home office, reading room, or second sitting area. At the heart of the home, the kitchen overlooks the family room and features granite countertops, a spacious stainless steel sink, stainless steel appliances, gas range, pull-out cabinet drawers, and a custom pantry. Sliding glass doors from the family room open wide and tuck away, seamlessly connecting the indoor living space with the screened pool area—perfect for entertaining or simply enjoying Florida’s indoor-outdoor lifestyle. Wood flooring runs throughout the main living areas, with newer LVP flooring in all three bedrooms. The oversized primary suite features large windows overlooking the backyard and a see-through gas fireplace that adds warmth and character. The primary bath includes dual sinks, a soaking tub, walk-in tiled shower, and his-and-her closets. Two additional bedrooms are located on the opposite side of the home, providing added privacy for family or guests. Outside, the screened pool overlooks the pond, while the oversized yard offers plenty of room for relaxing, entertaining, or gardening. Gather around the fire pit in the evenings, or head down to the private fishing pier that extends the outdoor living experience right to the water which is perfect for casting a line or enjoying your morning coffee with a view. IMPORTANT UPDATES include a NEW A/C in 2025, 2026 Brand new pool pump and motor, water heater servicing the primary bedroom in 2023, refrigerator and microwave in 2024, and LVP flooring added to the primary bedroom in 2025. The home also features gas for the range, dryer, water heater, and fireplace. The garage offers built-in storage along with a screened garage door, creating a functional space for tools, projects, hobbies, or additional storage. Located in Silver Lake Forest, a desirable community with a low HOA, you’ll also enjoy a convenient location close to shopping, dining, golf, and outdoor recreation. Explore the nearby Harris Chain of Lakes and Lake Griffin State Park, with The Villages also within an easy drive. Downtown Leesburg, Tavares, and Mount Dora offer even more to enjoy, including waterfront dining, local shops, festivals, and year-round events. With a pool, peaceful pond views, private fishing pier, oversized lot, flexible floor plan, and a location that puts so much of Central Florida within easy reach, this home offers plenty of ways to enjoy both the indoor and outdoor lifestyle. Schedule your private showing and come see it for yourself.
Ceiling Fans(s)
Kitchen/Family Room Combo
Open Floorplan
Solid Surface Counters
Split Bedroom
Walk-In Closet(s)
Window Treatments
Taxes: $2,029.00
Tax Year: 2025
Association Fee: $465.30
Association Fee Frequency: Annually
Fire Pit
Lighting
Rain Gutters
Sprinkler Metered
Dishwasher
Dryer
Gas Water Heater
Microwave
Range
Refrigerator
Washer
Pool
Trees/Woods
Water
Pond
Fishing Pier
View: Pond
Building Description: Florida
MLS Area: 34788 - Leesburg / Haines Creek
Total Square Footage: 3,331
Price per Square Feet: $192.39
Water: Public
Construction: Block, Stucco
Date Listed: 2026-08-25 00:00:00
Pool: Y
Pool Description: Gunite, In Ground, Pool Sweep, Screen Enclosure, Self Cleaning
Furnished: Unfurnished
Windows: Skylight(S), Blinds, Drapes, Shutters
Parking: Driveway, Garage Door Opener
Garage Description: Y
Garage Spaces: 2
Attached Garage: Y
Flooring: Carpet, Luxury Vinyl, Tile, Wood
Roof: Shingle
Heating: Electric, Gas
Cooling: Central Air
Fireplace: Y
Security: Security System, Smoke Detector(S)
Laundry: Gas Dryer Hookup, Inside, Laundry Room
Pets: Yes
Sewer: Septic Tank
Lot Desc.: Conservation Area, In County, Landscaped, Oversized Lot, Paved, Unincorporated
Parcel ID: 14-19-25-0446-0
Listing Courtesy Of: Future Home Realty Inc
susanmoellerrealtor@gmail.com
*New Price Adjustment* Welcome to this spacious 3-bedroom, 2-bath pool home in the wonderful community of Silver Lake Forest. This home sits on an oversized lot with serene pond views and features a split-bedroom floor plan and an open layout designed for both everyday living and entertaining. Just off the main living area, the dining room offers plenty of natural light from an oversized window with plantation shutters. A separate formal living room provides additional flexibility and could easily be used as a den, home office, reading room, or second sitting area. At the heart of the home, the kitchen overlooks the family room and features granite countertops, a spacious stainless steel sink, stainless steel appliances, gas range, pull-out cabinet drawers, and a custom pantry. Sliding glass doors from the family room open wide and tuck away, seamlessly connecting the indoor living space with the screened pool area—perfect for entertaining or simply enjoying Florida’s indoor-outdoor lifestyle. Wood flooring runs throughout the main living areas, with newer LVP flooring in all three bedrooms. The oversized primary suite features large windows overlooking the backyard and a see-through gas fireplace that adds warmth and character. The primary bath includes dual sinks, a soaking tub, walk-in tiled shower, and his-and-her closets. Two additional bedrooms are located on the opposite side of the home, providing added privacy for family or guests. Outside, the screened pool overlooks the pond, while the oversized yard offers plenty of room for relaxing, entertaining, or gardening. Gather around the fire pit in the evenings, or head down to the private fishing pier that extends the outdoor living experience right to the water which is perfect for casting a line or enjoying your morning coffee with a view. IMPORTANT UPDATES include a NEW A/C in 2025, 2026 Brand new pool pump and motor, water heater servicing the primary bedroom in 2023, refrigerator and microwave in 2024, and LVP flooring added to the primary bedroom in 2025. The home also features gas for the range, dryer, water heater, and fireplace. The garage offers built-in storage along with a screened garage door, creating a functional space for tools, projects, hobbies, or additional storage. Located in Silver Lake Forest, a desirable community with a low HOA, you’ll also enjoy a convenient location close to shopping, dining, golf, and outdoor recreation. Explore the nearby Harris Chain of Lakes and Lake Griffin State Park, with The Villages also within an easy drive. Downtown Leesburg, Tavares, and Mount Dora offer even more to enjoy, including waterfront dining, local shops, festivals, and year-round events. With a pool, peaceful pond views, private fishing pier, oversized lot, flexible floor plan, and a location that puts so much of Central Florida within easy reach, this home offers plenty of ways to enjoy both the indoor and outdoor lifestyle. Schedule your private showing and come see it for yourself.
Property Details
Price: $475,000
Sq Ft: 2,469
($192 per
sqft)
Bedrooms: 3
Bathrooms: 2
City: Leesburg
County: Lake
Type: Single Family
Development: Silver Lake Forest Ph 02
Acres: 0.4600
Virtual Tour/Floorplan: View
Year Built: 1994
Listing Number: G5116619
Status Code: A-Active
Taxes: $2,029.00
Tax Year: 2025
Garage:
2
/
Y
Furnishings: Unfurnished
Pets Allowed: Yes
Total Recurring Fees: $39
Total Recurring Fee Frequency: 0.00
Interior Features:
Ceiling Fans(s)
Kitchen/Family Room Combo
Open Floorplan
Solid Surface Counters
Split Bedroom
Walk-In Closet(s)
Window Treatments
Financial Information:
Taxes: $2,029.00
Tax Year: 2025
Association Fee: $465.30
Association Fee Frequency: Annually
Exterior Features:
Fire Pit
Lighting
Rain Gutters
Sprinkler Metered
Equipment:
Dishwasher
Dryer
Gas Water Heater
Microwave
Range
Refrigerator
Washer
View:
Pool
Trees/Woods
Water
Waterfront Description:
Pond
Fishing Pier
View: Pond
Additional Information:
Building Description: Florida
MLS Area: 34788 - Leesburg / Haines Creek
Total Square Footage: 3,331
Price per Square Feet: $192.39
Water: Public
Construction: Block, Stucco
Date Listed: 2026-08-25 00:00:00
Pool: Y
Pool Description: Gunite, In Ground, Pool Sweep, Screen Enclosure, Self Cleaning
Furnished: Unfurnished
Windows: Skylight(S), Blinds, Drapes, Shutters
Parking: Driveway, Garage Door Opener
Garage Description: Y
Garage Spaces: 2
Attached Garage: Y
Flooring: Carpet, Luxury Vinyl, Tile, Wood
Roof: Shingle
Heating: Electric, Gas
Cooling: Central Air
Fireplace: Y
Security: Security System, Smoke Detector(S)
Laundry: Gas Dryer Hookup, Inside, Laundry Room
Pets: Yes
Sewer: Septic Tank
Lot Desc.: Conservation Area, In County, Landscaped, Oversized Lot, Paved, Unincorporated
Parcel ID: 14-19-25-0446-0
Map of 33440 Lake Bend Circle, Leesburg, FL 34788
Listing Courtesy Of: Future Home Realty Inc
susanmoellerrealtor@gmail.com