3334 Cup Drive, Lakeland, FL 33803
For Sale $416,160


Request Club Info by Email
Calculate Your Payment
Like this listing?
Contact the Listing Agent directly:
Listing Agent: Adam Schott
Agent Phone:
407-270-2747
Agent Email:
orlandoinfo@drbgroup.com
Share Property
Save Property
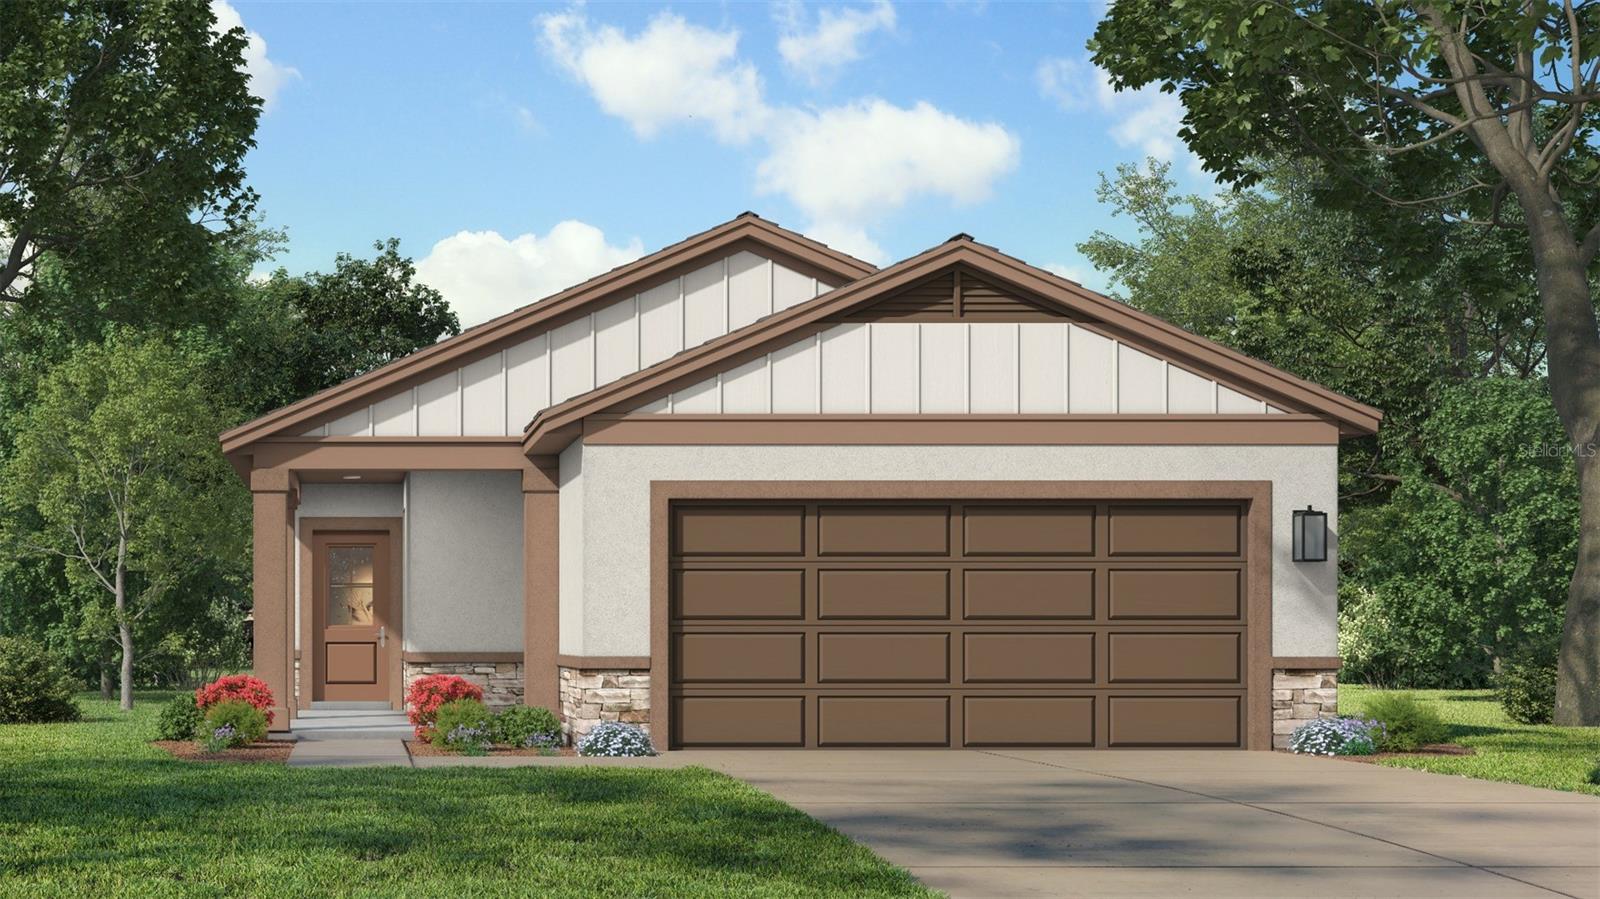
Under Construction. Ready in December, 2026. Welcome to this beautifully upgraded 3-bedroom, 2-bath home featuring an additional flex/study room. Offering 1,624 square feet of thoughtfully designed living space, this single-story residence combines comfort, style, and functionality. Step inside to find an open-concept layout enhanced by natural wood-look cabinetry, modern stone look tile flooring throughout the main living areas, upgraded lighting, and elegant arctic quartz countertops. The kitchen is a standout with soft-close cabinetry, a spacious island overlooking the golf course view, and contemporary finishes—perfect for both everyday living and entertaining. The spacious primary suite and two additional bedrooms provide flexibility for guests. The study provides a great office space featuring beautiful French frosted glass doors. A 2-car garage adds convenience and extra storage. Enjoy Florida living at its finest on the screened-in lanai, where you can relax on the screened enclosure while taking in serene views overlooking the Grasslands Golf Course. Ideally located close to Lakeside Village, you’ll have easy access to shopping, dining, and a movie theater. Also located less than 2 mins from the Polk Parkway for easy commuting to Interstate 4.
Crown Molding
In Wall Pest System
Primary Bedroom Main Floor
Smart Home
Stone Counters
Thermostat
Tray Ceiling(s)
Walk-In Closet(s)
Cable TV
Gated
Golf Course
Pool
Taxes: $1,697.22
Tax Year: 2025
Association Fee: $281.43
Association Fee Frequency: Monthly
Lighting
Private Yard
Sidewalk
Dishwasher
Disposal
Electric Water Heater
Microwave
Range
Golf Course
Elementary School: Dixieland Elem
Middle School: Sleepy Hill Middle
Junior High: Sleepy Hill Middle
High School: Kathleen High
Building Description: Contemporary
MLS Area: 33803 - Lakeland
Total Square Footage: 2,144
Price per Square Feet: $256.26
Water: Public
Construction: Concrete, Stone, Stucco
Date Listed: 2026-09-08 00:00:00
Furnished: Unfurnished
Windows: Double Pane Windows, Low-Emissivity Windows
Parking: Driveway, Garage Door Opener
Garage Description: Y
Garage Spaces: 2
Attached Garage: Y
Flooring: Carpet, Ceramic Tile
Roof: Shingle
Heating: Central, Heat Pump
Cooling: Central Air
Security: Gated Community, Security Gate, Smoke Detector(S)
Laundry: Inside, Laundry Room
Pets: Breed Restrictions, Yes
Sewer: Public Sewer
Lot Desc.: Cleared, City Limits, Landscaped, Near Golf Course, Near Public Transit, On Golf Course, Sidewalk, Paved
Parcel ID: 23-28-35-138192
Amenities: Cable Tv, Gated, Golf Course, Pool
Listing Courtesy Of: Drb Group Realty, Llc
orlandoinfo@drbgroup.com
Under Construction. Ready in December, 2026. Welcome to this beautifully upgraded 3-bedroom, 2-bath home featuring an additional flex/study room. Offering 1,624 square feet of thoughtfully designed living space, this single-story residence combines comfort, style, and functionality. Step inside to find an open-concept layout enhanced by natural wood-look cabinetry, modern stone look tile flooring throughout the main living areas, upgraded lighting, and elegant arctic quartz countertops. The kitchen is a standout with soft-close cabinetry, a spacious island overlooking the golf course view, and contemporary finishes—perfect for both everyday living and entertaining. The spacious primary suite and two additional bedrooms provide flexibility for guests. The study provides a great office space featuring beautiful French frosted glass doors. A 2-car garage adds convenience and extra storage. Enjoy Florida living at its finest on the screened-in lanai, where you can relax on the screened enclosure while taking in serene views overlooking the Grasslands Golf Course. Ideally located close to Lakeside Village, you’ll have easy access to shopping, dining, and a movie theater. Also located less than 2 mins from the Polk Parkway for easy commuting to Interstate 4.
Property Details
Price: $416,160
Sq Ft: 1,624
($256 per
sqft)
Bedrooms: 3
Bathrooms: 2
City: Lakeland
County: Polk
Type: Single Family
Development: Grasslands West
Acres: 0.1100
Year Built: 2025
Listing Number: O6439960
Status Code: A-Active
Taxes: $1,697.22
Tax Year: 2025
Garage:
2
/
Y
Furnishings: Unfurnished
Pets Allowed: Breed Restrictions, Yes
Total Recurring Fees: $281
Total Recurring Fee Frequency: 0.00
Interior Features:
Crown Molding
In Wall Pest System
Primary Bedroom Main Floor
Smart Home
Stone Counters
Thermostat
Tray Ceiling(s)
Walk-In Closet(s)
Amenities:
Cable TV
Gated
Golf Course
Pool
Financial Information:
Taxes: $1,697.22
Tax Year: 2025
Association Fee: $281.43
Association Fee Frequency: Monthly
Exterior Features:
Lighting
Private Yard
Sidewalk
Equipment:
Dishwasher
Disposal
Electric Water Heater
Microwave
Range
View:
Golf Course
School Information:
Elementary School: Dixieland Elem
Middle School: Sleepy Hill Middle
Junior High: Sleepy Hill Middle
High School: Kathleen High
Additional Information:
Building Description: Contemporary
MLS Area: 33803 - Lakeland
Total Square Footage: 2,144
Price per Square Feet: $256.26
Water: Public
Construction: Concrete, Stone, Stucco
Date Listed: 2026-09-08 00:00:00
Furnished: Unfurnished
Windows: Double Pane Windows, Low-Emissivity Windows
Parking: Driveway, Garage Door Opener
Garage Description: Y
Garage Spaces: 2
Attached Garage: Y
Flooring: Carpet, Ceramic Tile
Roof: Shingle
Heating: Central, Heat Pump
Cooling: Central Air
Security: Gated Community, Security Gate, Smoke Detector(S)
Laundry: Inside, Laundry Room
Pets: Breed Restrictions, Yes
Sewer: Public Sewer
Lot Desc.: Cleared, City Limits, Landscaped, Near Golf Course, Near Public Transit, On Golf Course, Sidewalk, Paved
Parcel ID: 23-28-35-138192
Amenities: Cable Tv, Gated, Golf Course, Pool
Map of 3334 Cup Drive, Lakeland, FL 33803
Listing Courtesy Of: Drb Group Realty, Llc
orlandoinfo@drbgroup.com