33319 Darley Dale Trail, Wesley Chapel, FL 33545
For Sale $299,900


Request Club Info by Email
Calculate Your Payment
Like this listing?
Contact the Listing Agent directly:
Listing Agent: Maria Hoffman
Agent Phone:
813-734-7858
Agent Email:
contracts@tampahomegroup.com
Share Property
Save Property
View Virtual Tour
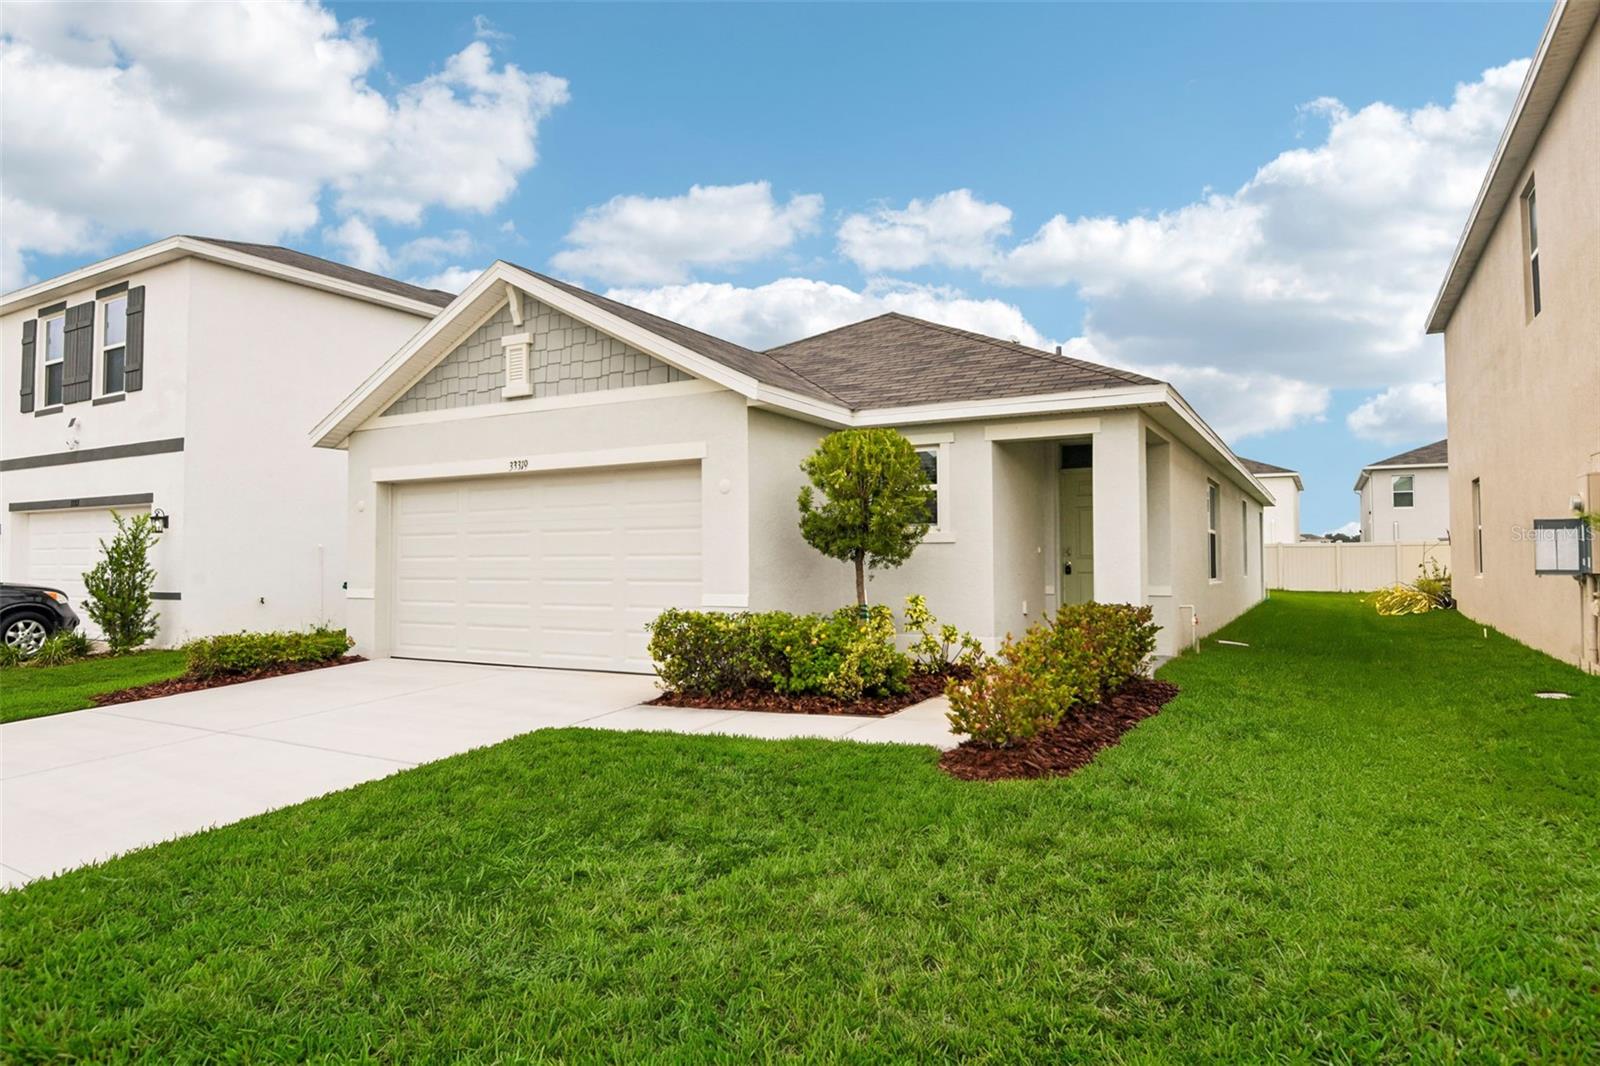
Virtually Staged. Exceptional value in the heart of Wesley Chapel! Built in 2024 and move-in ready, this beautifully maintained one-story home offers the perfect combination of newer construction, modern finishes, desirable community amenities and a convenient Wesley Chapel location. Light, bright and thoughtfully designed, the home features a neutral color palette, an open floor plan and tile flooring throughout the main living areas. Separate living and dining spaces provide flexibility, while the split-bedroom layout offers privacy and functionality. The well-appointed kitchen features quartz countertops, stainless steel appliances and a convenient breakfast bar overlooking the main living area. The spacious primary suite includes a large walk-in closet, while contemporary rectangular sinks add a modern touch to the bathrooms. A washer and dryer are also included for added convenience. Outside, the generous backyard provides plenty of room to enjoy the Florida lifestyle, with a covered lanai creating an inviting space for relaxing or entertaining. Residents of Avalon Park West enjoy an impressive collection of amenities, including a clubhouse, swimming pool, splash pad, playground, dog park, walking trails and more. Conveniently located near Wesley Chapel’s extensive shopping, dining and entertainment options, with easy access to major highways, this home delivers exceptional value in one of the area’s most desirable locations.
Eat-in Kitchen
Kitchen/Family Room Combo
Open Floorplan
Split Bedroom
Stone Counters
Walk-In Closet(s)
Basketball Court
Clubhouse
Playground
Pool
Recreation Facilities
Taxes: $6,383.01
Tax Year: 2025
Association Fee: $69.65
Association Fee Frequency: Monthly
Sidewalk
Dishwasher
Dryer
Electric Water Heater
Microwave
Range
Refrigerator
Washer
Elementary School: New River Elementary
Middle School: Thomas E Weightman Middle-Po
Junior High: Thomas E Weightman Middle-Po
High School: Wesley Chapel High-Po
MLS Area: 33545 - Wesley Chapel
Total Square Footage: 2,034
Price per Square Feet: $197.82
Total Floors: 1
Water: Public
Construction: Block, Concrete, Stucco
Date Listed: 2026-10-06 00:00:00
Furnished: Unfurnished
Windows: Blinds
Parking: Driveway, Garage Door Opener
Garage Description: Y
Attached Garage: Y
Flooring: Carpet, Ceramic Tile
Roof: Shingle
Heating: Central, Electric
Cooling: Central Air
Laundry: Laundry Room
Pets: Number Limit
Sewer: Public Sewer
Parcel ID: 20-26-12-0130-0
Amenities: Basketball Court, Clubhouse, Playground, Pool, Recreation Facilities
Listing Courtesy Of: Keller Williams Tampa Central
contracts@tampahomegroup.com
Virtually Staged. Exceptional value in the heart of Wesley Chapel! Built in 2024 and move-in ready, this beautifully maintained one-story home offers the perfect combination of newer construction, modern finishes, desirable community amenities and a convenient Wesley Chapel location. Light, bright and thoughtfully designed, the home features a neutral color palette, an open floor plan and tile flooring throughout the main living areas. Separate living and dining spaces provide flexibility, while the split-bedroom layout offers privacy and functionality. The well-appointed kitchen features quartz countertops, stainless steel appliances and a convenient breakfast bar overlooking the main living area. The spacious primary suite includes a large walk-in closet, while contemporary rectangular sinks add a modern touch to the bathrooms. A washer and dryer are also included for added convenience. Outside, the generous backyard provides plenty of room to enjoy the Florida lifestyle, with a covered lanai creating an inviting space for relaxing or entertaining. Residents of Avalon Park West enjoy an impressive collection of amenities, including a clubhouse, swimming pool, splash pad, playground, dog park, walking trails and more. Conveniently located near Wesley Chapel’s extensive shopping, dining and entertainment options, with easy access to major highways, this home delivers exceptional value in one of the area’s most desirable locations.
Property Details
Price: $299,900
Sq Ft: 1,516
($198 per
sqft)
Bedrooms: 3
Bathrooms: 2
City: Wesley Chapel
County: Pasco
Type: Single Family
Development: Avalon Park West-North
Subdivision: Avalon Park West-North Ph 2 4 5
Acres: 0.1200
Virtual Tour/Floorplan: View
Year Built: 2024
Listing Number: TB8554989
Status Code: A-Active
Taxes: $6,383.01
Tax Year: 2025
Garage:
/
Y
Furnishings: Unfurnished
Pets Allowed: Number Limit
Total Recurring Fees: $70
Total Recurring Fee Frequency: 0.00
Interior Features:
Eat-in Kitchen
Kitchen/Family Room Combo
Open Floorplan
Split Bedroom
Stone Counters
Walk-In Closet(s)
Amenities:
Basketball Court
Clubhouse
Playground
Pool
Recreation Facilities
Financial Information:
Taxes: $6,383.01
Tax Year: 2025
Association Fee: $69.65
Association Fee Frequency: Monthly
Exterior Features:
Sidewalk
Equipment:
Dishwasher
Dryer
Electric Water Heater
Microwave
Range
Refrigerator
Washer
School Information:
Elementary School: New River Elementary
Middle School: Thomas E Weightman Middle-Po
Junior High: Thomas E Weightman Middle-Po
High School: Wesley Chapel High-Po
Additional Information:
MLS Area: 33545 - Wesley Chapel
Total Square Footage: 2,034
Price per Square Feet: $197.82
Total Floors: 1
Water: Public
Construction: Block, Concrete, Stucco
Date Listed: 2026-10-06 00:00:00
Furnished: Unfurnished
Windows: Blinds
Parking: Driveway, Garage Door Opener
Garage Description: Y
Attached Garage: Y
Flooring: Carpet, Ceramic Tile
Roof: Shingle
Heating: Central, Electric
Cooling: Central Air
Laundry: Laundry Room
Pets: Number Limit
Sewer: Public Sewer
Parcel ID: 20-26-12-0130-0
Amenities: Basketball Court, Clubhouse, Playground, Pool, Recreation Facilities
Map of 33319 Darley Dale Trail, Wesley Chapel, FL 33545
Listing Courtesy Of: Keller Williams Tampa Central
contracts@tampahomegroup.com