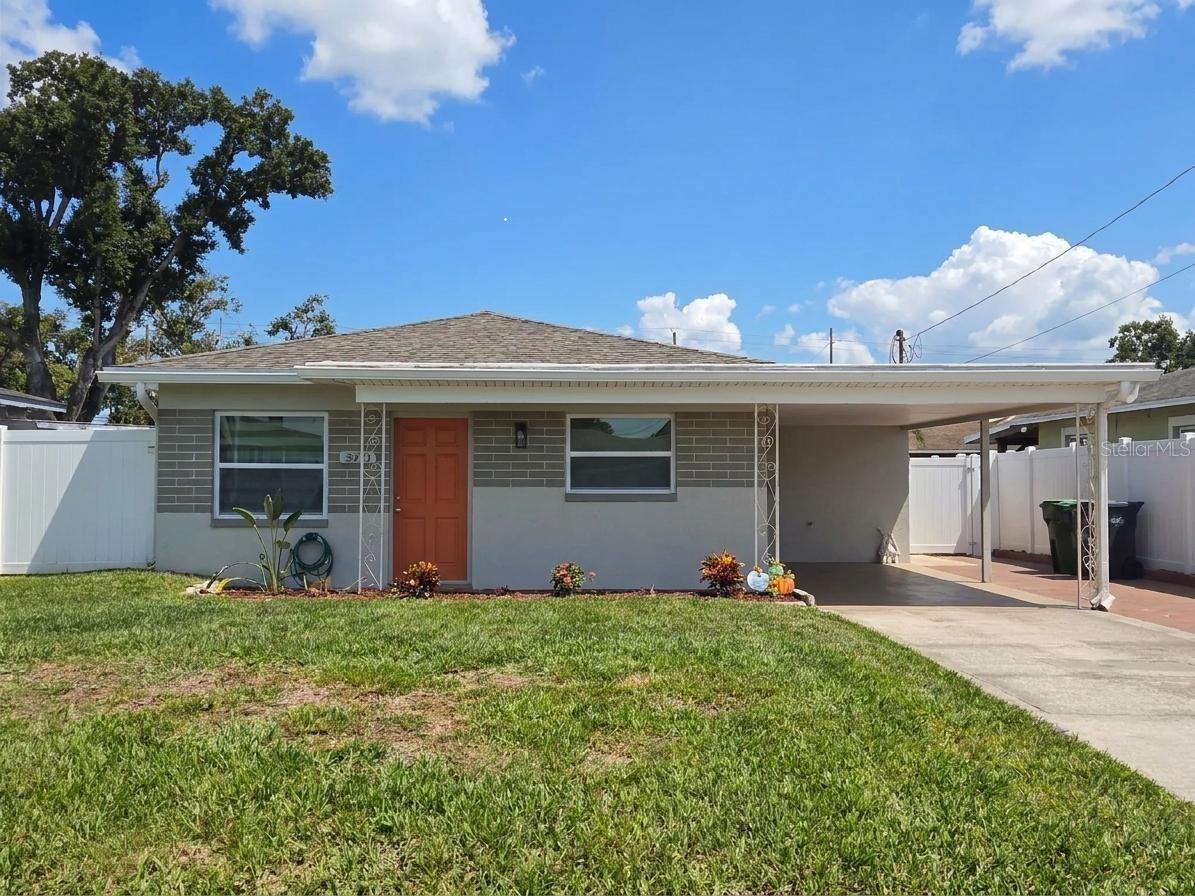
3321 Braddock Street W, Tampa, FL 33607
For Sale $397,000


Request Club Info by Email
Calculate Your Payment
Like this listing?
Contact the Listing Agent directly:
Listing Agent: Greg Bolzle
Agent Phone:
813-758-2802
Agent Email:
gregb@dennispm.com
Share Property
Save Property
View Virtual Tour
Virtually Staged. Discover the perfect blend of modern style, comfort, and functionality in this beautifully updated 2-bedroom, 2-bathroom West Tampa home. Updated inside and out, this property features a completely redesigned kitchen and bathrooms, stylish finishes, and extensive upgrades throughout. The stunning kitchen is designed to impress, featuring new cabinetry with soft-close doors and deep drawers, granite countertops, a spacious island, high end appliances, and an abundance of storage. Both bathrooms have been completely renovated with new vanities, elegant glass-enclosed showers, and upscale touches, including lighted, defogging mirrors. The primary bedroom offers a private retreat with a stylish barn door leading into the ensuite bathroom, complete with a glass-enclosed shower, and direct access to the backyard. Throughout the home, enjoy new luxury vinyl plank flooring in the main living areas, ceramic tile in the bathrooms, fresh neutral paint, and new wall and ceiling textures for a clean, contemporary look. Additional improvements include new interior doors, impact-rated windows, a new 50-gallon water heater, all-new appliances, updated water supply and drain lines, and a new 200-amp electrical panel. Conveniently located near popular shopping and dining destinations, Tampa International Airport, and Raymond James Stadium, this move-in-ready home offers both everyday convenience and excellent potential. Whether you're searching for a stylish primary residence or an investment opportunity, this extensively renovated West Tampa property is one to see!
Ceiling Fans(s)
Living Room/Dining Room Combo
Open Floorplan
Stone Counters
Taxes: $3,871.00
Tax Year: 2025
Rain Gutters
Dryer
Range
Range Hood
Refrigerator
Washer
Building Description: Florida, Ranch
MLS Area: 33607 - Tampa
Total Square Footage: 1,438
Price per Square Feet: $435.31
Water: Public
Construction: Block, Stucco
Date Listed: 2026-10-27 00:00:00
Furnished: Unfurnished
Windows: Blinds
Parking: Driveway, Off Street
Flooring: Ceramic Tile, Luxury Vinyl
Roof: Shingle
Heating: Central
Cooling: Central Air
Security: Smoke Detector(S)
Laundry: Laundry Room
Pets: Yes
Sewer: Public Sewer
Lot Desc.: City Limits
Parcel ID: A-10-29-18-3J5-
Listing Courtesy Of: Dennis Realty Property Mgmt.
gregb@dennispm.com
Virtually Staged. Discover the perfect blend of modern style, comfort, and functionality in this beautifully updated 2-bedroom, 2-bathroom West Tampa home. Updated inside and out, this property features a completely redesigned kitchen and bathrooms, stylish finishes, and extensive upgrades throughout. The stunning kitchen is designed to impress, featuring new cabinetry with soft-close doors and deep drawers, granite countertops, a spacious island, high end appliances, and an abundance of storage. Both bathrooms have been completely renovated with new vanities, elegant glass-enclosed showers, and upscale touches, including lighted, defogging mirrors. The primary bedroom offers a private retreat with a stylish barn door leading into the ensuite bathroom, complete with a glass-enclosed shower, and direct access to the backyard. Throughout the home, enjoy new luxury vinyl plank flooring in the main living areas, ceramic tile in the bathrooms, fresh neutral paint, and new wall and ceiling textures for a clean, contemporary look. Additional improvements include new interior doors, impact-rated windows, a new 50-gallon water heater, all-new appliances, updated water supply and drain lines, and a new 200-amp electrical panel. Conveniently located near popular shopping and dining destinations, Tampa International Airport, and Raymond James Stadium, this move-in-ready home offers both everyday convenience and excellent potential. Whether you're searching for a stylish primary residence or an investment opportunity, this extensively renovated West Tampa property is one to see!
Property Details
Price: $397,000
Sq Ft: 912
($435 per
sqft)
Bedrooms: 2
Bathrooms: 2
City: Tampa
County: Hillsborough
Type: Single Family
Development: John H Drews First Ext
Acres: 0.1200
Virtual Tour/Floorplan: View
Year Built: 1959
Listing Number: TB8561791
Status Code: A-Active
Taxes: $3,871.00
Tax Year: 2025
Garage:
Furnishings: Unfurnished
Pets Allowed: Yes
Interior Features:
Ceiling Fans(s)
Living Room/Dining Room Combo
Open Floorplan
Stone Counters
Financial Information:
Taxes: $3,871.00
Tax Year: 2025
Exterior Features:
Rain Gutters
Equipment:
Dryer
Range
Range Hood
Refrigerator
Washer
Additional Information:
Building Description: Florida, Ranch
MLS Area: 33607 - Tampa
Total Square Footage: 1,438
Price per Square Feet: $435.31
Water: Public
Construction: Block, Stucco
Date Listed: 2026-10-27 00:00:00
Furnished: Unfurnished
Windows: Blinds
Parking: Driveway, Off Street
Flooring: Ceramic Tile, Luxury Vinyl
Roof: Shingle
Heating: Central
Cooling: Central Air
Security: Smoke Detector(S)
Laundry: Laundry Room
Pets: Yes
Sewer: Public Sewer
Lot Desc.: City Limits
Parcel ID: A-10-29-18-3J5-
Map of 3321 Braddock Street W, Tampa, FL 33607
Listing Courtesy Of: Dennis Realty Property Mgmt.
gregb@dennispm.com