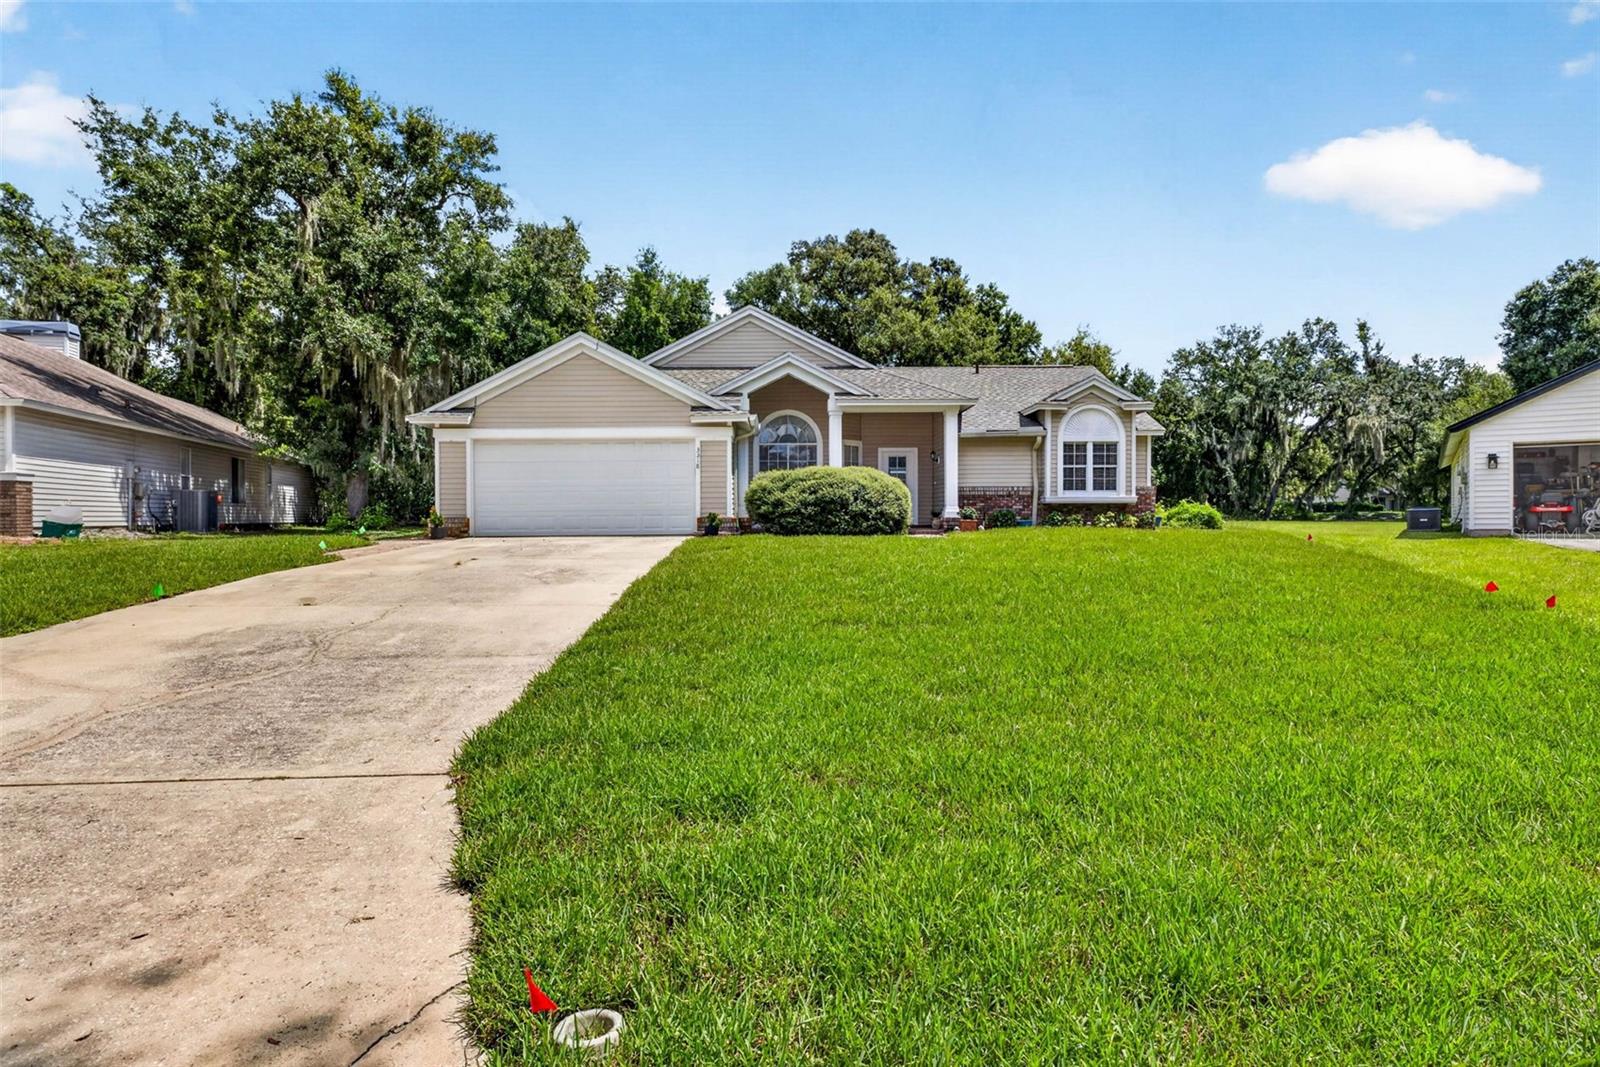
3318 Silverpond Drive, Plant City, FL 33566
Active Under Contract $324,900


Request Club Info by Email
Calculate Your Payment
Like this listing?
Contact the Listing Agent directly:
Listing Agent: Rhea Shoop
Agent Phone:
813-951-2886
Agent Email:
rheashooprealtor@gmail.com
Share Property
Save Property
View Virtual Tour
Under contract-accepting backup offers. Priced to sell! With some renovation, this well-cared-for 3-bedroom, 2-bath, 2-car garage pool home offers a comfortable layout, inviting outdoor space, and plenty of opportunity to make it your own. As you step inside, you'll find an open floor plan that makes everyday living and entertaining easy. The spacious kitchen features light, bright cabinetry and plenty of counter space, creating a welcoming spot to prepare meals, gather with family, and enjoy time with friends. Step outside and enjoy your own private Florida retreat. The screen-enclosed pool and backyard are perfect for relaxing, entertaining, enjoying a summer barbecue, or simply taking advantage of the beautiful Florida weather. The home has been lovingly maintained and is ready for you to move in and enjoy, while also offering the opportunity to make updates and add your own style over time. Located in the desirable Walden Lake community, you'll enjoy mature landscaping, scenic lakes, walking trails, parks, and a convenient location close to shopping, dining, schools, golf, and easy access to Tampa, Lakeland, and I-4. Whether you're looking for a comfortable pool home to enjoy right away or a home you can gradually update to reflect your own taste, this Walden Lake property offers a wonderful opportunity. Come see all that it has to offer!
Ceiling Fans(s)
Eat-in Kitchen
Kitchen/Family Room Combo
Open Floorplan
Vaulted Ceiling(s)
Walk-In Closet(s)
Taxes: $6,475.69
Tax Year: 2025
Association Fee: $772.00
Association Fee Frequency: Annually
Dishwasher
Disposal
Dryer
Microwave
Range
Refrigerator
Washer
Trees/Woods
MLS Area: 33566 - Plant City
Total Square Footage: 2,467
Price per Square Feet: $179.40
Total Floors: 1
Construction: Block
Date Listed: 2026-09-04 00:00:00
Pool: Y
Pool Description: Gunite, Heated, In Ground, Screen Enclosure
Furnished: Unfurnished
Garage Description: Y
Garage Spaces: 2
Attached Garage: Y
Flooring: Carpet, Hardwood
Roof: Shingle
Heating: Central
Cooling: Central Air
Laundry: Inside, Laundry Room
Pets: Breed Restrictions
Sewer: Public Sewer
Lot Desc.: Cul-De-Sac
Parcel ID: P-12-29-21-575-
Listing Courtesy Of: Compass Florida Llc
rheashooprealtor@gmail.com
Under contract-accepting backup offers. Priced to sell! With some renovation, this well-cared-for 3-bedroom, 2-bath, 2-car garage pool home offers a comfortable layout, inviting outdoor space, and plenty of opportunity to make it your own. As you step inside, you'll find an open floor plan that makes everyday living and entertaining easy. The spacious kitchen features light, bright cabinetry and plenty of counter space, creating a welcoming spot to prepare meals, gather with family, and enjoy time with friends. Step outside and enjoy your own private Florida retreat. The screen-enclosed pool and backyard are perfect for relaxing, entertaining, enjoying a summer barbecue, or simply taking advantage of the beautiful Florida weather. The home has been lovingly maintained and is ready for you to move in and enjoy, while also offering the opportunity to make updates and add your own style over time. Located in the desirable Walden Lake community, you'll enjoy mature landscaping, scenic lakes, walking trails, parks, and a convenient location close to shopping, dining, schools, golf, and easy access to Tampa, Lakeland, and I-4. Whether you're looking for a comfortable pool home to enjoy right away or a home you can gradually update to reflect your own taste, this Walden Lake property offers a wonderful opportunity. Come see all that it has to offer!
Property Details
Price: $324,900
Sq Ft: 1,811
($179 per
sqft)
Bedrooms: 3
Bathrooms: 2
City: Plant City
County: Hillsborough
Type: Single Family
Development: Walden Lake
Subdivision: Walden Lake Unit 33 1 Ph A
Acres: 0.5600
Virtual Tour/Floorplan: View
Year Built: 1992
Listing Number: TB8545809
Status Code: Active Under Contract
Taxes: $6,475.69
Tax Year: 2025
Garage:
2
/
Y
Furnishings: Unfurnished
Pets Allowed: Breed Restrictions
Total Recurring Fees: $64
Total Recurring Fee Frequency: 0.00
Interior Features:
Ceiling Fans(s)
Eat-in Kitchen
Kitchen/Family Room Combo
Open Floorplan
Vaulted Ceiling(s)
Walk-In Closet(s)
Financial Information:
Taxes: $6,475.69
Tax Year: 2025
Association Fee: $772.00
Association Fee Frequency: Annually
Equipment:
Dishwasher
Disposal
Dryer
Microwave
Range
Refrigerator
Washer
View:
Trees/Woods
Additional Information:
MLS Area: 33566 - Plant City
Total Square Footage: 2,467
Price per Square Feet: $179.40
Total Floors: 1
Construction: Block
Date Listed: 2026-09-04 00:00:00
Pool: Y
Pool Description: Gunite, Heated, In Ground, Screen Enclosure
Furnished: Unfurnished
Garage Description: Y
Garage Spaces: 2
Attached Garage: Y
Flooring: Carpet, Hardwood
Roof: Shingle
Heating: Central
Cooling: Central Air
Laundry: Inside, Laundry Room
Pets: Breed Restrictions
Sewer: Public Sewer
Lot Desc.: Cul-De-Sac
Parcel ID: P-12-29-21-575-
Map of 3318 Silverpond Drive, Plant City, FL 33566
Listing Courtesy Of: Compass Florida Llc
rheashooprealtor@gmail.com