3314 Broken Bow Drive, Land O Lakes, FL 34639
For Sale $289,500


Request Club Info by Email
Calculate Your Payment
Like this listing?
Contact the Listing Agent directly:
Listing Agent: Leidy Gonzalez Reyes
Agent Phone:
702-712-9323
Agent Email:
leidysellstampabay@gmail.com
Share Property
Save Property
View Virtual Tour
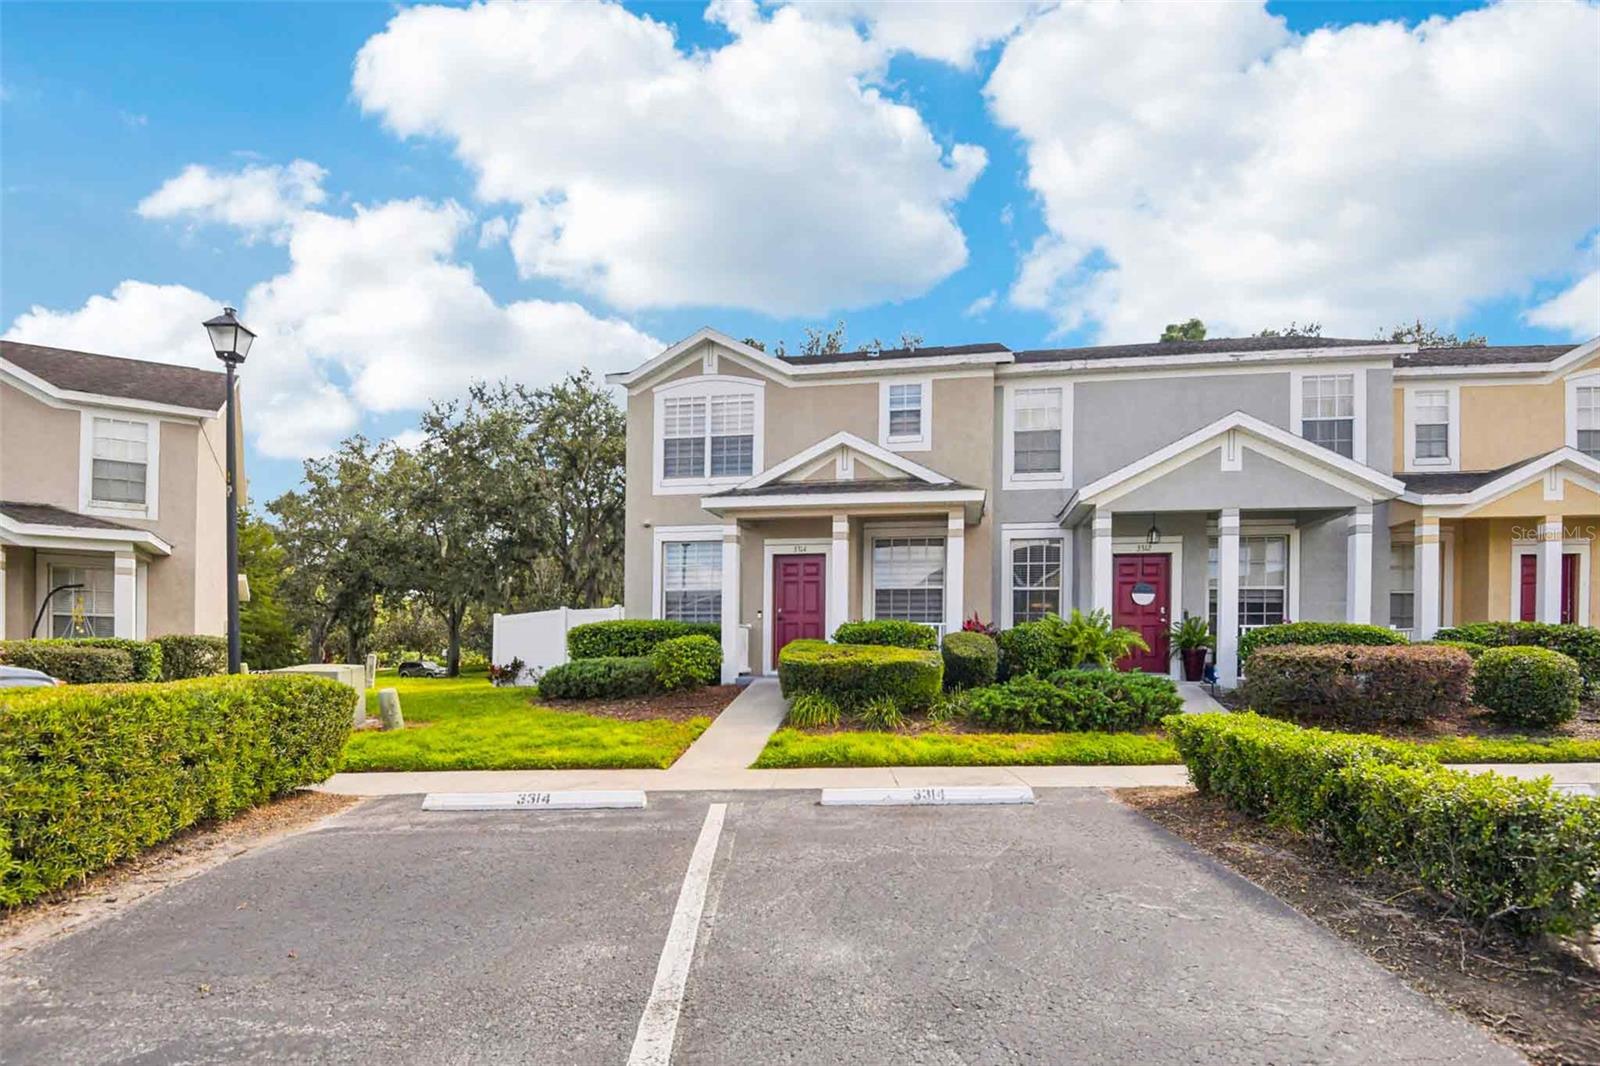
Back on the market! Buyer’s contract was canceled due to personal reasons. There are no known issues with the property, and inspections were not conducted. **100% Financing w/Preferred Lender** This townhome stands out as one of the largest floor plans in Stagecoach Village, offering 3 full bedrooms and 3 full bathrooms in a gated, amenity-filled community. The unique layout includes a first-floor bedroom and bath, ideal for guests or a home office. Sitting on a corner lot with a large, fenced backyard—rarely found in townhome living—this property provides outdoor space perfect for pets, entertaining, or simply relaxing. Inside, you’ll find modern updates throughout, including newer laminate floors, a custom pantry with barn-style door, a smart thermostat, and upgraded lighting with dimmers and motion sensors in select areas. The living and dining areas flow into the kitchen and family room, while sliding doors open to a covered and screened lanai with epoxy flooring. Luxury curtains and shades add a refined touch, and the no-carpet design ensures a sleek, low-maintenance appeal. Upstairs, two spacious suites each feature private bathrooms and walk-in closets. This home also comes with two assigned parking spaces conveniently located right in front of the unit, plus plenty of guest parking available across the street. Community amenities include a pool, playground, and basketball courts, all just minutes from I-75, the Tampa Premium Outlets, restaurants, and more. A true move-in ready home that blends space, comfort, and style!
Ceiling Fans(s)
Kitchen/Family Room Combo
Living Room/Dining Room Combo
Primary Bedroom Upstairs
Smart Home
Thermostat
Vaulted Ceiling(s)
Walk-In Closet(s)
Window Treatments
Taxes: $3,878.08
Tax Year: 2024
Association Fee: $313.00
Association Fee Frequency: Monthly
Sidewalk
Dishwasher
Disposal
Electric Water Heater
Microwave
Range
Refrigerator
Elementary School: Denham Oaks Elementary-Po
Middle School: Cypress Creek Middle School
Junior High: Cypress Creek Middle School
High School: Cypress Creek High-Po
MLS Area: 34639 - Land O Lakes
Total Square Footage: 1,772
Price per Square Feet: $175.14
Total Floors: 2
Water: Public
Construction: Block, Stucco
Date Listed: 2025-10-02 00:00:00
Flooring: Laminate, Tile
Roof: Shingle
Heating: Electric
Cooling: Central Air
Laundry: Laundry Room
Pets: Yes
Sewer: Public Sewer
Lot Desc.: Sidewalk, Paved
Parcel ID: 19-26-22-0170-0
Listing Courtesy Of: Miranda Landa Realty Group Llc
leidysellstampabay@gmail.com
Back on the market! Buyer’s contract was canceled due to personal reasons. There are no known issues with the property, and inspections were not conducted. **100% Financing w/Preferred Lender** This townhome stands out as one of the largest floor plans in Stagecoach Village, offering 3 full bedrooms and 3 full bathrooms in a gated, amenity-filled community. The unique layout includes a first-floor bedroom and bath, ideal for guests or a home office. Sitting on a corner lot with a large, fenced backyard—rarely found in townhome living—this property provides outdoor space perfect for pets, entertaining, or simply relaxing. Inside, you’ll find modern updates throughout, including newer laminate floors, a custom pantry with barn-style door, a smart thermostat, and upgraded lighting with dimmers and motion sensors in select areas. The living and dining areas flow into the kitchen and family room, while sliding doors open to a covered and screened lanai with epoxy flooring. Luxury curtains and shades add a refined touch, and the no-carpet design ensures a sleek, low-maintenance appeal. Upstairs, two spacious suites each feature private bathrooms and walk-in closets. This home also comes with two assigned parking spaces conveniently located right in front of the unit, plus plenty of guest parking available across the street. Community amenities include a pool, playground, and basketball courts, all just minutes from I-75, the Tampa Premium Outlets, restaurants, and more. A true move-in ready home that blends space, comfort, and style!
Property Details
Price: $289,500
Sq Ft: 1,653
($175 per
sqft)
Bedrooms: 3
Bathrooms: 3
City: Land O Lakes
County: Pasco
Type: Townhouse
Development: Stagecoach Village
Subdivision: Stagecoach Village Prcl 08 Ph 02
Acres: 0.0900
Virtual Tour/Floorplan: View
Year Built: 2005
Listing Number: TB8431221
Status Code: A-Active
Taxes: $3,878.08
Tax Year: 2024
Garage:
Pets Allowed: Yes
Total Recurring Fees: $313
Total Recurring Fee Frequency: 0.00
Interior Features:
Ceiling Fans(s)
Kitchen/Family Room Combo
Living Room/Dining Room Combo
Primary Bedroom Upstairs
Smart Home
Thermostat
Vaulted Ceiling(s)
Walk-In Closet(s)
Window Treatments
Financial Information:
Taxes: $3,878.08
Tax Year: 2024
Association Fee: $313.00
Association Fee Frequency: Monthly
Exterior Features:
Sidewalk
Equipment:
Dishwasher
Disposal
Electric Water Heater
Microwave
Range
Refrigerator
School Information:
Elementary School: Denham Oaks Elementary-Po
Middle School: Cypress Creek Middle School
Junior High: Cypress Creek Middle School
High School: Cypress Creek High-Po
Additional Information:
MLS Area: 34639 - Land O Lakes
Total Square Footage: 1,772
Price per Square Feet: $175.14
Total Floors: 2
Water: Public
Construction: Block, Stucco
Date Listed: 2025-10-02 00:00:00
Flooring: Laminate, Tile
Roof: Shingle
Heating: Electric
Cooling: Central Air
Laundry: Laundry Room
Pets: Yes
Sewer: Public Sewer
Lot Desc.: Sidewalk, Paved
Parcel ID: 19-26-22-0170-0
Map of 3314 Broken Bow Drive, Land O Lakes, FL 34639
Listing Courtesy Of: Miranda Landa Realty Group Llc
leidysellstampabay@gmail.com