3313 Walnut Street W, Tampa, FL 33607
For Sale $677,091


Request Club Info by Email
Calculate Your Payment
Like this listing?
Contact the Listing Agent directly:
Listing Agent: Nathan Mercado
Agent Phone:
407-353-8612
Agent Email:
nathanmercadohomes@gmail.com
Share Property
Save Property
View Virtual Tour
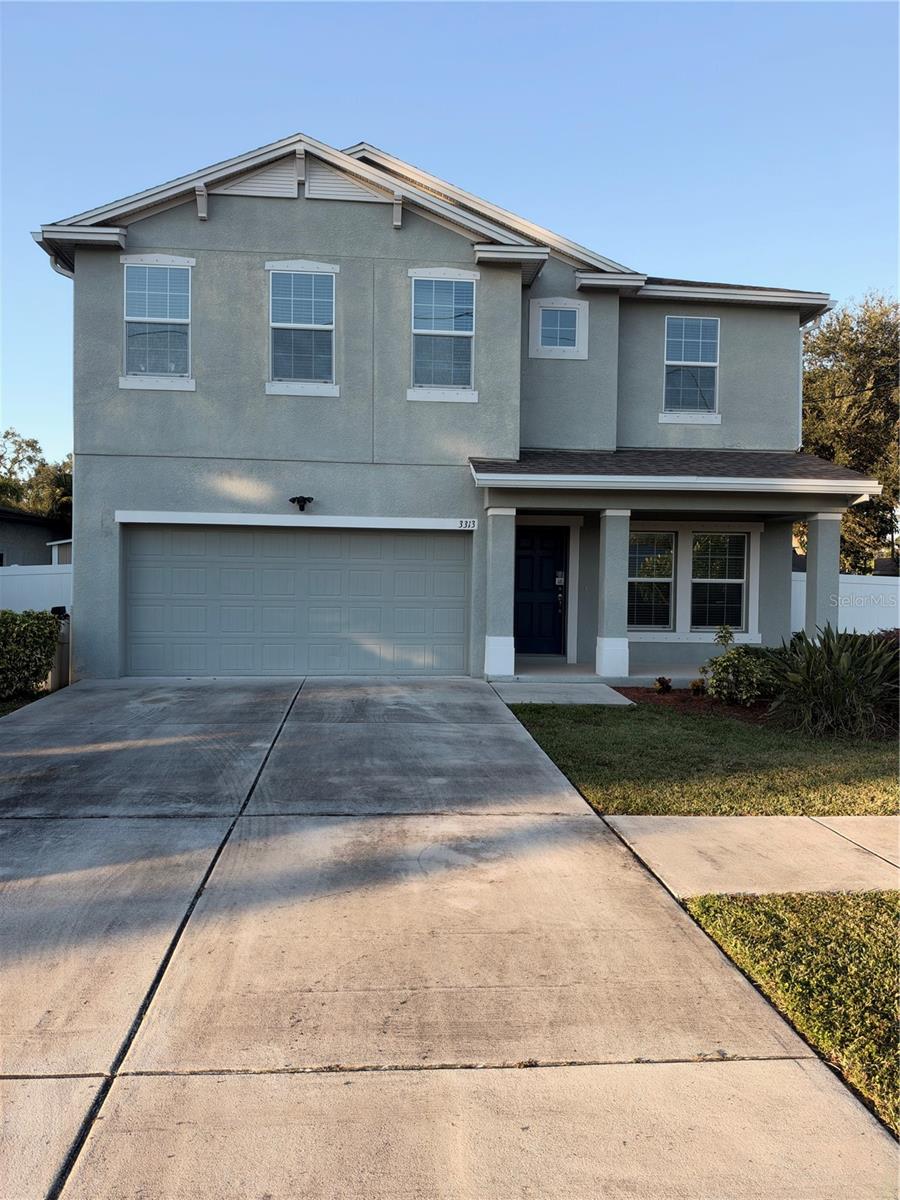
Welcome to this beautifully designed 4-bedroom, 2.5-bath home offering over 2,100 square feet of thoughtfully designed living space. Built in 2019, this two-story residence features an open-concept floor plan with abundant natural light, spacious living and dining areas, and a stylish kitchen complete with granite countertops, ample cabinetry, and a large center island perfect for entertaining. The spacious primary suite offers a luxurious retreat with dual vanities, a soaking tub, separate shower, and an oversized walk-in closet. Three additional bedrooms provide flexibility for family, guests, or a home office. Enjoy Florida living on the covered rear lanai overlooking the private backyard. Conveniently located in the heart of West Tampa, you'll be just minutes from Downtown Tampa, International Plaza, Raymond James Stadium, Tampa International Airport, St. Joseph's Hospital, restaurants, shopping, and major highways. Park nearby with pickle ball and beach with in 10–15-mile radius This move-in-ready home combines modern finishes, energy-efficient construction, and an unbeatable location making it the perfect place to call home.
Ceiling Fans(s)
Walk-In Closet(s)
Taxes: $11,135.84
Tax Year: 2025
Sidewalk
Disposal
Dryer
Range
Refrigerator
Washer
Mountain(s)
MLS Area: 33607 - Tampa
Total Square Footage: 2,144
Price per Square Feet: $315.81
Total Floors: 2
Water: Public
Construction: Block, Other
Date Listed: 2026-07-27 00:00:00
Furnished: Unfurnished
Garage Description: Y
Garage Spaces: 2
Attached Garage: Y
Flooring: Carpet, Tile
Roof: Shingle
Heating: Central
Cooling: Central Air
Laundry: Laundry Room
Sewer: Public Sewer
Parcel ID: A-15-29-18-3Jd-
Listing Courtesy Of: Dalton Wade Inc
nathanmercadohomes@gmail.com
Welcome to this beautifully designed 4-bedroom, 2.5-bath home offering over 2,100 square feet of thoughtfully designed living space. Built in 2019, this two-story residence features an open-concept floor plan with abundant natural light, spacious living and dining areas, and a stylish kitchen complete with granite countertops, ample cabinetry, and a large center island perfect for entertaining. The spacious primary suite offers a luxurious retreat with dual vanities, a soaking tub, separate shower, and an oversized walk-in closet. Three additional bedrooms provide flexibility for family, guests, or a home office. Enjoy Florida living on the covered rear lanai overlooking the private backyard. Conveniently located in the heart of West Tampa, you'll be just minutes from Downtown Tampa, International Plaza, Raymond James Stadium, Tampa International Airport, St. Joseph's Hospital, restaurants, shopping, and major highways. Park nearby with pickle ball and beach with in 10–15-mile radius This move-in-ready home combines modern finishes, energy-efficient construction, and an unbeatable location making it the perfect place to call home.
Property Details
Price: $677,091
Sq Ft: 2,144
($316 per
sqft)
Bedrooms: 4
Bathrooms: 2
Partial Baths: 1
City: Tampa
County: Hillsborough
Type: Single Family
Development: Macfarlane Park
Subdivision: Macfarlane Park Blocks 11 Thru
Acres: 0.1600
Virtual Tour/Floorplan: View
Year Built: 2019
Listing Number: O6427775
Status Code: A-Active
Taxes: $11,135.84
Tax Year: 2025
Garage:
2
/
Y
Furnishings: Unfurnished
Interior Features:
Ceiling Fans(s)
Walk-In Closet(s)
Financial Information:
Taxes: $11,135.84
Tax Year: 2025
Exterior Features:
Sidewalk
Equipment:
Disposal
Dryer
Range
Refrigerator
Washer
View:
Mountain(s)
Additional Information:
MLS Area: 33607 - Tampa
Total Square Footage: 2,144
Price per Square Feet: $315.81
Total Floors: 2
Water: Public
Construction: Block, Other
Date Listed: 2026-07-27 00:00:00
Furnished: Unfurnished
Garage Description: Y
Garage Spaces: 2
Attached Garage: Y
Flooring: Carpet, Tile
Roof: Shingle
Heating: Central
Cooling: Central Air
Laundry: Laundry Room
Sewer: Public Sewer
Parcel ID: A-15-29-18-3Jd-
Map of 3313 Walnut Street W, Tampa, FL 33607
Listing Courtesy Of: Dalton Wade Inc
nathanmercadohomes@gmail.com