33116 Irongate Drive, Leesburg, FL 34788
For Sale $390,000


Request Club Info by Email
Calculate Your Payment
Like this listing?
Contact the Listing Agent directly:
Listing Agent: Greg Boliek
Agent Phone:
352-267-2349
Agent Email:
gregsmyrealtor@gmail.com
Share Property
Save Property
View Virtual Tour
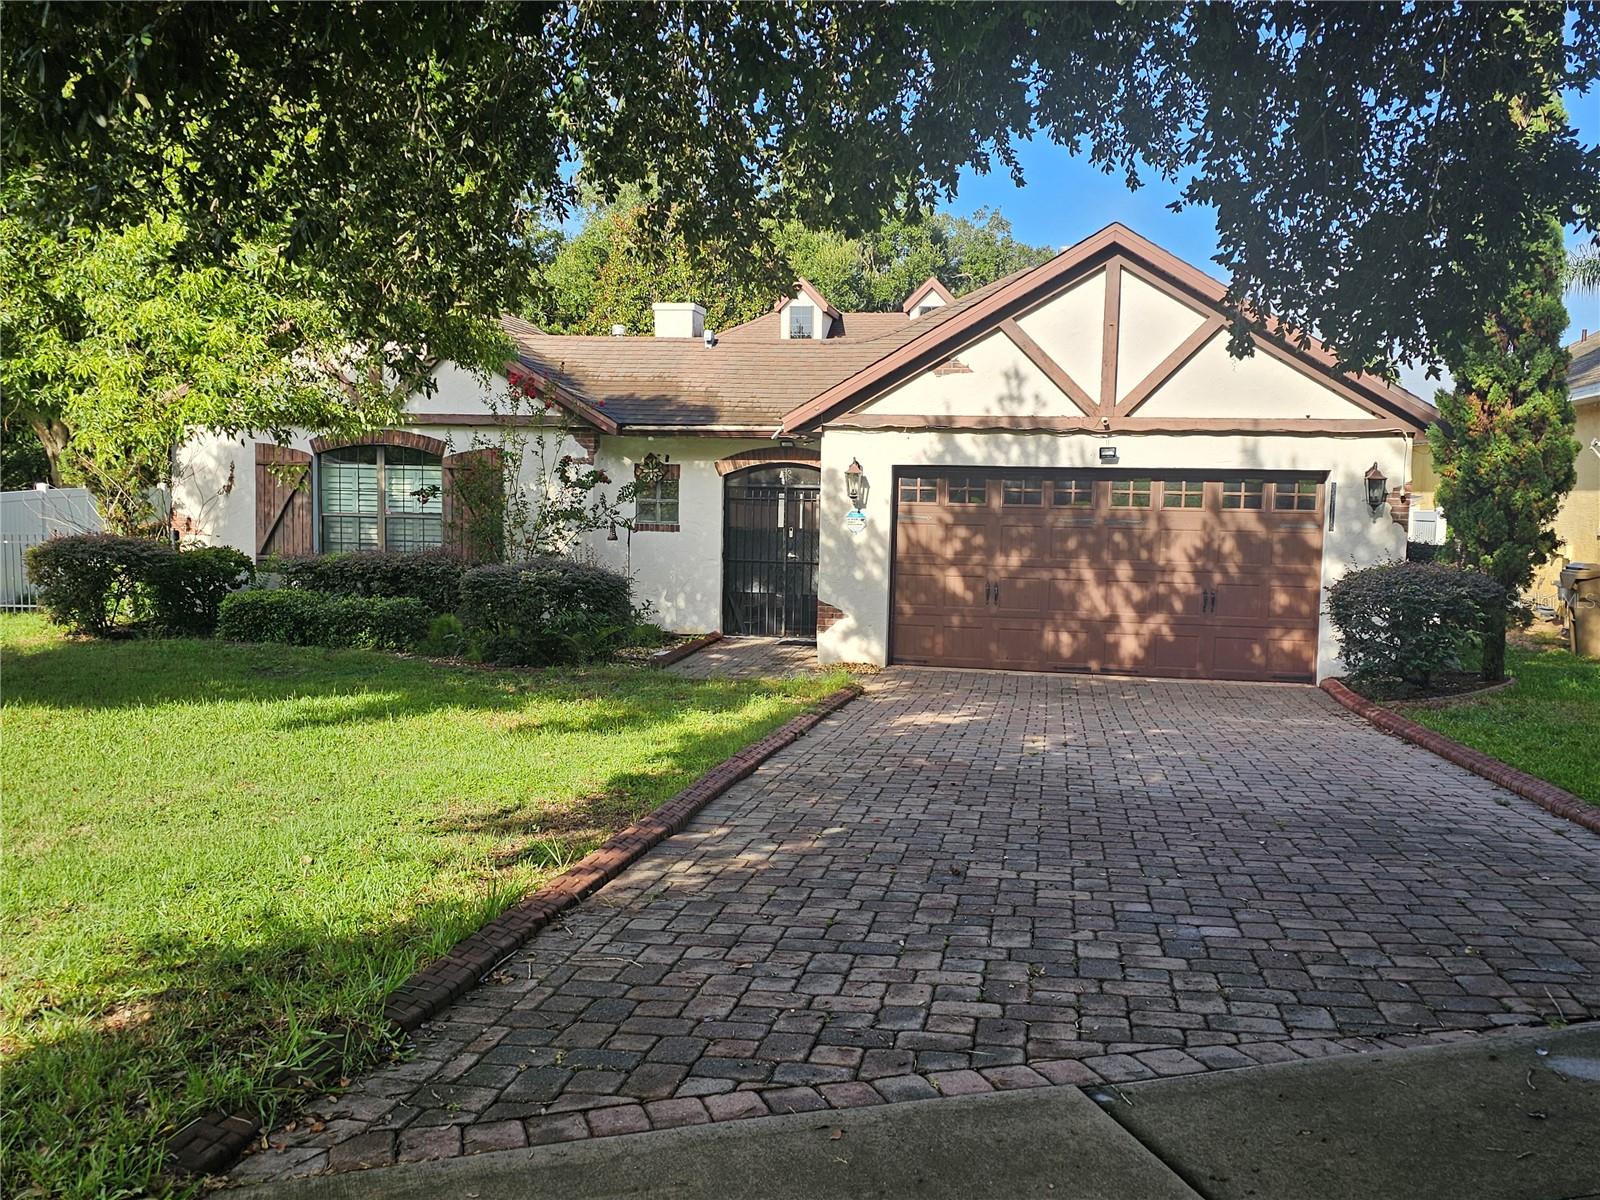
PRICE REDUCTION, OWNER IS MOTIVAED. OWNER IS OFFERRING TO BUY A 1.0 INTEREST RATE BUY DOWN (EQUALS ABOUT .25 IN ACTUAL REDECTION). Stunning custom designed 3/3 located in the gated community of Stonegate at Silver Lake. Chicago brick pavers on the drive and walk lead the way into this fabulous home. There is a large 25x20 screened courtyard with matching pavers and gas fireplace. Huge chef's kitchen with cherry cabinets, large breakfast bar, center island and stainless-steel appliances. The dining room is separated from the kitchen and overlooks the screened courtyard. The living room with built- in entertainment center with gas fireplace and bookcases. There is additional space beyond the living room that would work as office space or craft area or child's play area. Large master bedroom that will accommodate a king size bed and has lovely sitting area with 3 windows. The ensuite has counter height dual vanity, oversized jetted tub, separate shower, and an oversized walk-in closet with a large shelving unit included. The second bedroom has a large built in closet and double doors leading to the screened courtyard. The second bathroom has counter height single vanity and is across the hall. A pocket door closes for complete privacy. The third bedroom with a private ensuite is detached from the main home with double doors leading to the courtyard and has a private entrance and dedicated HVAC. Elegant 8 foot doors and crown molding throughout. Stonegate offers a community pool, clubhouse and playground. Conveniently located close to shopping, restaurants, downtown festivities, the Harris Chain of Lakes, Lake Sumter State College and Beacon College.
Ceiling Fans(s)
Kitchen/Family Room Combo
Solid Surface Counters
Solid Wood Cabinets
Stone Counters
Thermostat
Walk-In Closet(s)
Taxes: $3,550.86
Tax Year: 2025
Association Fee: $1,204.00
Association Fee Frequency: Annually
Courtyard
Dishwasher
Gas Water Heater
Microwave
Range
Range Hood
Refrigerator
Elementary School: Treadway Elem
Middle School: Tavares Middle
Junior High: Tavares Middle
High School: Tavares High
MLS Area: 34788 - Leesburg / Haines Creek
Total Square Footage: 4,131
Price per Square Feet: $139.24
Total Floors: 1
Construction: Block
Date Listed: 2026-08-20 00:00:00
Furnished: Unfurnished
Windows: Blinds
Garage Description: Y
Garage Spaces: 2
Attached Garage: Y
Flooring: Ceramic Tile, Hardwood
Roof: Shingle
Heating: Gas
Cooling: Central Air
Fireplace: Y
Security: Closed Circuit Camera(S), Gated Community, Security Gate, Security System Owned, Smoke Detector(S)
Laundry: Corridor Access, Gas Dryer Hookup, Inside
Pets: Yes
Sewer: Public Sewer
Lot Desc.: In County, Sidewalk, Paved
Parcel ID: 14-19-25-2000-0
Listing Courtesy Of: La Rosa Realty Horizons Llc
gregsmyrealtor@gmail.com
PRICE REDUCTION, OWNER IS MOTIVAED. OWNER IS OFFERRING TO BUY A 1.0 INTEREST RATE BUY DOWN (EQUALS ABOUT .25 IN ACTUAL REDECTION). Stunning custom designed 3/3 located in the gated community of Stonegate at Silver Lake. Chicago brick pavers on the drive and walk lead the way into this fabulous home. There is a large 25x20 screened courtyard with matching pavers and gas fireplace. Huge chef's kitchen with cherry cabinets, large breakfast bar, center island and stainless-steel appliances. The dining room is separated from the kitchen and overlooks the screened courtyard. The living room with built- in entertainment center with gas fireplace and bookcases. There is additional space beyond the living room that would work as office space or craft area or child's play area. Large master bedroom that will accommodate a king size bed and has lovely sitting area with 3 windows. The ensuite has counter height dual vanity, oversized jetted tub, separate shower, and an oversized walk-in closet with a large shelving unit included. The second bedroom has a large built in closet and double doors leading to the screened courtyard. The second bathroom has counter height single vanity and is across the hall. A pocket door closes for complete privacy. The third bedroom with a private ensuite is detached from the main home with double doors leading to the courtyard and has a private entrance and dedicated HVAC. Elegant 8 foot doors and crown molding throughout. Stonegate offers a community pool, clubhouse and playground. Conveniently located close to shopping, restaurants, downtown festivities, the Harris Chain of Lakes, Lake Sumter State College and Beacon College.
Property Details
Price: $390,000
Sq Ft: 2,801
($139 per
sqft)
Bedrooms: 3
Bathrooms: 3
City: Leesburg
County: Lake
Type: Single Family
Development: Stonegate At Silver Lake
Subdivision: Stonegate At Silver Lake Sub
Acres: 0.2300
Virtual Tour/Floorplan: View
Year Built: 2006
Listing Number: G5116594
Status Code: A-Active
Taxes: $3,550.86
Tax Year: 2025
Garage:
2
/
Y
Furnishings: Unfurnished
Pets Allowed: Yes
Total Recurring Fees: $100
Total Recurring Fee Frequency: 0.00
Interior Features:
Ceiling Fans(s)
Kitchen/Family Room Combo
Solid Surface Counters
Solid Wood Cabinets
Stone Counters
Thermostat
Walk-In Closet(s)
Financial Information:
Taxes: $3,550.86
Tax Year: 2025
Association Fee: $1,204.00
Association Fee Frequency: Annually
Exterior Features:
Courtyard
Equipment:
Dishwasher
Gas Water Heater
Microwave
Range
Range Hood
Refrigerator
School Information:
Elementary School: Treadway Elem
Middle School: Tavares Middle
Junior High: Tavares Middle
High School: Tavares High
Additional Information:
MLS Area: 34788 - Leesburg / Haines Creek
Total Square Footage: 4,131
Price per Square Feet: $139.24
Total Floors: 1
Construction: Block
Date Listed: 2026-08-20 00:00:00
Furnished: Unfurnished
Windows: Blinds
Garage Description: Y
Garage Spaces: 2
Attached Garage: Y
Flooring: Ceramic Tile, Hardwood
Roof: Shingle
Heating: Gas
Cooling: Central Air
Fireplace: Y
Security: Closed Circuit Camera(S), Gated Community, Security Gate, Security System Owned, Smoke Detector(S)
Laundry: Corridor Access, Gas Dryer Hookup, Inside
Pets: Yes
Sewer: Public Sewer
Lot Desc.: In County, Sidewalk, Paved
Parcel ID: 14-19-25-2000-0
Map of 33116 Irongate Drive, Leesburg, FL 34788
Listing Courtesy Of: La Rosa Realty Horizons Llc
gregsmyrealtor@gmail.com