3311 Wood Thrush Drive #113, Punta Gorda, FL 33950
For Sale $389,000


Request Club Info by Email
Calculate Your Payment
Like this listing?
Contact the Listing Agent directly:
Listing Agent: Tamina Aratari
Agent Phone:
941-286-9647
Agent Email:
puntagordaisles@gmail.com
Share Property
Save Property
View Virtual Tour
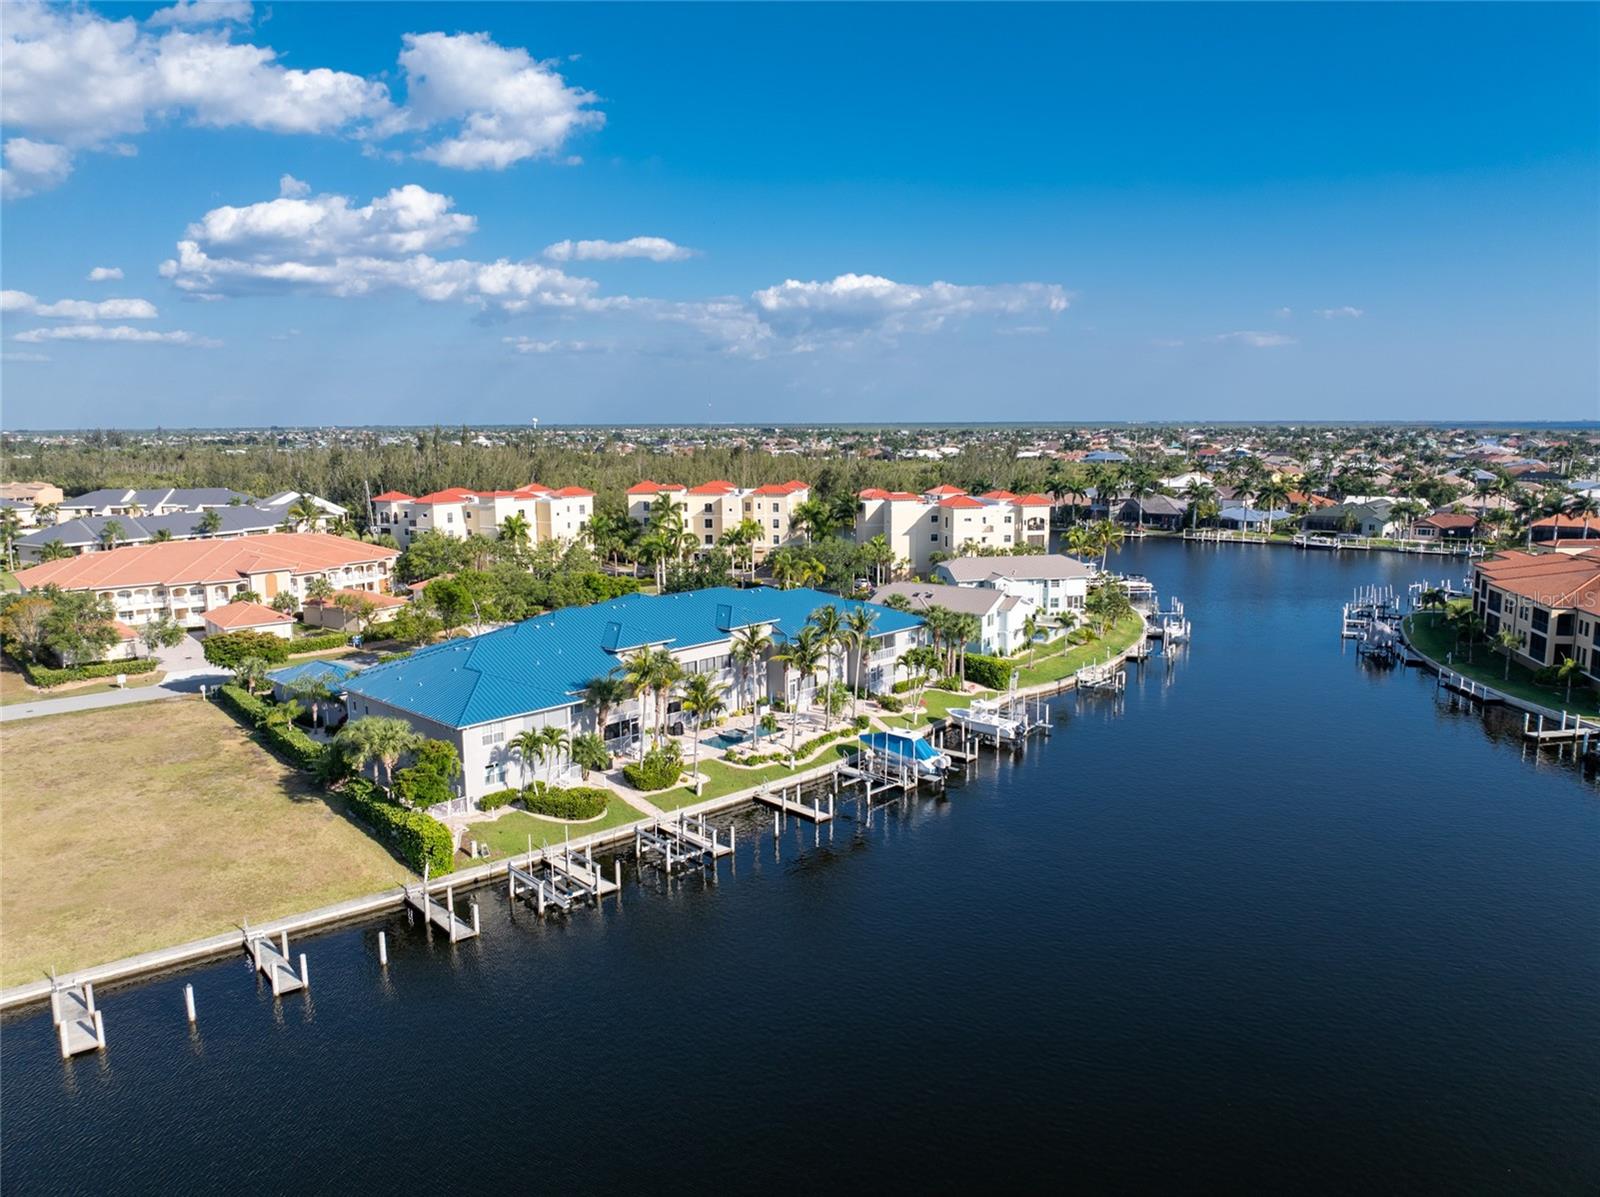
$5,000 CREDIT AT CLOSING - LIMITED TIME OFFER. BUILT TO A STANDARD THAT WOULD MAKE MOST CUSTOM HOME BUILDERS TAKE NOTICE WITH YOUR BOAT DOCKED OUT YOUR DOOR. THIS EXCEPTIONAL FIRST-FLOOR CONDO RESIDENCE SETS THE STANDARD FOR WATERFRONT LIVING, RESIDING ON A SWEEPING 260-WIDE WATERWAY WITH QUICK SAILBOAT WATER ACCESS TO THE HARBOR— putting you within 20 minutes of world-class fishing grounds, endless cruising destinations, and everything the Gulf Coast has to offer. Whether you're chasing tarpon at first light, running offshore for grouper and snapper, or simply spending a sunset afternoon exploring our Gulf Islands by boat, this is the home base serious water lovers dream about. The floor plan flows the way waterfront living should — open and airy where it counts, private and intimate where it matters. TWO GENEROUS BEDROOMS, TWO WELL APPOINTED BATHROOMS, A SEPARATE DINING ROOM, AND A FLEX ROOM that adapts to your life -a home office, a reading room, or a proper guest suite. BUILT WITH SUPERIOR CRAFTSMANSHIP AND A BEAUTIFUL COLLECTION OF EYE-CATCHING LUXURY FINISHES. The superior millwork package is nothing short of breathtaking —BEAUTIFULLY CRAFTED CROWN MOLDING, 5½" DESIGNER BASE MOLDING, AND 3½" CUSTOM CASING come together seamlessly- further enhanced by STRIKING SINGLE AND DOUBLE TRAY CEILINGS DRAW THE EYE UPWARD, ADDING DRAMATIC HEIGHT AND ARCHITECTURAL INTEREST THAT MAKE AN UNFORGETTABLE FIRST IMPRESSION IN EVERY ROOM. Imagine the welcoming comfort of a luxury home with a maintenance-free lifestyle catering to those seeking a vibrant yet relaxing waterfront setting conveniently located to downtown, shopping, waterfront restaurants, and cultural events by land and sea. If you are looking to downsize without compromising on luxury or seeking an exquisite winter getaway with limitless boating adventures, this waterfront retreat is designed for you. Offering the finest of modern living nestled in AN EXCLUSIVE 12-CONDO WATERFRONT SANCTUARY, WITH A NORTH WEST AND SOUTH WEST REAR EXPOSURE CAPTURING THE VERY BEST OF TROPICAL LIVING WITH AN UNMATCHED LAYOUT, STUNNING WATER VIEW, AND CAREFREE DAYS ON THE WATER, JUST STEPS OUTSIDE YOUR DOOR, WHERE EVERY DETAIL HAS BEEN THOUGHTFULLY CRAFTED TO ELEVATE YOUR DAILY LIFE. Waterfront residences of this caliber, in a boutique community this well-managed, with direct dock access this close to the harbor — they do not sit on the market. They transfer quietly between people who were paying attention at the right moment. This is that moment. PREMIUM FEATURES INCLUDE: 25 Ft Deeded Dock, Granite And Crema Marfil Kitchen and Bathroom Counters, Solid Wood Kitchen and Bathroom Cabinetry, Slide Out Wood Extension Shelves, 2023 Samsung Stainless Steel Kitchen Appliances, Solid Core Doors, Diagonally Laid Designer Tile, Berber Carpet, Electric Hurricane Shutter, Impact Glass Windows - Sliding Glass Doors. Retractable Front Door Screen, plus more. Additional Amenities include a Stunning Paver Pool Deck, A Heated Pool - Built-In Hot Tub, Barbeque Grill. 2023 METAL ROOF, STRONG RESERVES , LOW MONTHLY FEE $633.00 -NO FLOODING
Ceiling Fans(s)
Crown Molding
Elevator
Kitchen/Family Room Combo
Solid Wood Cabinets
Split Bedroom
Stone Counters
Elevators
Maintenance
Spa/Hot Tub
Taxes: $3,638.00
Tax Year: 2024
Association Fee Frequency: Quarterly
Hurricane Shutters
Outdoor Grill
Dishwasher
Disposal
Dryer
Microwave
Range
Refrigerator
Washer
Water
Canal - Saltwater
Bridges - No Fixed Bridges
Lift
Sailboat Water
Purple Martin Canal
View: Canal
Elementary School: Sallie Jones Elementary
Middle School: Punta Gorda Middle
Junior High: Punta Gorda Middle
High School: Charlotte High
Building Description: Contemporary
MLS Area: 33950 - Punta Gorda
Total Square Footage: 1,800
Price per Square Feet: $232.93
Total Floors: 2
Water: Public
Construction: Block, Stucco
Date Listed: 2026-03-09 00:00:00
Pool Description: Gunite, Heated, In Ground
Private Spa: Y
Furnished: Unfurnished
Windows: Blinds
Garage Spaces: 1
Flooring: Carpet, Ceramic Tile
Roof: Tile
Heating: Central
Cooling: Central Air, Humidity Control
Security: Smoke Detector(S)
Laundry: Inside, Laundry Room
Pets: Breed Restrictions, Yes
Sewer: Public Sewer
Lot Desc.: City Limits
Parcel ID: 412213740003
Amenities: Elevators, Maintenance, Spa/Hot Tub
Listing Courtesy Of: Compass Florida Llc
puntagordaisles@gmail.com
$5,000 CREDIT AT CLOSING - LIMITED TIME OFFER. BUILT TO A STANDARD THAT WOULD MAKE MOST CUSTOM HOME BUILDERS TAKE NOTICE WITH YOUR BOAT DOCKED OUT YOUR DOOR. THIS EXCEPTIONAL FIRST-FLOOR CONDO RESIDENCE SETS THE STANDARD FOR WATERFRONT LIVING, RESIDING ON A SWEEPING 260-WIDE WATERWAY WITH QUICK SAILBOAT WATER ACCESS TO THE HARBOR— putting you within 20 minutes of world-class fishing grounds, endless cruising destinations, and everything the Gulf Coast has to offer. Whether you're chasing tarpon at first light, running offshore for grouper and snapper, or simply spending a sunset afternoon exploring our Gulf Islands by boat, this is the home base serious water lovers dream about. The floor plan flows the way waterfront living should — open and airy where it counts, private and intimate where it matters. TWO GENEROUS BEDROOMS, TWO WELL APPOINTED BATHROOMS, A SEPARATE DINING ROOM, AND A FLEX ROOM that adapts to your life -a home office, a reading room, or a proper guest suite. BUILT WITH SUPERIOR CRAFTSMANSHIP AND A BEAUTIFUL COLLECTION OF EYE-CATCHING LUXURY FINISHES. The superior millwork package is nothing short of breathtaking —BEAUTIFULLY CRAFTED CROWN MOLDING, 5½" DESIGNER BASE MOLDING, AND 3½" CUSTOM CASING come together seamlessly- further enhanced by STRIKING SINGLE AND DOUBLE TRAY CEILINGS DRAW THE EYE UPWARD, ADDING DRAMATIC HEIGHT AND ARCHITECTURAL INTEREST THAT MAKE AN UNFORGETTABLE FIRST IMPRESSION IN EVERY ROOM. Imagine the welcoming comfort of a luxury home with a maintenance-free lifestyle catering to those seeking a vibrant yet relaxing waterfront setting conveniently located to downtown, shopping, waterfront restaurants, and cultural events by land and sea. If you are looking to downsize without compromising on luxury or seeking an exquisite winter getaway with limitless boating adventures, this waterfront retreat is designed for you. Offering the finest of modern living nestled in AN EXCLUSIVE 12-CONDO WATERFRONT SANCTUARY, WITH A NORTH WEST AND SOUTH WEST REAR EXPOSURE CAPTURING THE VERY BEST OF TROPICAL LIVING WITH AN UNMATCHED LAYOUT, STUNNING WATER VIEW, AND CAREFREE DAYS ON THE WATER, JUST STEPS OUTSIDE YOUR DOOR, WHERE EVERY DETAIL HAS BEEN THOUGHTFULLY CRAFTED TO ELEVATE YOUR DAILY LIFE. Waterfront residences of this caliber, in a boutique community this well-managed, with direct dock access this close to the harbor — they do not sit on the market. They transfer quietly between people who were paying attention at the right moment. This is that moment. PREMIUM FEATURES INCLUDE: 25 Ft Deeded Dock, Granite And Crema Marfil Kitchen and Bathroom Counters, Solid Wood Kitchen and Bathroom Cabinetry, Slide Out Wood Extension Shelves, 2023 Samsung Stainless Steel Kitchen Appliances, Solid Core Doors, Diagonally Laid Designer Tile, Berber Carpet, Electric Hurricane Shutter, Impact Glass Windows - Sliding Glass Doors. Retractable Front Door Screen, plus more. Additional Amenities include a Stunning Paver Pool Deck, A Heated Pool - Built-In Hot Tub, Barbeque Grill. 2023 METAL ROOF, STRONG RESERVES , LOW MONTHLY FEE $633.00 -NO FLOODING
Property Details
Price: $389,000
Sq Ft: 1,670
($233 per
sqft)
Bedrooms: 3
Bathrooms: 2
City: Punta Gorda
County: Charlotte
Type: Condo
Development: Charleston South
Virtual Tour/Floorplan: View
Year Built: 2007
Listing Number: C7522981
Status Code: A-Active
Taxes: $3,638.00
Tax Year: 2024
Garage:
1
Furnishings: Unfurnished
Pets Allowed: Breed Restrictions, Yes
Total Recurring Fees: $633
Total Recurring Fee Frequency: 0.00
Interior Features:
Ceiling Fans(s)
Crown Molding
Elevator
Kitchen/Family Room Combo
Solid Wood Cabinets
Split Bedroom
Stone Counters
Amenities:
Elevators
Maintenance
Spa/Hot Tub
Financial Information:
Taxes: $3,638.00
Tax Year: 2024
Association Fee Frequency: Quarterly
Exterior Features:
Hurricane Shutters
Outdoor Grill
Equipment:
Dishwasher
Disposal
Dryer
Microwave
Range
Refrigerator
Washer
View:
Water
Waterfront Description:
Canal - Saltwater
Bridges - No Fixed Bridges
Lift
Sailboat Water
Purple Martin Canal
View: Canal
School Information:
Elementary School: Sallie Jones Elementary
Middle School: Punta Gorda Middle
Junior High: Punta Gorda Middle
High School: Charlotte High
Additional Information:
Building Description: Contemporary
MLS Area: 33950 - Punta Gorda
Total Square Footage: 1,800
Price per Square Feet: $232.93
Total Floors: 2
Water: Public
Construction: Block, Stucco
Date Listed: 2026-03-09 00:00:00
Pool Description: Gunite, Heated, In Ground
Private Spa: Y
Furnished: Unfurnished
Windows: Blinds
Garage Spaces: 1
Flooring: Carpet, Ceramic Tile
Roof: Tile
Heating: Central
Cooling: Central Air, Humidity Control
Security: Smoke Detector(S)
Laundry: Inside, Laundry Room
Pets: Breed Restrictions, Yes
Sewer: Public Sewer
Lot Desc.: City Limits
Parcel ID: 412213740003
Amenities: Elevators, Maintenance, Spa/Hot Tub
Map of 3311 Wood Thrush Drive #113, Punta Gorda, FL 33950
Listing Courtesy Of: Compass Florida Llc
puntagordaisles@gmail.com