3310 Weitzel Drive, Haines City, FL 33844
For Sale $355,000


Request Club Info by Email
Calculate Your Payment
Like this listing?
Contact the Listing Agent directly:
Listing Agent: Vicky Torres Rodriguez
Agent Phone:
863-258-9439
Agent Email:
vickytorresrealestate@gmail.com
Share Property
Save Property
View Virtual Tour
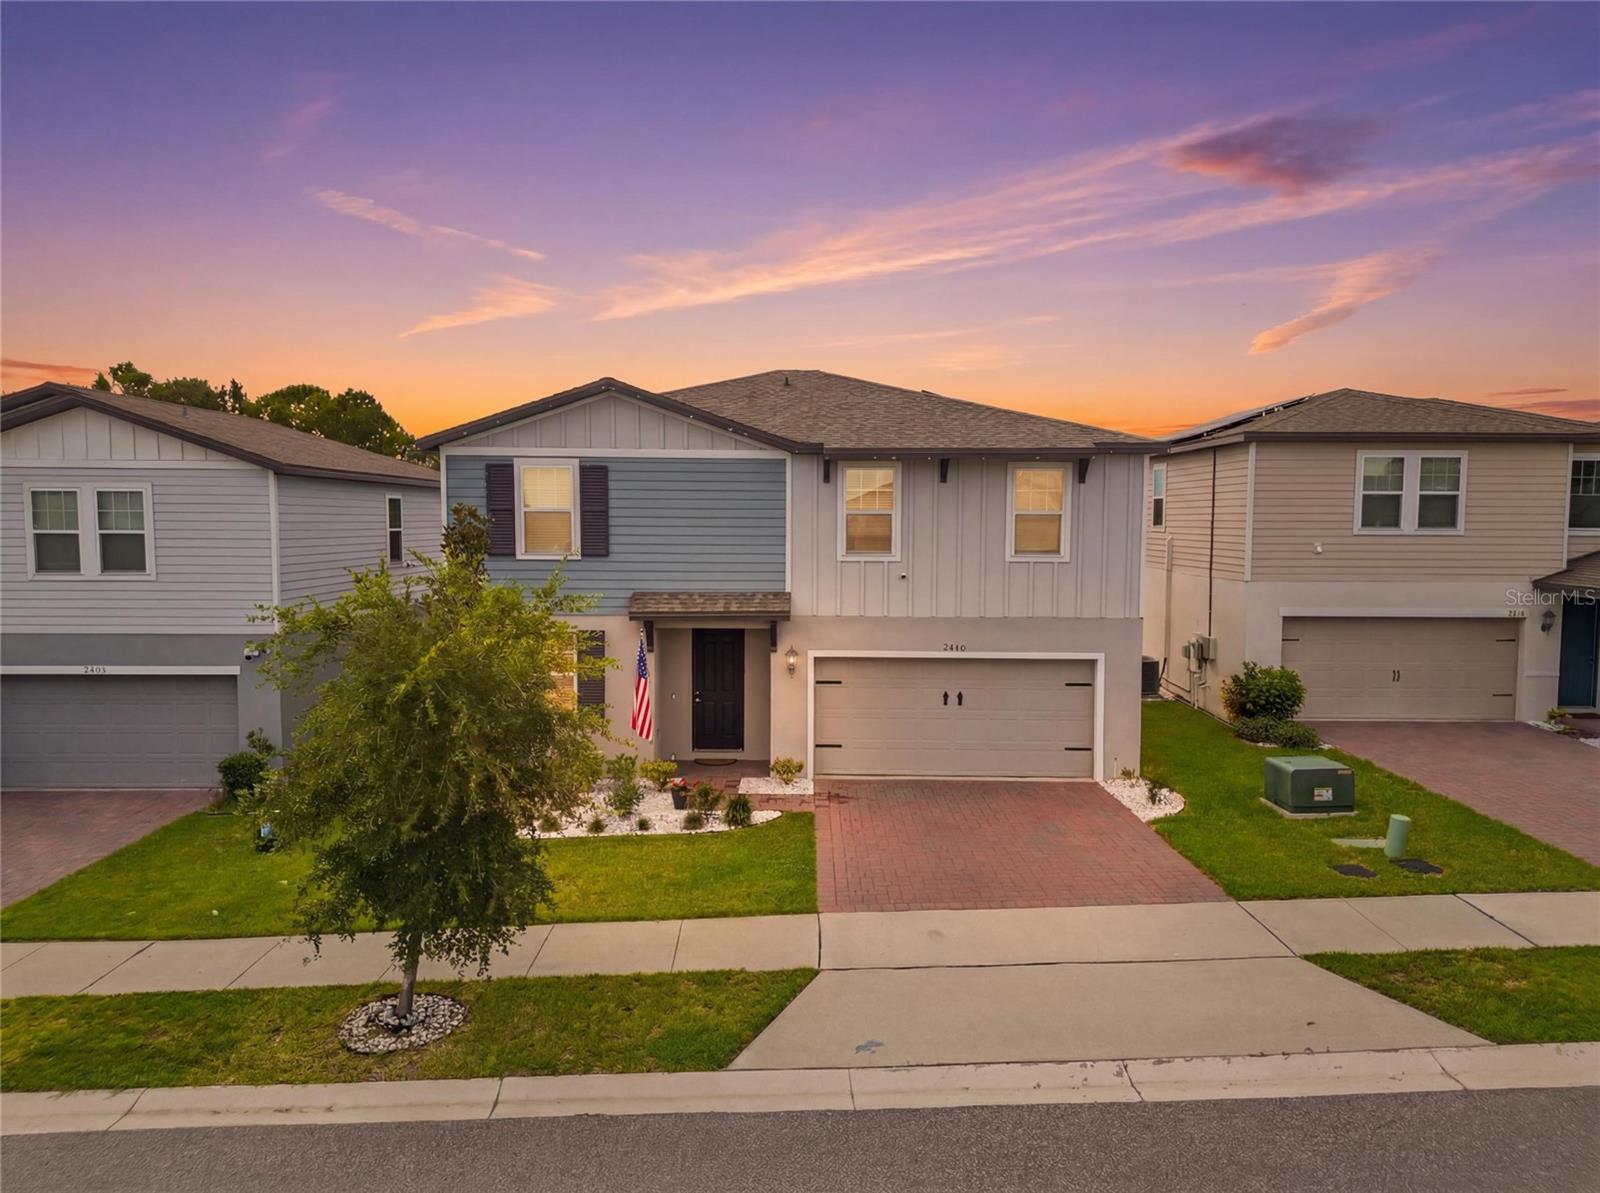
Welcome to this beautifully maintained 4-bedroom, 2.5-bathroom home that offers the perfect combination of space, comfort, and convenience. Why wait months for new construction when you can move into this upgraded, like-new home that's ready for its next owners? Designed with today's lifestyle in mind, the open-concept floor plan creates a bright and inviting living space, perfect for both everyday living and entertaining. The main floor features a versatile office or den that can easily be used as a fifth bedroom, playroom, or guest space to fit your family's needs. Upstairs, you'll find a spacious family room that provides the perfect second living area, media room, or game room, along with a convenient laundry room and generously sized bedrooms. The owner's suite offers a private retreat with ample space and comfort. Step outside to enjoy the covered lanai overlooking a large backyard with peaceful conservation views and no rear neighbors, creating a private setting for relaxing or entertaining. Located on a quiet street with minimal traffic, this home offers both privacy and a family-friendly atmosphere. Residents enjoy access to community amenities including a swimming pool and playground. The location is ideal with easy access to US-27 and I-4, making commuting simple while being approximately 30 minutes from Disney, shopping, dining, and Central Florida's top attractions. An added bonus is the assumable low-interest-rate loan available for qualified buyers, offering the potential for significant monthly savings and reduced closing costs compared to obtaining a new mortgage. For added peace of mind, the home is equipped with a security system featuring surveillance cameras, and the system will convey with the property. This home has been exceptionally well cared for and includes thoughtful upgrades throughout, making it an outstanding alternative to new construction. Don't miss your opportunity to own a move-in-ready home in a growing Central Florida location.
Built-in Features
Ceiling Fans(s)
Open Floorplan
Split Bedroom
Thermostat
Walk-In Closet(s)
Taxes: $7,435.03
Tax Year: 2025
Association Fee: $225.00
Association Fee Frequency: Annually
Balcony
Lighting
Private Entrance
Private Mailbox
Private Yard
Sidewalk
Dishwasher
Dryer
Microwave
Range
Refrigerator
Washer
MLS Area: 33844 - Haines City/Grenelefe
Total Square Footage: 2,888
Price per Square Feet: $150.17
Total Floors: 2
Water: Public
Construction: Block
Date Listed: 2026-07-08 00:00:00
Furnished: Unfurnished
Garage Description: Y
Garage Spaces: 2
Attached Garage: Y
Flooring: Carpet, Ceramic Tile
Roof: Shingle
Heating: Central
Cooling: Central Air
Security: Security System
Laundry: Laundry Room
Pets: Cats Ok, Dogs Ok, Yes
Sewer: Public Sewer
Parcel ID: 27-27-19-744118
Listing Courtesy Of: Re/Max Heritage Professionals
vickytorresrealestate@gmail.com
Welcome to this beautifully maintained 4-bedroom, 2.5-bathroom home that offers the perfect combination of space, comfort, and convenience. Why wait months for new construction when you can move into this upgraded, like-new home that's ready for its next owners? Designed with today's lifestyle in mind, the open-concept floor plan creates a bright and inviting living space, perfect for both everyday living and entertaining. The main floor features a versatile office or den that can easily be used as a fifth bedroom, playroom, or guest space to fit your family's needs. Upstairs, you'll find a spacious family room that provides the perfect second living area, media room, or game room, along with a convenient laundry room and generously sized bedrooms. The owner's suite offers a private retreat with ample space and comfort. Step outside to enjoy the covered lanai overlooking a large backyard with peaceful conservation views and no rear neighbors, creating a private setting for relaxing or entertaining. Located on a quiet street with minimal traffic, this home offers both privacy and a family-friendly atmosphere. Residents enjoy access to community amenities including a swimming pool and playground. The location is ideal with easy access to US-27 and I-4, making commuting simple while being approximately 30 minutes from Disney, shopping, dining, and Central Florida's top attractions. An added bonus is the assumable low-interest-rate loan available for qualified buyers, offering the potential for significant monthly savings and reduced closing costs compared to obtaining a new mortgage. For added peace of mind, the home is equipped with a security system featuring surveillance cameras, and the system will convey with the property. This home has been exceptionally well cared for and includes thoughtful upgrades throughout, making it an outstanding alternative to new construction. Don't miss your opportunity to own a move-in-ready home in a growing Central Florida location.
Property Details
Price: $355,000
Sq Ft: 2,364
($150 per
sqft)
Bedrooms: 4
Bathrooms: 2
Partial Baths: 1
City: Haines City
County: Polk
Type: Single Family
Development: Hammock Reserve
Subdivision: Hammock Reserve Ph 1
Acres: 0.1300
Virtual Tour/Floorplan: View
Year Built: 2022
Listing Number: S5153277
Status Code: A-Active
Taxes: $7,435.03
Tax Year: 2025
Garage:
2
/
Y
Furnishings: Unfurnished
Pets Allowed: Cats OK, Dogs OK, Yes
Total Recurring Fees: $19
Total Recurring Fee Frequency: 0.00
Interior Features:
Built-in Features
Ceiling Fans(s)
Open Floorplan
Split Bedroom
Thermostat
Walk-In Closet(s)
Financial Information:
Taxes: $7,435.03
Tax Year: 2025
Association Fee: $225.00
Association Fee Frequency: Annually
Exterior Features:
Balcony
Lighting
Private Entrance
Private Mailbox
Private Yard
Sidewalk
Equipment:
Dishwasher
Dryer
Microwave
Range
Refrigerator
Washer
Additional Information:
MLS Area: 33844 - Haines City/Grenelefe
Total Square Footage: 2,888
Price per Square Feet: $150.17
Total Floors: 2
Water: Public
Construction: Block
Date Listed: 2026-07-08 00:00:00
Furnished: Unfurnished
Garage Description: Y
Garage Spaces: 2
Attached Garage: Y
Flooring: Carpet, Ceramic Tile
Roof: Shingle
Heating: Central
Cooling: Central Air
Security: Security System
Laundry: Laundry Room
Pets: Cats Ok, Dogs Ok, Yes
Sewer: Public Sewer
Parcel ID: 27-27-19-744118
Map of 3310 Weitzel Drive, Haines City, FL 33844
Listing Courtesy Of: Re/Max Heritage Professionals
vickytorresrealestate@gmail.com