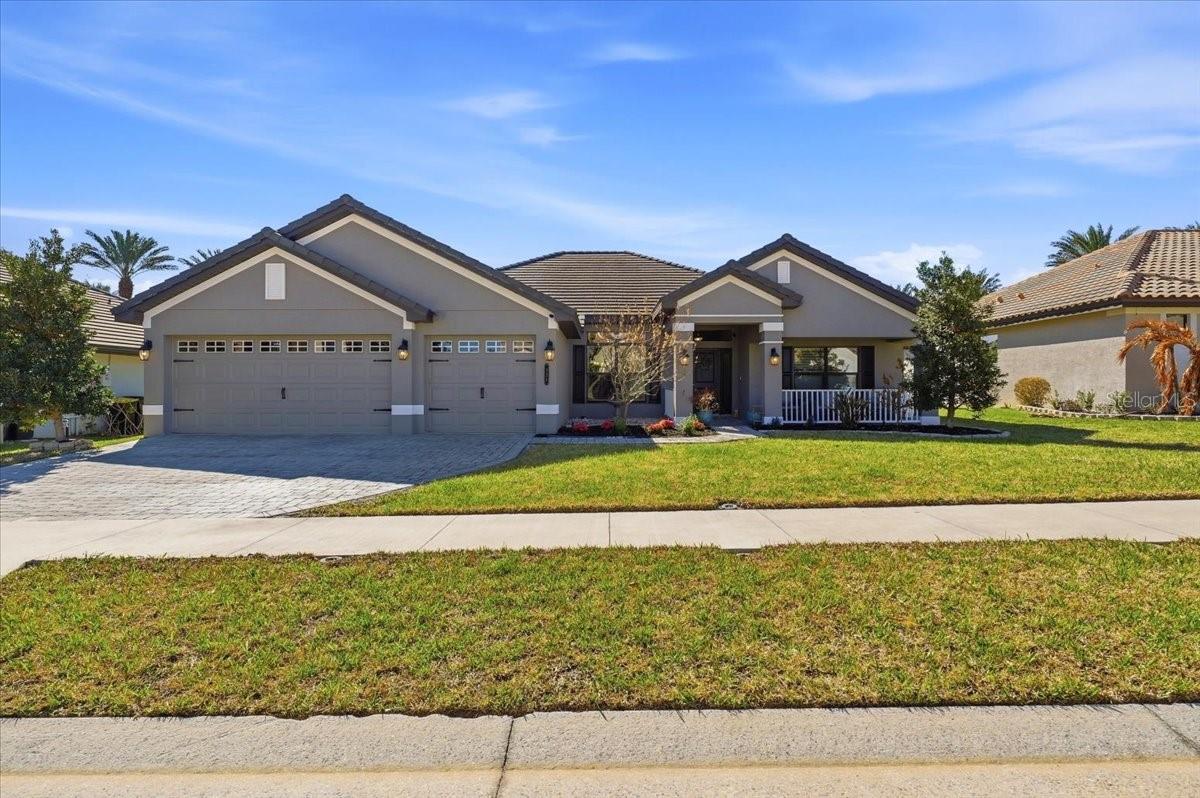
331 Crescent Ridge Road, Auburndale, FL 33823
Pending $520,000


Request Club Info by Email
Calculate Your Payment
Like this listing?
Contact the Listing Agent directly:
Listing Agent: Tony Acosta
Agent Phone:
863-224-5956
Agent Email:
acosta.tony89@gmail.com
Share Property
Save Property
Welcome to Lake Juliana Estates! This spacious 5 bedroom, 3 bathroom home offers over 2,500 square feet of thoughtfully designed living space with an open, split floorplan layout perfect for everyday living and entertaining. The bright kitchen features granite countertops, stainless steel appliances, abundant cabinetry, and a large center island overlooking the main living area and dining space. The primary suite includes a generous bedroom, walk-in closet, and private bath with dual vanities and a separate shower. Multiple secondary bedrooms provide flexibility for guests, office space, or hobbies. Enjoy high ceilings, natural light throughout, and a seamless indoor-outdoor feel. The oversized 3-car garage and extended driveway provide ample parking and storage. Located inside the gated Lake Juliana Estates community, residents have access to a clubhouse, fitness center, tennis courts, playground, and community pool, with convenient proximity to I-4 for easy travel to Tampa or Orlando. The home is FULLY furnished and comes complete with a jacuzzi tub located on the lanai. Schedule your private showing today! This will not last long.
Cathedral Ceiling(s)
Ceiling Fans(s)
High Ceilings
Open Floorplan
Clubhouse
Fitness Center
Gated
Playground
Pool
Taxes: $5,314.51
Tax Year: 2025
Association Fee: $222.00
Association Fee Frequency: Monthly
Cooktop
Dishwasher
Dryer
Microwave
Refrigerator
Washer
Elementary School: Lena Vista Elem
Middle School: Stambaugh Middle
Junior High: Stambaugh Middle
High School: Auburndale High School
MLS Area: 33823 - Auburndale
Total Square Footage: 3,488
Price per Square Feet: $206.68
Total Floors: 1
Construction: Stucco
Date Listed: 2026-03-01 00:00:00
Private Spa: Y
Furnished: Furnished
Garage Description: Y
Garage Spaces: 3
Attached Garage: Y
Flooring: Ceramic Tile
Roof: Tile
Heating: Central
Cooling: Central Air
Fireplace: Y
Laundry: Electric Dryer Hookup, Laundry Room, Washer Hookup
Pets: Cats Ok, Dogs Ok
Sewer: Public Sewer
Parcel ID: 25-27-16-299009
Amenities: Clubhouse, Fitness Center, Gated, Playground, Pool
Listing Courtesy Of: Century 21 Myers Realty
acosta.tony89@gmail.com
Welcome to Lake Juliana Estates! This spacious 5 bedroom, 3 bathroom home offers over 2,500 square feet of thoughtfully designed living space with an open, split floorplan layout perfect for everyday living and entertaining. The bright kitchen features granite countertops, stainless steel appliances, abundant cabinetry, and a large center island overlooking the main living area and dining space. The primary suite includes a generous bedroom, walk-in closet, and private bath with dual vanities and a separate shower. Multiple secondary bedrooms provide flexibility for guests, office space, or hobbies. Enjoy high ceilings, natural light throughout, and a seamless indoor-outdoor feel. The oversized 3-car garage and extended driveway provide ample parking and storage. Located inside the gated Lake Juliana Estates community, residents have access to a clubhouse, fitness center, tennis courts, playground, and community pool, with convenient proximity to I-4 for easy travel to Tampa or Orlando. The home is FULLY furnished and comes complete with a jacuzzi tub located on the lanai. Schedule your private showing today! This will not last long.
Property Details
Price: $520,000
Sq Ft: 2,516
($207 per
sqft)
Bedrooms: 5
Bathrooms: 3
City: Auburndale
County: Polk
Type: Single Family
Development: Lake Juliana Estates
Acres: 0.2200
Year Built: 2021
Listing Number: L4959738
Status Code: Pending
Taxes: $5,314.51
Tax Year: 2025
Garage:
3
/
Y
Furnishings: Furnished
Pets Allowed: Cats OK, Dogs OK
Total Recurring Fees: $222
Total Recurring Fee Frequency: 0.00
Interior Features:
Cathedral Ceiling(s)
Ceiling Fans(s)
High Ceilings
Open Floorplan
Amenities:
Clubhouse
Fitness Center
Gated
Playground
Pool
Financial Information:
Taxes: $5,314.51
Tax Year: 2025
Association Fee: $222.00
Association Fee Frequency: Monthly
Equipment:
Cooktop
Dishwasher
Dryer
Microwave
Refrigerator
Washer
School Information:
Elementary School: Lena Vista Elem
Middle School: Stambaugh Middle
Junior High: Stambaugh Middle
High School: Auburndale High School
Additional Information:
MLS Area: 33823 - Auburndale
Total Square Footage: 3,488
Price per Square Feet: $206.68
Total Floors: 1
Construction: Stucco
Date Listed: 2026-03-01 00:00:00
Private Spa: Y
Furnished: Furnished
Garage Description: Y
Garage Spaces: 3
Attached Garage: Y
Flooring: Ceramic Tile
Roof: Tile
Heating: Central
Cooling: Central Air
Fireplace: Y
Laundry: Electric Dryer Hookup, Laundry Room, Washer Hookup
Pets: Cats Ok, Dogs Ok
Sewer: Public Sewer
Parcel ID: 25-27-16-299009
Amenities: Clubhouse, Fitness Center, Gated, Playground, Pool
Map of 331 Crescent Ridge Road, Auburndale, FL 33823
Listing Courtesy Of: Century 21 Myers Realty
acosta.tony89@gmail.com