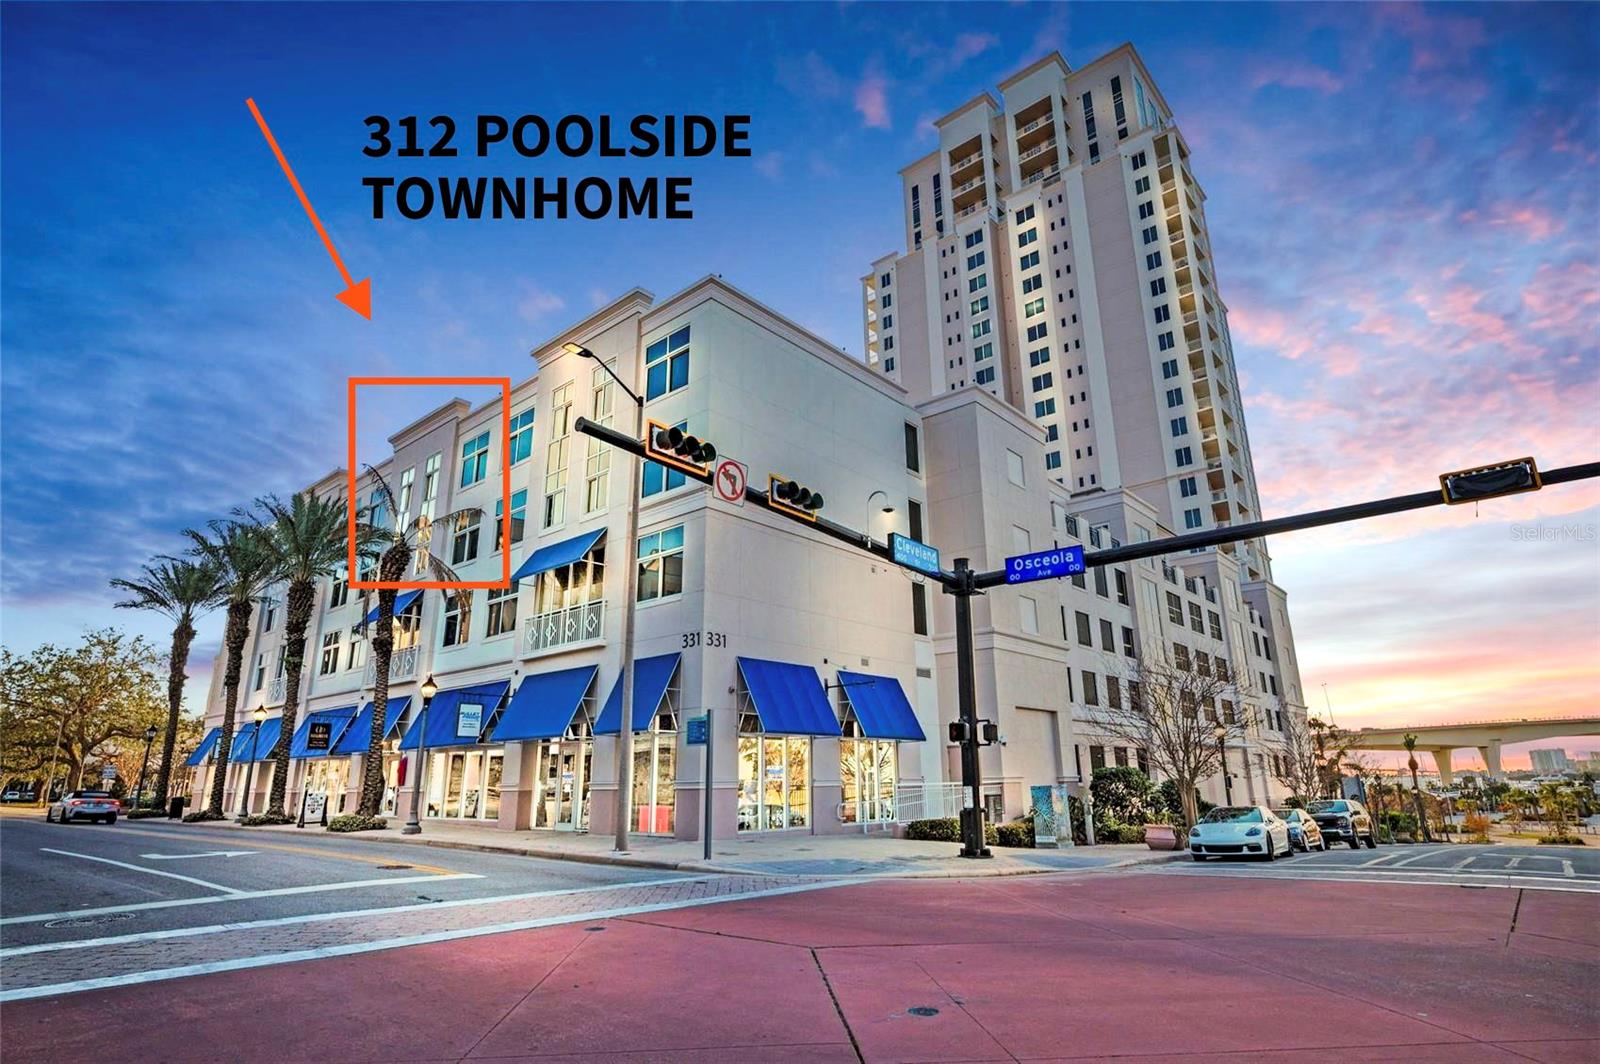
331 Cleveland Street #312, Clearwater, FL 33755
For Sale $580,000


Request Club Info by Email
Calculate Your Payment
Like this listing?
Contact the Listing Agent directly:
Listing Agent: Mike Felice
Agent Phone:
727-729-0000
Agent Email:
mfelice@twresort.com
Share Property
Save Property
View Virtual Tour
Rare opportunity to own one of only 12 exclusive two-story patio homes in the highly coveted Waters Edge condominium! This beautiful 2-bedroom, 2.5-bathroom residence spans 1,458 sq ft, offering the privacy of a townhome with the luxury of full-service condo living. The main level boasts soaring 10' ceilings, guest half-bath, and a large kitchen with granite countertops and stainless steel appliances, with gorgeous, cool tile flooring that flows seamlessly across the first floor into the sun-drenched Great Room. Upstairs features a convenient laundry room with a washer/dryer and two spacious en-suite bedrooms. The primary retreat offers dual walk-in closets, a spa-like bath, and a private patio with direct, step-out access to the community's elevated amenities deck. Enjoy a heated pool, hot tub, saunas, steam rooms, outdoor fireplace, gas grills, and a state-of-the-art health club with a Pilates Reformer right outside your door. Premium perks include 24/7 concierge service, full-time maintenance, robust security, a private storage unit, and 2 assigned parking spaces in the secure covered garage on the exact same level as the unit. Built to strict safety standards with hurricane windows in a non-evacuation zone. Unbeatable downtown location surrounded by the $84M Coachman Park, Capitol Theatre, and Clearwater Marina. Walk to local dining and entertainment, drive to Clearwater Beach in 5 minutes, or reach TPA airport in 30 minutes. Furniture negotiable!
Ceiling Fans(s)
High Ceilings
Kitchen/Family Room Combo
Living Room/Dining Room Combo
Open Floorplan
Primary Bedroom Upstairs
Thermostat
Walk-In Closet(s)
Taxes: $9,186.00
Tax Year: 2025
Association Fee: $1,109.47
Association Fee Frequency: Monthly
Balcony
Courtyard
Lighting
Outdoor Grill
Dishwasher
Disposal
Dryer
Freezer
Ice Maker
Microwave
Range
Refrigerator
Washer
Park/Greenbelt
Pool
Water
Gulf/Ocean to Bay
Elementary School: Belleair Elementary-Pn
Middle School: Largo Middle-Pn
Junior High: Largo Middle-Pn
High School: Clearwater High-Pn
MLS Area: 33755 - Clearwater
Total Square Footage: 1,458
Price per Square Feet: $397.81
Total Floors: 26
Water: Public
Construction: Block, Concrete
Date Listed: 2026-08-21 00:00:00
Private Spa: Y
Furnished: Negotiable
Windows: Blinds
Parking: Assigned, Covered, Garage Door Opener, Guest
Garage Description: Y
Garage Spaces: 2
Attached Garage: Y
Flooring: Carpet, Ceramic Tile
Roof: Other
Heating: Central, Electric
Cooling: Central Air
Security: Fire Sprinkler System, Key Card Entry, Secured Garage/Parking, Smoke Detector(S)
Laundry: Inside
Pets: Breed Restrictions, Cats Ok, Dogs Ok
Sewer: Public Sewer
Lot Desc.: Private, Sidewalk
Parcel ID: 16-29-15-95084-
Listing Courtesy Of: Tradewinds Real Estate Sales
mfelice@twresort.com
Rare opportunity to own one of only 12 exclusive two-story patio homes in the highly coveted Waters Edge condominium! This beautiful 2-bedroom, 2.5-bathroom residence spans 1,458 sq ft, offering the privacy of a townhome with the luxury of full-service condo living. The main level boasts soaring 10' ceilings, guest half-bath, and a large kitchen with granite countertops and stainless steel appliances, with gorgeous, cool tile flooring that flows seamlessly across the first floor into the sun-drenched Great Room. Upstairs features a convenient laundry room with a washer/dryer and two spacious en-suite bedrooms. The primary retreat offers dual walk-in closets, a spa-like bath, and a private patio with direct, step-out access to the community's elevated amenities deck. Enjoy a heated pool, hot tub, saunas, steam rooms, outdoor fireplace, gas grills, and a state-of-the-art health club with a Pilates Reformer right outside your door. Premium perks include 24/7 concierge service, full-time maintenance, robust security, a private storage unit, and 2 assigned parking spaces in the secure covered garage on the exact same level as the unit. Built to strict safety standards with hurricane windows in a non-evacuation zone. Unbeatable downtown location surrounded by the $84M Coachman Park, Capitol Theatre, and Clearwater Marina. Walk to local dining and entertainment, drive to Clearwater Beach in 5 minutes, or reach TPA airport in 30 minutes. Furniture negotiable!
Property Details
Price: $580,000
Sq Ft: 1,458
($398 per
sqft)
Bedrooms: 2
Bathrooms: 2
Partial Baths: 1
City: Clearwater
County: Pinellas
Type: Condo
Development: Waters Edge
Subdivision: Waters Edge Condo
Virtual Tour/Floorplan: View
Year Built: 2008
Listing Number: TB8536729
Status Code: A-Active
Taxes: $9,186.00
Tax Year: 2025
Garage:
2
/
Y
Furnishings: Negotiable
Pets Allowed: Breed Restrictions, Cats OK, Dogs OK
Total Recurring Fees: $1,109
Total Recurring Fee Frequency: 0.00
Interior Features:
Ceiling Fans(s)
High Ceilings
Kitchen/Family Room Combo
Living Room/Dining Room Combo
Open Floorplan
Primary Bedroom Upstairs
Thermostat
Walk-In Closet(s)
Financial Information:
Taxes: $9,186.00
Tax Year: 2025
Association Fee: $1,109.47
Association Fee Frequency: Monthly
Exterior Features:
Balcony
Courtyard
Lighting
Outdoor Grill
Equipment:
Dishwasher
Disposal
Dryer
Freezer
Ice Maker
Microwave
Range
Refrigerator
Washer
View:
Park/Greenbelt
Pool
Water
Gulf/Ocean to Bay
School Information:
Elementary School: Belleair Elementary-Pn
Middle School: Largo Middle-Pn
Junior High: Largo Middle-Pn
High School: Clearwater High-Pn
Additional Information:
MLS Area: 33755 - Clearwater
Total Square Footage: 1,458
Price per Square Feet: $397.81
Total Floors: 26
Water: Public
Construction: Block, Concrete
Date Listed: 2026-08-21 00:00:00
Private Spa: Y
Furnished: Negotiable
Windows: Blinds
Parking: Assigned, Covered, Garage Door Opener, Guest
Garage Description: Y
Garage Spaces: 2
Attached Garage: Y
Flooring: Carpet, Ceramic Tile
Roof: Other
Heating: Central, Electric
Cooling: Central Air
Security: Fire Sprinkler System, Key Card Entry, Secured Garage/Parking, Smoke Detector(S)
Laundry: Inside
Pets: Breed Restrictions, Cats Ok, Dogs Ok
Sewer: Public Sewer
Lot Desc.: Private, Sidewalk
Parcel ID: 16-29-15-95084-
Map of 331 Cleveland Street #312, Clearwater, FL 33755
Listing Courtesy Of: Tradewinds Real Estate Sales
mfelice@twresort.com