33074 Tulip Petal Lane, Wesley Chapel, FL 33545
For Sale $284,900


Request Club Info by Email
Calculate Your Payment
Like this listing?
Contact the Listing Agent directly:
Listing Agent: Nick Acosta
Agent Phone:
813-728-8060
Agent Email:
jnickacosta@gmail.com
Share Property
Save Property
View Virtual Tour
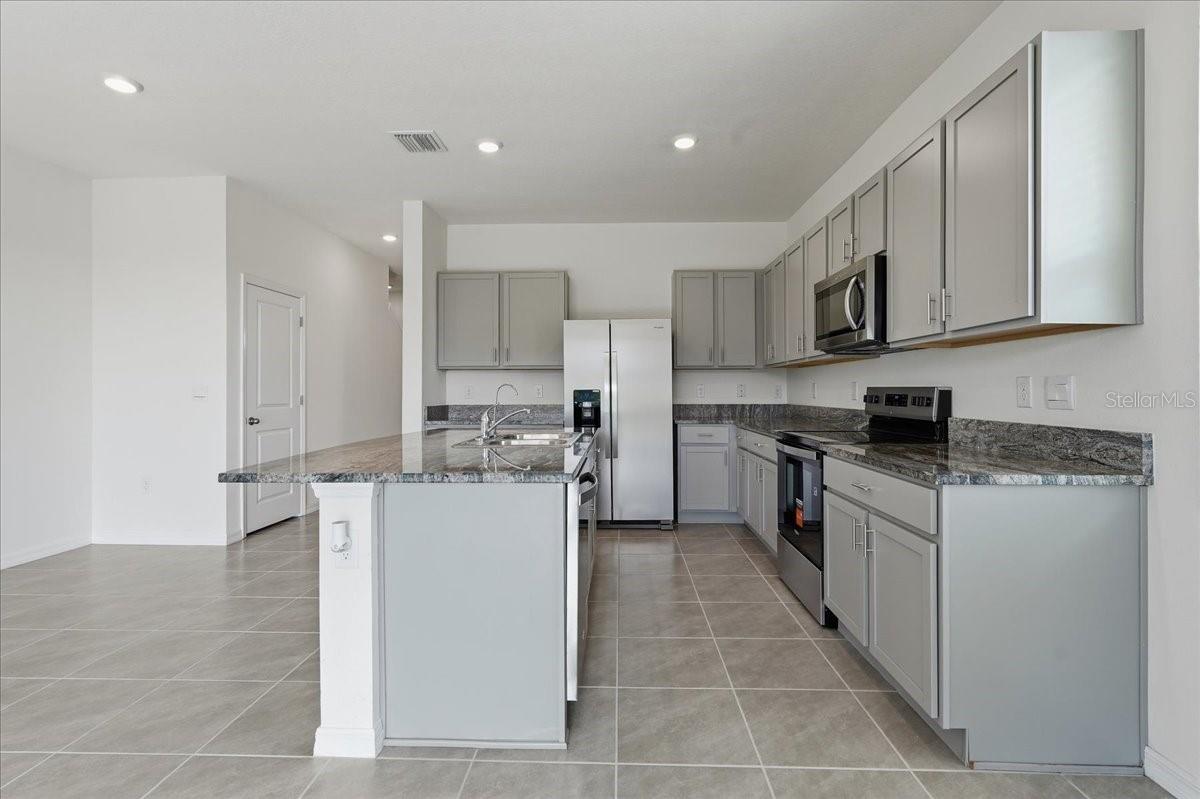
Beautifully Maintained & Move-In Ready! Welcome to this immaculate end-unit townhome in Westgate at Avalon Park, offering the perfect blend of comfort, style, and convenience. Featuring the desirable DR Horton Vale floorplan, this 3-bedroom, 2.5-bath residence boasts 1,758 square feet of thoughtfully designed living space and fresh interior paint throughout. Step inside to discover a bright, inviting interior with tile flooring throughout the downstairs, professionally cleaned and sealed for a fresh, polished look. The open-concept living space seamlessly connects the kitchen, dining area, and family room, creating an ideal setting for entertaining or everyday living. The beautifully appointed kitchen features gorgeous granite countertops, stylish gray cabinetry, brand-new stainless steel appliances, and a water filtration system. A convenient half-bath completes the first floor, while the under-stair storage provides exceptional pantry space and room for all those extra essentials. Additional upgrades include a whole-house water softener. As an end unit, this home enjoys additional natural light. Rear sliding glass doors open to peaceful greenspace - perfect for enjoying a little extra privacy and sunshine. Upstairs, you'll find brand-new carpeting, all three bedrooms, and a conveniently located laundry closet. The spacious primary suite offers 2 walk-in closets, while the secondary bedrooms share a thoughtfully designed Jack-and-Jill bathroom featuring a tub/shower combination. An inviting upstairs loft provides endless possibilities, whether you envision a cozy reading retreat, home office, or additional gathering space. Residents of Westgate at Avalon Park enjoy an impressive array of community amenities designed for recreation, relaxation, and fun, including a sparkling swimming pool, splash pad, playground, basketball court, dog park, and scenic trails connecting neighborhood parks. Ideally positioned near Highway 54, this location puts shopping, dining, and entertainment right at your fingertips, with The Shops at Wiregrass, Tampa Premium Outlets, KRATE at the Grove, leading hospitals, and a variety of popular restaurants just minutes away. This is townhome living at its best!
Ceiling Fans(s)
Living Room/Dining Room Combo
Open Floorplan
Other
Primary Bedroom Upstairs
Solid Wood Cabinets
Stone Counters
Walk-In Closet(s)
Taxes: $4,969.02
Tax Year: 2026
Association Fee: $181.34
Association Fee Frequency: Monthly
Private Entrance
Sidewalk
Dishwasher
Disposal
Electric Water Heater
Microwave
Range
Refrigerator
Water Filtration System
Water Softener
Trees/Woods
Elementary School: New River Elementary
Middle School: Thomas E Weightman Middle-Po
Junior High: Thomas E Weightman Middle-Po
High School: Wesley Chapel High-Po
MLS Area: 33545 - Wesley Chapel
Total Square Footage: 2,188
Price per Square Feet: $162.06
Total Floors: 2
Water: Public
Construction: Block, Stucco
Date Listed: 2026-11-07 00:00:00
Pool Description: In Ground
Furnished: Unfurnished
Windows: Blinds
Garage Description: Y
Garage Spaces: 1
Attached Garage: Y
Flooring: Carpet, Tile
Roof: Shingle
Heating: Central, Electric
Cooling: Central Air
Security: Security System
Laundry: Inside, Laundry Closet, Upper Level
Pets: Yes
Sewer: Public Sewer
Lot Desc.: Conservation Area, City Limits, In County, Sidewalk, Private
Parcel ID: 20-26-12-013.0-
Listing Courtesy Of: Lipply Real Estate
jnickacosta@gmail.com
Beautifully Maintained & Move-In Ready! Welcome to this immaculate end-unit townhome in Westgate at Avalon Park, offering the perfect blend of comfort, style, and convenience. Featuring the desirable DR Horton Vale floorplan, this 3-bedroom, 2.5-bath residence boasts 1,758 square feet of thoughtfully designed living space and fresh interior paint throughout. Step inside to discover a bright, inviting interior with tile flooring throughout the downstairs, professionally cleaned and sealed for a fresh, polished look. The open-concept living space seamlessly connects the kitchen, dining area, and family room, creating an ideal setting for entertaining or everyday living. The beautifully appointed kitchen features gorgeous granite countertops, stylish gray cabinetry, brand-new stainless steel appliances, and a water filtration system. A convenient half-bath completes the first floor, while the under-stair storage provides exceptional pantry space and room for all those extra essentials. Additional upgrades include a whole-house water softener. As an end unit, this home enjoys additional natural light. Rear sliding glass doors open to peaceful greenspace - perfect for enjoying a little extra privacy and sunshine. Upstairs, you'll find brand-new carpeting, all three bedrooms, and a conveniently located laundry closet. The spacious primary suite offers 2 walk-in closets, while the secondary bedrooms share a thoughtfully designed Jack-and-Jill bathroom featuring a tub/shower combination. An inviting upstairs loft provides endless possibilities, whether you envision a cozy reading retreat, home office, or additional gathering space. Residents of Westgate at Avalon Park enjoy an impressive array of community amenities designed for recreation, relaxation, and fun, including a sparkling swimming pool, splash pad, playground, basketball court, dog park, and scenic trails connecting neighborhood parks. Ideally positioned near Highway 54, this location puts shopping, dining, and entertainment right at your fingertips, with The Shops at Wiregrass, Tampa Premium Outlets, KRATE at the Grove, leading hospitals, and a variety of popular restaurants just minutes away. This is townhome living at its best!
Property Details
Price: $284,900
Sq Ft: 1,758
($162 per
sqft)
Bedrooms: 3
Bathrooms: 2
Partial Baths: 1
City: Wesley Chapel
County: Pasco
Type: Townhouse
Development: Avalon Park West-North
Subdivision: Avalon Park West-North Ph 2 4 5
Acres: 0.0700
Virtual Tour/Floorplan: View
Year Built: 2023
Listing Number: TB8565531
Status Code: A-Active
Taxes: $4,969.02
Tax Year: 2026
Garage:
1
/
Y
Furnishings: Unfurnished
Pets Allowed: Yes
Total Recurring Fees: $181
Total Recurring Fee Frequency: 0.00
Interior Features:
Ceiling Fans(s)
Living Room/Dining Room Combo
Open Floorplan
Other
Primary Bedroom Upstairs
Solid Wood Cabinets
Stone Counters
Walk-In Closet(s)
Financial Information:
Taxes: $4,969.02
Tax Year: 2026
Association Fee: $181.34
Association Fee Frequency: Monthly
Exterior Features:
Private Entrance
Sidewalk
Equipment:
Dishwasher
Disposal
Electric Water Heater
Microwave
Range
Refrigerator
Water Filtration System
Water Softener
View:
Trees/Woods
School Information:
Elementary School: New River Elementary
Middle School: Thomas E Weightman Middle-Po
Junior High: Thomas E Weightman Middle-Po
High School: Wesley Chapel High-Po
Additional Information:
MLS Area: 33545 - Wesley Chapel
Total Square Footage: 2,188
Price per Square Feet: $162.06
Total Floors: 2
Water: Public
Construction: Block, Stucco
Date Listed: 2026-11-07 00:00:00
Pool Description: In Ground
Furnished: Unfurnished
Windows: Blinds
Garage Description: Y
Garage Spaces: 1
Attached Garage: Y
Flooring: Carpet, Tile
Roof: Shingle
Heating: Central, Electric
Cooling: Central Air
Security: Security System
Laundry: Inside, Laundry Closet, Upper Level
Pets: Yes
Sewer: Public Sewer
Lot Desc.: Conservation Area, City Limits, In County, Sidewalk, Private
Parcel ID: 20-26-12-013.0-
Map of 33074 Tulip Petal Lane, Wesley Chapel, FL 33545
Listing Courtesy Of: Lipply Real Estate
jnickacosta@gmail.com