3307 Pine Top Drive, Valrico, FL 33594
Active Under Contract $375,000


Request Club Info by Email
Calculate Your Payment
Like this listing?
Contact the Listing Agent directly:
Listing Agent: Dawn Rawlins
Agent Phone:
813-995-7160
Agent Email:
dawnrawlins@kw.com
Share Property
Save Property
View Virtual Tour
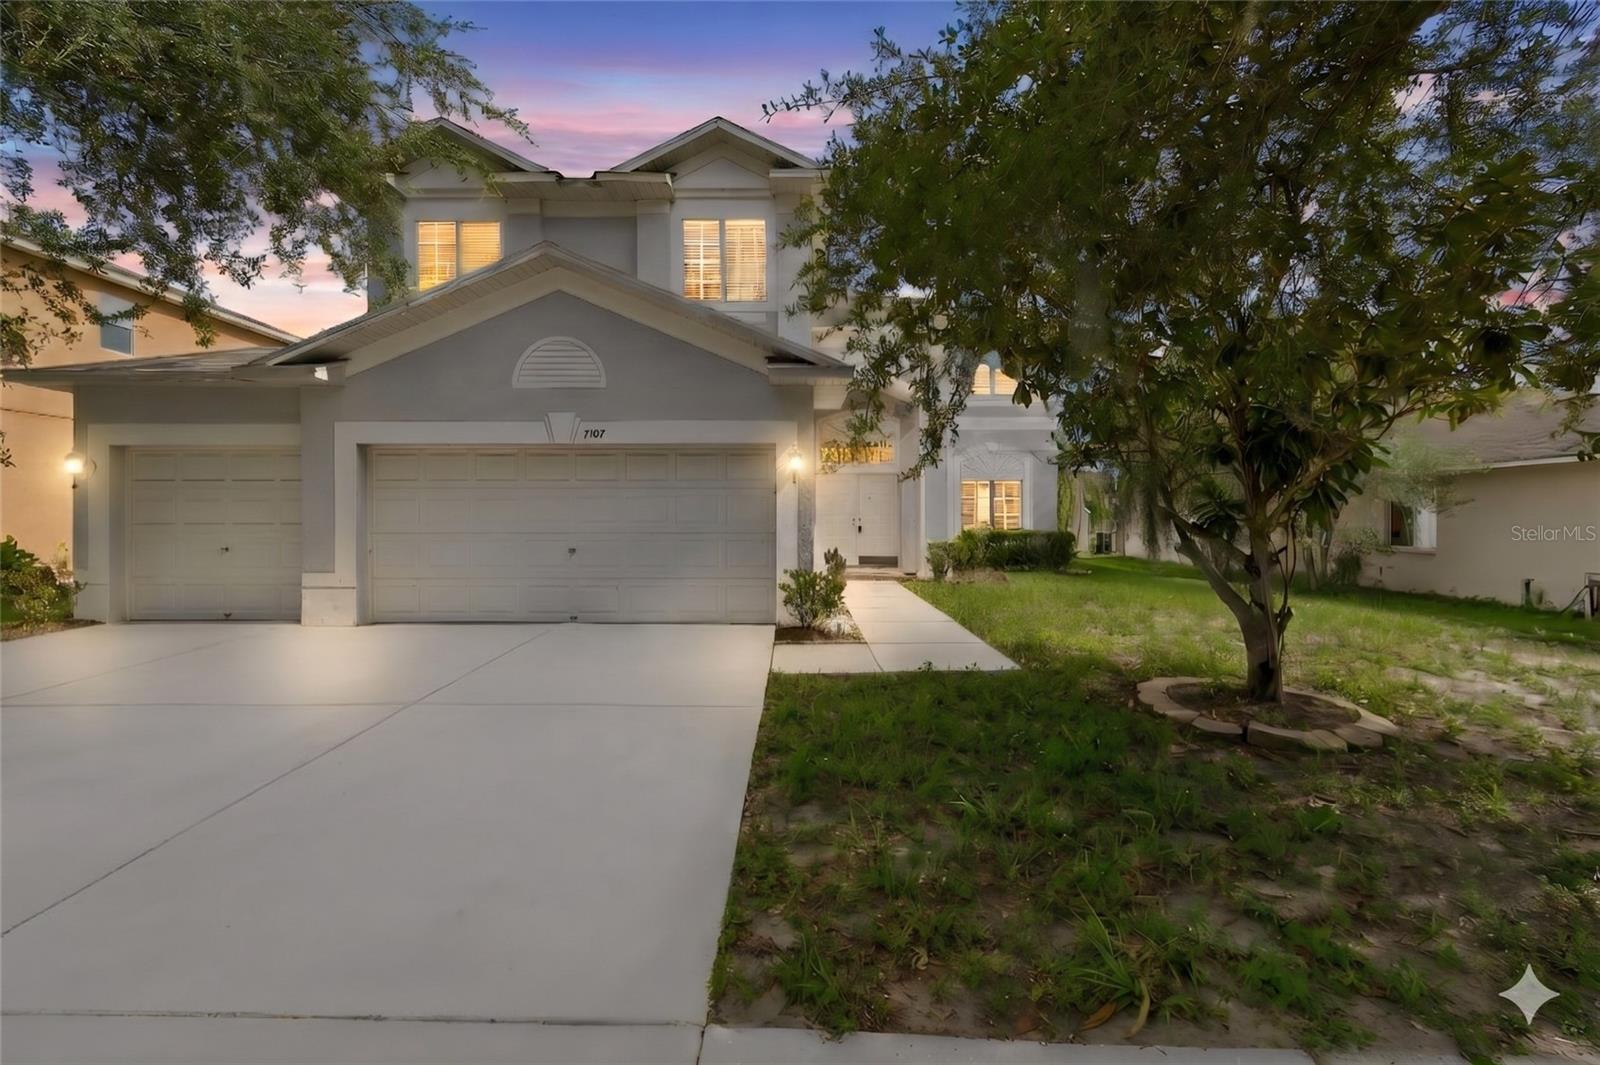
Under contract-accepting backup offers. Short Sale. Accepting Back Up Offers - SHORT SALE: In Somerset and with a motivated owner. This is the kind of home buyers wait for, one of the largest floor plans in the neighborhood with 4 bedrooms, a loft/media/bonus, an office or den, 3 full bathrooms, 2 living areas, and a 3-car garage. From the moment you enter, the soaring foyer, architectural arches, and open layout give the home a spacious, welcoming feel. The oversized kitchen sits at the heart of the home and features a bright breakfast nook with bay windows, creating the perfect place for everyday meals, morning coffee, or gathering with family. You will cook in here whether you plan to or not. With both a formal living room and a separate family room, there is room to entertain, relax, work, and spread out. The upstairs loft adds even more flexibility and can easily serve as a media room, game room, homework space, or second retreat. The office or den is ideal for working from home, a quiet study, or a flex space to fit your needs. There is room for the real rhythms of life. Movie nights do not have to compete with company. The primary suite offers a spacious escape with a beautiful bath featuring a soaking tub, while the 2 zone AC system, tankless water heater, and functional layout add comfort and convenience. The three-car garage handles the cars, the hobbies, and everything in between. And when you are ready to step outside, the community pool and playground are right around the corner. This home gives you space inside and lifestyle outside. Somerset offers a convenient location near shopping, dining, entertainment, hospitals, major roads, and interstate access. With 3,295 square feet, multiple living spaces, and the opportunity to make it your own, this home is one buyer should not overlook. Some homes check boxes. This one rewrites the list and with just a little bit of TLC, this home will produce memories for a lifetime.
Eat-in Kitchen
High Ceilings
Thermostat
Window Treatments
Park
Playground
Pool
Taxes: $7,471.00
Tax Year: 2025
Association Fee: $160.00
Association Fee Frequency: Quarterly
Sidewalk
Dishwasher
Disposal
Dryer
Microwave
Range
Refrigerator
Tankless Water Heater
Washer
Elementary School: Nelson-Hb
Middle School: Mulrennan-Hb
Junior High: Mulrennan-Hb
High School: Durant-Hb
MLS Area: 33594 - Valrico
Total Square Footage: 4,087
Price per Square Feet: $113.81
Water: Public
Construction: Block, Stucco
Date Listed: 2026-07-04 00:00:00
Furnished: Unfurnished
Garage Description: Y
Garage Spaces: 3
Attached Garage: Y
Flooring: Carpet, Laminate
Roof: Shingle
Heating: Central
Cooling: Central Air
Laundry: Laundry Room
Pets: Breed Restrictions
Sewer: Public Sewer
Lot Desc.: Cleared, In County, Sidewalk, Paved
Parcel ID: U-20-29-21-5Pc-
Amenities: Park, Playground, Pool
Listing Courtesy Of: Keller Williams Tampa Central
dawnrawlins@kw.com
Under contract-accepting backup offers. Short Sale. Accepting Back Up Offers - SHORT SALE: In Somerset and with a motivated owner. This is the kind of home buyers wait for, one of the largest floor plans in the neighborhood with 4 bedrooms, a loft/media/bonus, an office or den, 3 full bathrooms, 2 living areas, and a 3-car garage. From the moment you enter, the soaring foyer, architectural arches, and open layout give the home a spacious, welcoming feel. The oversized kitchen sits at the heart of the home and features a bright breakfast nook with bay windows, creating the perfect place for everyday meals, morning coffee, or gathering with family. You will cook in here whether you plan to or not. With both a formal living room and a separate family room, there is room to entertain, relax, work, and spread out. The upstairs loft adds even more flexibility and can easily serve as a media room, game room, homework space, or second retreat. The office or den is ideal for working from home, a quiet study, or a flex space to fit your needs. There is room for the real rhythms of life. Movie nights do not have to compete with company. The primary suite offers a spacious escape with a beautiful bath featuring a soaking tub, while the 2 zone AC system, tankless water heater, and functional layout add comfort and convenience. The three-car garage handles the cars, the hobbies, and everything in between. And when you are ready to step outside, the community pool and playground are right around the corner. This home gives you space inside and lifestyle outside. Somerset offers a convenient location near shopping, dining, entertainment, hospitals, major roads, and interstate access. With 3,295 square feet, multiple living spaces, and the opportunity to make it your own, this home is one buyer should not overlook. Some homes check boxes. This one rewrites the list and with just a little bit of TLC, this home will produce memories for a lifetime.
Property Details
Price: $375,000
Sq Ft: 3,295
($114 per
sqft)
Bedrooms: 4
Bathrooms: 3
City: Valrico
County: Hillsborough
Type: Single Family
Development: Somerset Tr
Subdivision: Somerset Tr B
Acres: 0.1700
Virtual Tour/Floorplan: View
Year Built: 2003
Listing Number: TB8520958
Status Code: Active Under Contract
Taxes: $7,471.00
Tax Year: 2025
Garage:
3
/
Y
Furnishings: Unfurnished
Pets Allowed: Breed Restrictions
Total Recurring Fees: $53
Total Recurring Fee Frequency: 0.00
Interior Features:
Eat-in Kitchen
High Ceilings
Thermostat
Window Treatments
Amenities:
Park
Playground
Pool
Financial Information:
Taxes: $7,471.00
Tax Year: 2025
Association Fee: $160.00
Association Fee Frequency: Quarterly
Exterior Features:
Sidewalk
Equipment:
Dishwasher
Disposal
Dryer
Microwave
Range
Refrigerator
Tankless Water Heater
Washer
School Information:
Elementary School: Nelson-Hb
Middle School: Mulrennan-Hb
Junior High: Mulrennan-Hb
High School: Durant-Hb
Additional Information:
MLS Area: 33594 - Valrico
Total Square Footage: 4,087
Price per Square Feet: $113.81
Water: Public
Construction: Block, Stucco
Date Listed: 2026-07-04 00:00:00
Furnished: Unfurnished
Garage Description: Y
Garage Spaces: 3
Attached Garage: Y
Flooring: Carpet, Laminate
Roof: Shingle
Heating: Central
Cooling: Central Air
Laundry: Laundry Room
Pets: Breed Restrictions
Sewer: Public Sewer
Lot Desc.: Cleared, In County, Sidewalk, Paved
Parcel ID: U-20-29-21-5Pc-
Amenities: Park, Playground, Pool
Map of 3307 Pine Top Drive, Valrico, FL 33594
Listing Courtesy Of: Keller Williams Tampa Central
dawnrawlins@kw.com