3305 24Th Avenue Nw, Gainesville, FL 32605
Active Under Contract $404,900


Request Club Info by Email
Calculate Your Payment
Like this listing?
Contact the Listing Agent directly:
Listing Agent: Josh Benson
Agent Phone:
352-318-4580
Agent Email:
jrbenson90@gmail.com
Share Property
Save Property
View Virtual Tour
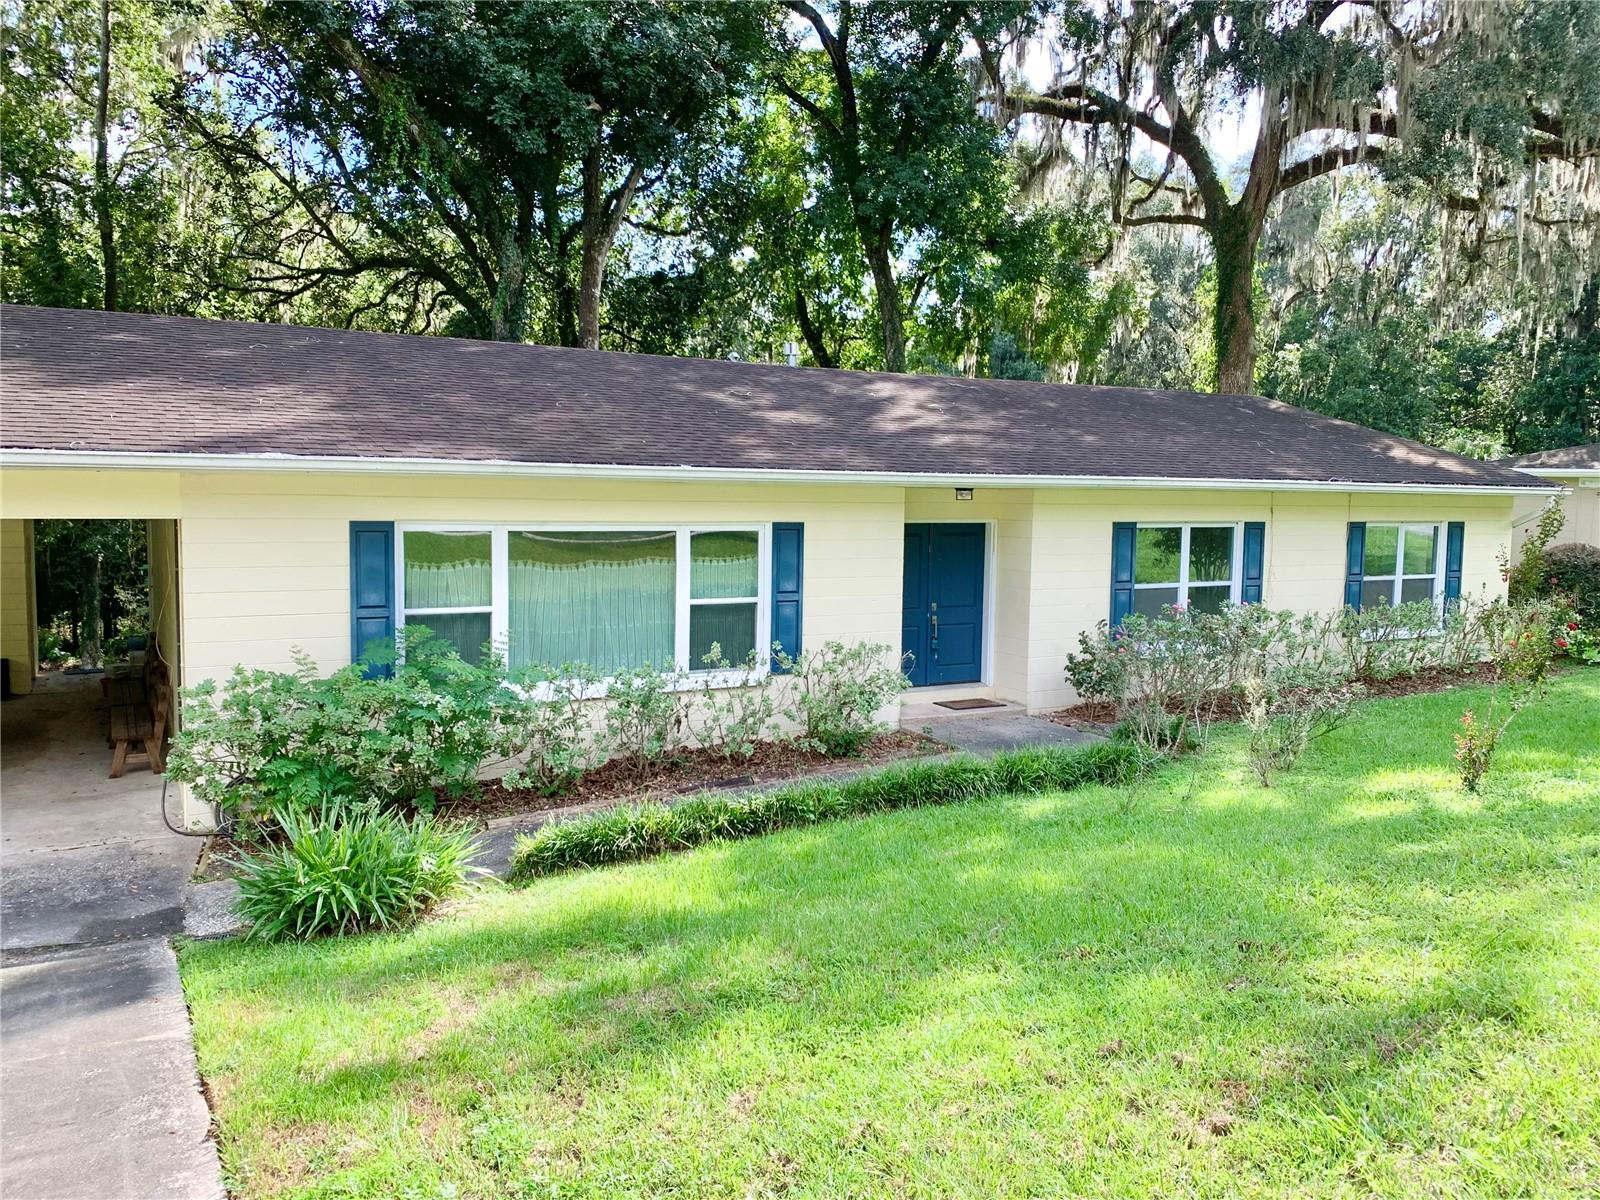
Under contract-accepting backup offers. Tranquility in the heart of Gainesville! Location Location Location! This home is centrally located just minutes to Thornebrooke Village, a 10 minute drive to the University and an easy commute to both hospitals. The home is turn-key and ready for its next chapter. Upon entering the home you will find a nice foyer which opens to the front family room. The family room has a beautiful built-in bookshelf with space to mount a TV. Lots of natural light flows into this room from the large picture window that faces the front yard. Continuing into the home, you'll find a large flex space room which could be used as a dining room or den for entertaining. The kitchen is light and bright with updated cabinetry, stainless appliances and a huge pantry/laundry room with extra cabinet space and counters for all the extras. The sliding glass door leads out to the rear deck which overlooks the backyard and creek at the back of the property. From the flex room, the hallway leads to the 4 bedrooms. The primary bedroom is spacious and has a walk-in closet and ensuite bathroom. The primary bathroom has an upgraded tiled shower and wonderful built-in shelves and cubbies for your toiletry items. The two front guest rooms are very spacious and offer lots of natural light and good closet space. The 3rd guest room is a good size and could be used as a guest room or possibly office space. The home has upgraded double paned vinyl windows for energy efficiency.(2017) Roof was also done in 2017. The home had a repipe of the supply lines in 2019. Upgraded electrical service panel in 2022. New Luxury vinyl plank flooring in 2026. Interior freshly painted in 2026. The home has a 2 car-carport with 2 storage rooms attached for all your storage needs. The home resides on a half acre lot so there is lots of space to stretch out. Truly a wonderful home ready for its next owners to come and make it their own!
Ceiling Fans(s)
Primary Bedroom Main Floor
Thermostat
Walk-In Closet(s)
Taxes: $6,086.00
Tax Year: 2025
Private Mailbox
Rain Gutters
Sidewalk
Storage
Dishwasher
Dryer
Gas Water Heater
Microwave
Range
Range Hood
Refrigerator
Washer
Creek
View: Creek
Building Description: Ranch
MLS Area: 32605 - Gainesville
Total Square Footage: 2,720
Price per Square Feet: $199.46
Water: Public
Construction: Block
Date Listed: 2026-09-22 00:00:00
Furnished: Unfurnished
Windows: Double Pane Windows
Parking: Covered, Curb Parking, Driveway
Flooring: Luxury Vinyl, Tile
Roof: Shingle
Heating: Central, Natural Gas
Cooling: Central Air
Laundry: Inside, Laundry Room
Pets: Cats Ok, Dogs Ok
Sewer: Public Sewer
Lot Desc.: City Limits, Sidewalk, Sloped, Street Dead-End, Paved
Parcel ID: 06095-010-008
Listing Courtesy Of: Dawn Realty
jrbenson90@gmail.com
Under contract-accepting backup offers. Tranquility in the heart of Gainesville! Location Location Location! This home is centrally located just minutes to Thornebrooke Village, a 10 minute drive to the University and an easy commute to both hospitals. The home is turn-key and ready for its next chapter. Upon entering the home you will find a nice foyer which opens to the front family room. The family room has a beautiful built-in bookshelf with space to mount a TV. Lots of natural light flows into this room from the large picture window that faces the front yard. Continuing into the home, you'll find a large flex space room which could be used as a dining room or den for entertaining. The kitchen is light and bright with updated cabinetry, stainless appliances and a huge pantry/laundry room with extra cabinet space and counters for all the extras. The sliding glass door leads out to the rear deck which overlooks the backyard and creek at the back of the property. From the flex room, the hallway leads to the 4 bedrooms. The primary bedroom is spacious and has a walk-in closet and ensuite bathroom. The primary bathroom has an upgraded tiled shower and wonderful built-in shelves and cubbies for your toiletry items. The two front guest rooms are very spacious and offer lots of natural light and good closet space. The 3rd guest room is a good size and could be used as a guest room or possibly office space. The home has upgraded double paned vinyl windows for energy efficiency.(2017) Roof was also done in 2017. The home had a repipe of the supply lines in 2019. Upgraded electrical service panel in 2022. New Luxury vinyl plank flooring in 2026. Interior freshly painted in 2026. The home has a 2 car-carport with 2 storage rooms attached for all your storage needs. The home resides on a half acre lot so there is lots of space to stretch out. Truly a wonderful home ready for its next owners to come and make it their own!
Property Details
Price: $404,900
Sq Ft: 2,030
($199 per
sqft)
Bedrooms: 4
Bathrooms: 2
City: Gainesville
County: Alachua
Type: Single Family
Development: Leewood
Acres: 0.5000
Virtual Tour/Floorplan: View
Year Built: 1966
Listing Number: GC543727
Status Code: Active Under Contract
Taxes: $6,086.00
Tax Year: 2025
Garage:
Furnishings: Unfurnished
Pets Allowed: Cats OK, Dogs OK
Interior Features:
Ceiling Fans(s)
Primary Bedroom Main Floor
Thermostat
Walk-In Closet(s)
Financial Information:
Taxes: $6,086.00
Tax Year: 2025
Exterior Features:
Private Mailbox
Rain Gutters
Sidewalk
Storage
Equipment:
Dishwasher
Dryer
Gas Water Heater
Microwave
Range
Range Hood
Refrigerator
Washer
Waterfront Description:
Creek
View: Creek
Additional Information:
Building Description: Ranch
MLS Area: 32605 - Gainesville
Total Square Footage: 2,720
Price per Square Feet: $199.46
Water: Public
Construction: Block
Date Listed: 2026-09-22 00:00:00
Furnished: Unfurnished
Windows: Double Pane Windows
Parking: Covered, Curb Parking, Driveway
Flooring: Luxury Vinyl, Tile
Roof: Shingle
Heating: Central, Natural Gas
Cooling: Central Air
Laundry: Inside, Laundry Room
Pets: Cats Ok, Dogs Ok
Sewer: Public Sewer
Lot Desc.: City Limits, Sidewalk, Sloped, Street Dead-End, Paved
Parcel ID: 06095-010-008
Map of 3305 24Th Avenue Nw, Gainesville, FL 32605
Listing Courtesy Of: Dawn Realty
jrbenson90@gmail.com