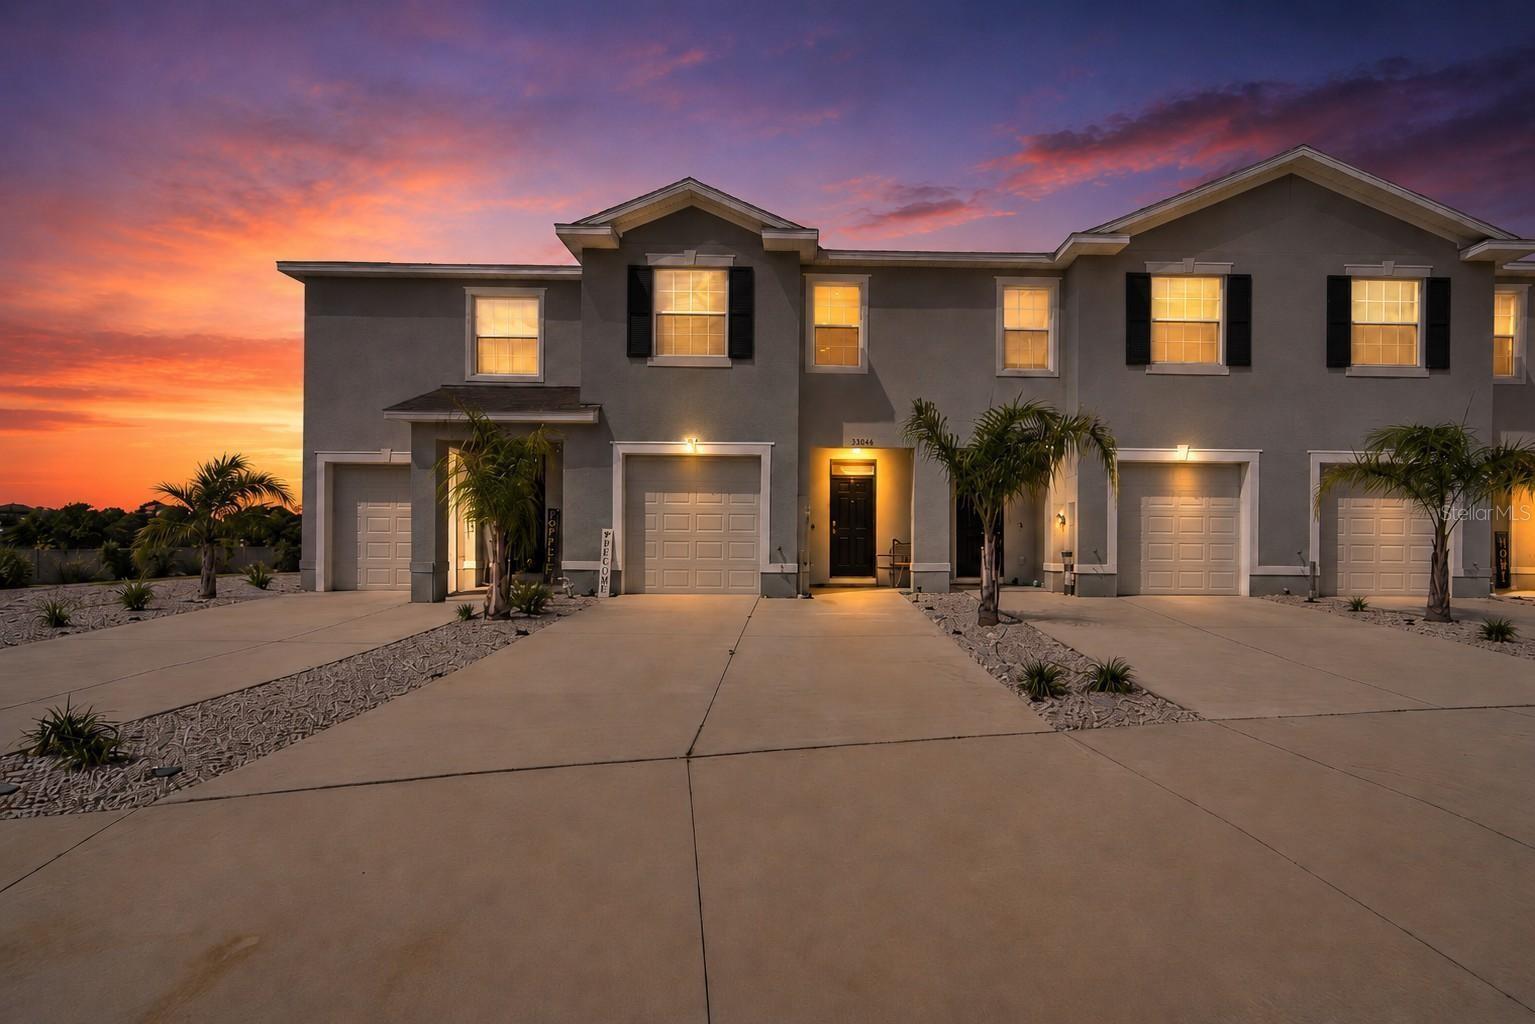
33046 Major Oak Drive, Wesley Chapel, FL 33545
For Sale $310,000


Request Club Info by Email
Calculate Your Payment
Like this listing?
Contact the Listing Agent directly:
Listing Agent: BRITNEY HAGIN
Agent Phone:
813-833-4625
Agent Email:
britneyhaginarr@gmail.com
Share Property
Save Property
View Virtual Tour
Motivated Seller, bring your offers!!! Seller is offering 10,000 towards buyer’s closing or 2-1 buy down. Welcome home to this stunning 3-bedroom, 2-bath townhouse featuring modern smart home technology and an inviting open-concept floor plan designed for comfortable living and entertaining. The spacious kitchen boasts elegant granite countertops, ample cabinetry, and overlooks the main living and dining areas, creating the perfect gathering space. Relax and unwind on the screened-in back porch while enjoying peaceful pond views and the tranquility of nature right in your backyard. Additional features include a one-car garage with shelving providing extra storage space and thoughtfully designed living spaces throughout. Located in the desirable Westgate community, residents enjoy access to community amenities including a pool and playground. Conveniently situated just 6 miles from I-75, this home offers easy access to major employment, shopping, dining, and entertainment destinations, including Downtown Tampa and Lakeland. Families will appreciate the proximity to schools within the highly rated Pasco County School District. Don't miss your chance to own this move-in-ready home in a fantastic location—schedule your private showing today!
Open Floorplan
Taxes: $5,600.54
Tax Year: 2025
Association Fee: $181.34
Association Fee Frequency: Monthly
Dishwasher
Disposal
Dryer
Electric Water Heater
Microwave
Range
Refrigerator
Washer
MLS Area: 33545 - Wesley Chapel
Total Square Footage: 2,137
Price per Square Feet: $185.30
Total Floors: 2
Water: Public
Construction: Stucco
Date Listed: 2026-06-24 00:00:00
Furnished: Unfurnished
Garage Description: Y
Garage Spaces: 1
Attached Garage: Y
Flooring: Carpet, Ceramic Tile
Roof: Shingle
Heating: Central, Heat Pump
Cooling: Central Air
Laundry: Inside
Pets: Yes
Sewer: Public Sewer
Parcel ID: 20-26-12-011.0-
Listing Courtesy Of: Elevated Realty
britneyhaginarr@gmail.com
Motivated Seller, bring your offers!!! Seller is offering 10,000 towards buyer’s closing or 2-1 buy down. Welcome home to this stunning 3-bedroom, 2-bath townhouse featuring modern smart home technology and an inviting open-concept floor plan designed for comfortable living and entertaining. The spacious kitchen boasts elegant granite countertops, ample cabinetry, and overlooks the main living and dining areas, creating the perfect gathering space. Relax and unwind on the screened-in back porch while enjoying peaceful pond views and the tranquility of nature right in your backyard. Additional features include a one-car garage with shelving providing extra storage space and thoughtfully designed living spaces throughout. Located in the desirable Westgate community, residents enjoy access to community amenities including a pool and playground. Conveniently situated just 6 miles from I-75, this home offers easy access to major employment, shopping, dining, and entertainment destinations, including Downtown Tampa and Lakeland. Families will appreciate the proximity to schools within the highly rated Pasco County School District. Don't miss your chance to own this move-in-ready home in a fantastic location—schedule your private showing today!
Property Details
Price: $310,000
Sq Ft: 1,673
($185 per
sqft)
Bedrooms: 3
Bathrooms: 2
Partial Baths: 1
City: Wesley Chapel
County: Pasco
Type: Townhouse
Development: Avalon Park West-North
Subdivision: Avalon Park West-North Ph 1A 1B
Acres: 0.0500
Virtual Tour/Floorplan: View
Year Built: 2023
Listing Number: TB8522225
Status Code: A-Active
Taxes: $5,600.54
Tax Year: 2025
Garage:
1
/
Y
Furnishings: Unfurnished
Pets Allowed: Yes
Total Recurring Fees: $181
Total Recurring Fee Frequency: 0.00
Interior Features:
Open Floorplan
Financial Information:
Taxes: $5,600.54
Tax Year: 2025
Association Fee: $181.34
Association Fee Frequency: Monthly
Equipment:
Dishwasher
Disposal
Dryer
Electric Water Heater
Microwave
Range
Refrigerator
Washer
Additional Information:
MLS Area: 33545 - Wesley Chapel
Total Square Footage: 2,137
Price per Square Feet: $185.30
Total Floors: 2
Water: Public
Construction: Stucco
Date Listed: 2026-06-24 00:00:00
Furnished: Unfurnished
Garage Description: Y
Garage Spaces: 1
Attached Garage: Y
Flooring: Carpet, Ceramic Tile
Roof: Shingle
Heating: Central, Heat Pump
Cooling: Central Air
Laundry: Inside
Pets: Yes
Sewer: Public Sewer
Parcel ID: 20-26-12-011.0-
Map of 33046 Major Oak Drive, Wesley Chapel, FL 33545
Listing Courtesy Of: Elevated Realty
britneyhaginarr@gmail.com