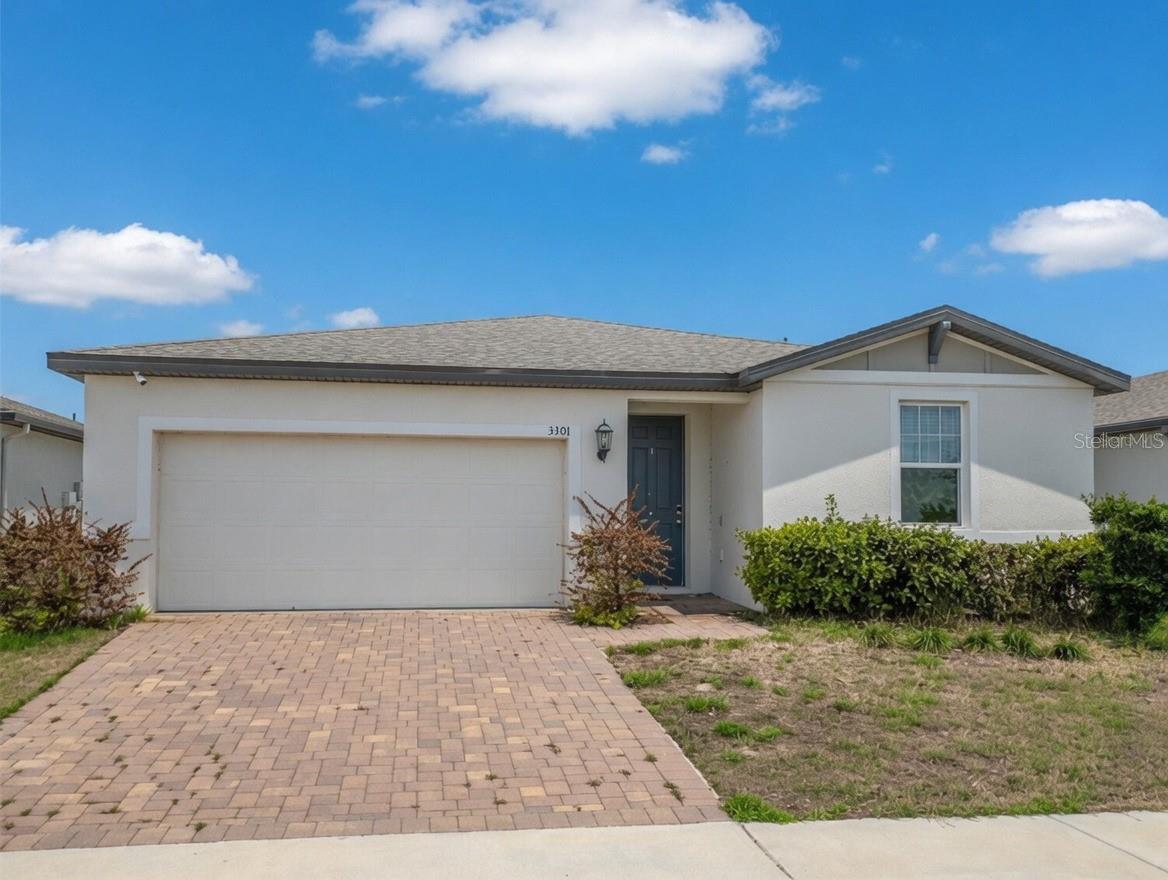
3301 Weitzel Drive, Haines City, FL 33844
For Sale $269,000


Request Club Info by Email
Calculate Your Payment
Like this listing?
Contact the Listing Agent directly:
Listing Agent: Nelson Benavides
Agent Phone:
407-334-4330
Agent Email:
benavidesnel82@gmail.com
Share Property
Save Property
View Virtual Tour
WELCOME HOME! This spacious Meritage Hibiscus model offers a thoughtfully designed open-concept layout with 4 bedrooms and 2 bathrooms, located in the desirable Hammock Reserve community. Surrounded by conservation views, this home provides both comfort and a highly sought after location. Natural light fills the interior, creating a bright and inviting atmosphere throughout the home. The heart of the home is the open kitchen, designed with functionality and entertaining in mind. It features upgraded granite countertops,Brand new energy efficient stainless-steel Stove range and refrigerator, and abundant cabinet and prep space. The oversized kitchen island with granite surface is perfect for casual dining, gatherings, and everyday use. Just off the kitchen, the spacious family and dining room combination offers a seamless flow for entertaining. Large sliding glass doors lead to the backyard, extending the living space outdoors and making it ideal for hosting family and friends. The primary suite is filled with natural light and includes an en-suite bathroom with a large walk in shower, dual sink granite vanity, and an expansive walk-in closet providing plenty of storage. Residents of Hammock Reserve enjoy a scenic setting centered around Lake Hammock, along with planned community amenities such as a resort style pool, playground, tot lot, and preserved conservation areas for outdoor enjoyment.
Kitchen/Family Room Combo
Open Floorplan
Primary Bedroom Main Floor
Smart Home
Stone Counters
Thermostat
Taxes: $7,794.84
Tax Year: 2025
Association Fee: $671.00
Association Fee Frequency: Annually
Sidewalk
Dishwasher
Disposal
Kitchen Reverse Osmosis System
Microwave
Range
Refrigerator
Water Filtration System
Water Softener
Elementary School: Horizons Elementary
Middle School: Boone Middle
Junior High: Boone Middle
High School: Ridge Community Senior High
MLS Area: 33844 - Haines City/Grenelefe
Total Square Footage: 2,294
Price per Square Feet: $147.56
Total Floors: 1
Water: Public
Construction: Block, Stucco
Date Listed: 2026-03-09 00:00:00
Furnished: Unfurnished
Garage Description: Y
Garage Spaces: 2
Attached Garage: Y
Flooring: Carpet, Ceramic Tile
Roof: Shingle
Heating: Central
Cooling: Central Air
Laundry: Electric Dryer Hookup, Laundry Room, Washer Hookup
Pets: Breed Restrictions, Cats Ok, Dogs Ok
Sewer: Public Sewer
Parcel ID: 27-27-19-744118
Listing Courtesy Of: Alpha Homes & Investment, Inc.
benavidesnel82@gmail.com
WELCOME HOME! This spacious Meritage Hibiscus model offers a thoughtfully designed open-concept layout with 4 bedrooms and 2 bathrooms, located in the desirable Hammock Reserve community. Surrounded by conservation views, this home provides both comfort and a highly sought after location. Natural light fills the interior, creating a bright and inviting atmosphere throughout the home. The heart of the home is the open kitchen, designed with functionality and entertaining in mind. It features upgraded granite countertops,Brand new energy efficient stainless-steel Stove range and refrigerator, and abundant cabinet and prep space. The oversized kitchen island with granite surface is perfect for casual dining, gatherings, and everyday use. Just off the kitchen, the spacious family and dining room combination offers a seamless flow for entertaining. Large sliding glass doors lead to the backyard, extending the living space outdoors and making it ideal for hosting family and friends. The primary suite is filled with natural light and includes an en-suite bathroom with a large walk in shower, dual sink granite vanity, and an expansive walk-in closet providing plenty of storage. Residents of Hammock Reserve enjoy a scenic setting centered around Lake Hammock, along with planned community amenities such as a resort style pool, playground, tot lot, and preserved conservation areas for outdoor enjoyment.
Property Details
Price: $269,000
Sq Ft: 1,823
($148 per
sqft)
Bedrooms: 4
Bathrooms: 2
City: Haines City
County: Polk
Type: Single Family
Development: Hammock Reserve
Subdivision: Hammock Reserve Ph 1
Acres: 0.1300
Virtual Tour/Floorplan: View
Year Built: 2022
Listing Number: S5145352
Status Code: A-Active
Taxes: $7,794.84
Tax Year: 2025
Garage:
2
/
Y
Furnishings: Unfurnished
Pets Allowed: Breed Restrictions, Cats OK, Dogs OK
Total Recurring Fees: $56
Total Recurring Fee Frequency: 0.00
Interior Features:
Kitchen/Family Room Combo
Open Floorplan
Primary Bedroom Main Floor
Smart Home
Stone Counters
Thermostat
Financial Information:
Taxes: $7,794.84
Tax Year: 2025
Association Fee: $671.00
Association Fee Frequency: Annually
Exterior Features:
Sidewalk
Equipment:
Dishwasher
Disposal
Kitchen Reverse Osmosis System
Microwave
Range
Refrigerator
Water Filtration System
Water Softener
School Information:
Elementary School: Horizons Elementary
Middle School: Boone Middle
Junior High: Boone Middle
High School: Ridge Community Senior High
Additional Information:
MLS Area: 33844 - Haines City/Grenelefe
Total Square Footage: 2,294
Price per Square Feet: $147.56
Total Floors: 1
Water: Public
Construction: Block, Stucco
Date Listed: 2026-03-09 00:00:00
Furnished: Unfurnished
Garage Description: Y
Garage Spaces: 2
Attached Garage: Y
Flooring: Carpet, Ceramic Tile
Roof: Shingle
Heating: Central
Cooling: Central Air
Laundry: Electric Dryer Hookup, Laundry Room, Washer Hookup
Pets: Breed Restrictions, Cats Ok, Dogs Ok
Sewer: Public Sewer
Parcel ID: 27-27-19-744118
Map of 3301 Weitzel Drive, Haines City, FL 33844
Listing Courtesy Of: Alpha Homes & Investment, Inc.
benavidesnel82@gmail.com