3301 Bayshore Boulevard #702E, Tampa, FL 33629
For Sale $660,000


Request Club Info by Email
Calculate Your Payment
Like this listing?
Contact the Listing Agent directly:
Listing Agent: Beverly Carollo
Agent Phone:
813-918-0313
Agent Email:
beverly.carollo@outlook.com
Share Property
Save Property
View Virtual Tour
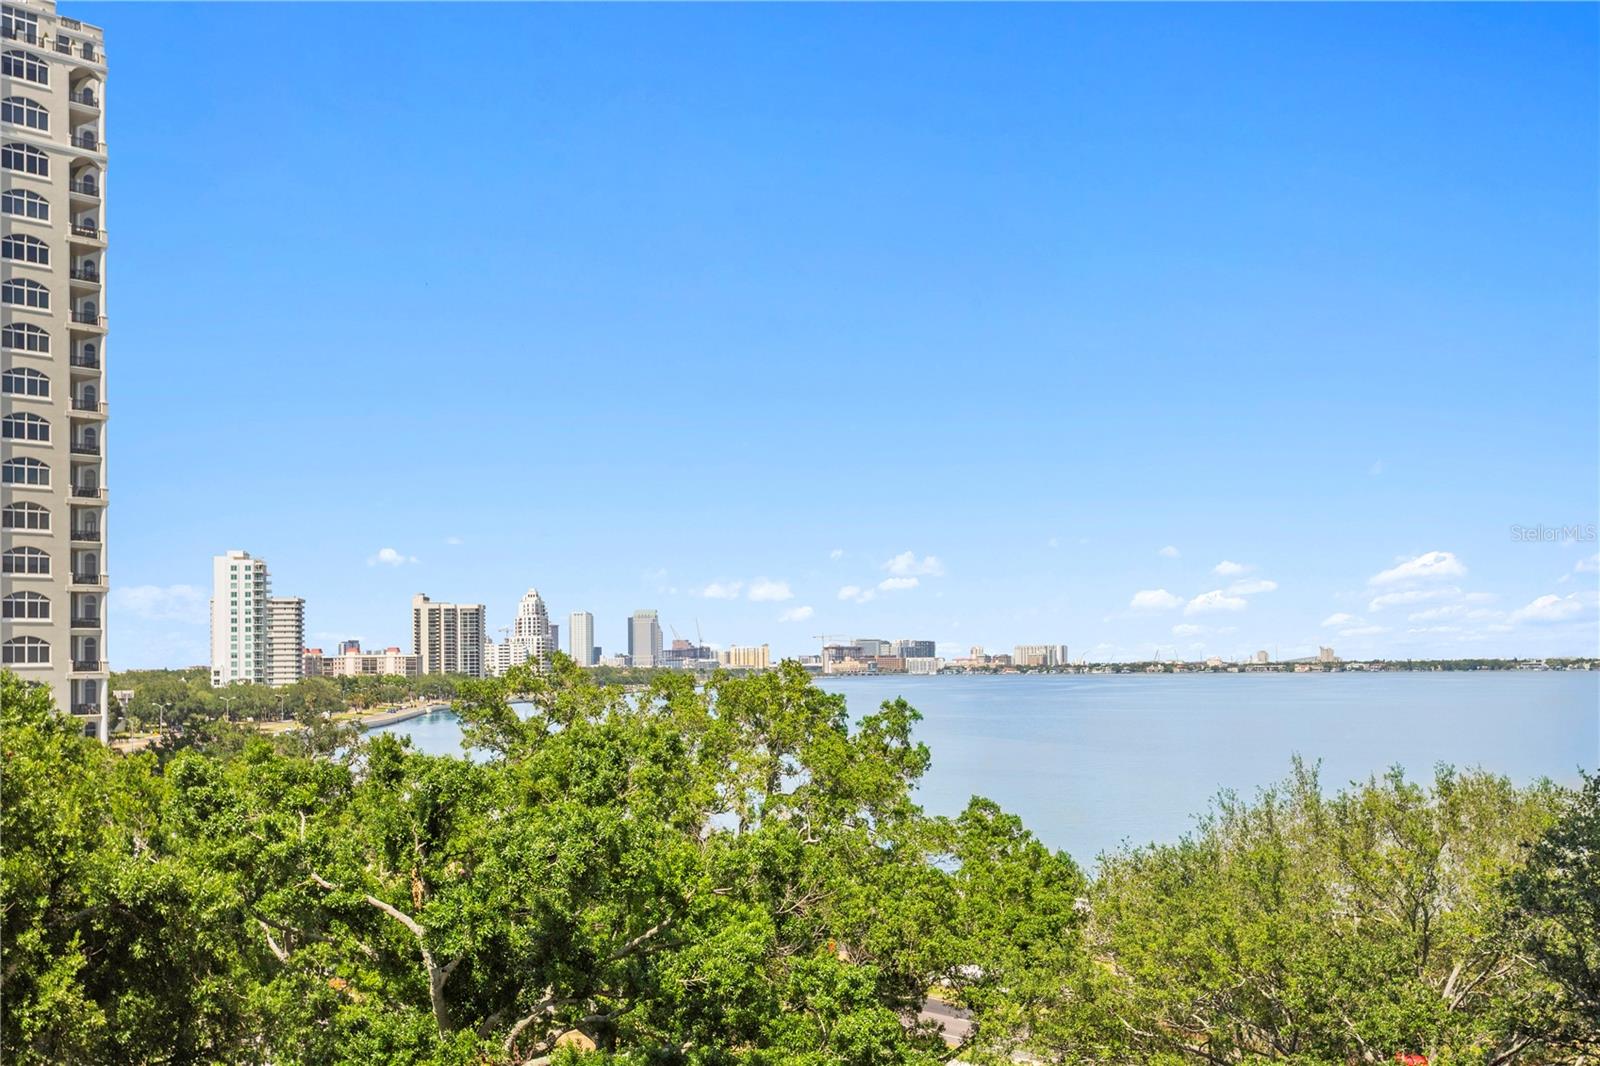
Virtually Staged. Beautiful Monte Carlo Towers 7th floor unit has been well maintained & features floor-to-ceiling windows with Breathtaking views of the Bay and Downtown! Enter the double doors to a spacious foyer with diagonal decorative tile entry that leads you to the open concept kitchen, dining and living room! Kitchen includes stainless appliances, solid wood cabinetry, granite counters, large island and your own private trash chute! Spacious primary suite with ensuite bath featuring solid wood cabinetry, a garden tub with shower, marble flooring, and a walk-in closet with a custom organization system. Secondary bedroom features a built-in Murphy bed with storage, offering flexibility for use as a private home office. The adjacent second bathroom is conveniently located just outside the bedroom and includes solid wood cabinetry, a pedestal sink and a walk-in shower. Additional highlights include fresh interior paint and an in-unit laundry closet with washer and dryer. Monte Carlo Towers offers resort style amenities: a 24,000 SF marble lobby, 24-hour concierge, two guest suites, heated pool, grilling area, social room with commercial kitchen, library, fitness center with saunas, and tennis/pickleball courts. Located in a top-rated school district and just minutes to Downtown, Hyde Park, SOHO, Riverwalk, and Tampa International/St. Pete Clearwater Airports, easy access to major highways, including I-275, I-4, and the Selmon Expressway with the nation’s longest continuous sidewalk right outside your door. Experience elevated living at its best. Schedule your private tour today!
Ceiling Fans(s)
Kitchen/Family Room Combo
Open Floorplan
Solid Surface Counters
Solid Wood Cabinets
Walk-In Closet(s)
Window Treatments
Cable TV
Elevators
Fitness Center
Gated
Lobby Key Required
Pickleball Court(s)
Pool
Sauna
Storage
Tennis Court(s)
Wheelchair Access
Taxes: $10,659.63
Tax Year: 2025
Association Fee: $1,345.58
Association Fee Frequency: Monthly
Fire Pit
Lighting
Outdoor Grill
Private Mailbox
Sauna
Sidewalk
Storage
Tennis Court(s)
Dishwasher
Disposal
Dryer
Electric Water Heater
Microwave
Range
Refrigerator
Washer
City
Trees/Woods
Water
Elementary School: Roosevelt-Hb
Middle School: Coleman-Hb
Junior High: Coleman-Hb
High School: Plant-Hb
MLS Area: 33629 - Tampa / Palma Ceia
Total Square Footage: 1,702
Price per Square Feet: $387.78
Total Floors: 1
Water: Public
Construction: Block, Concrete, Stucco
Date Listed: 2026-04-27 00:00:00
Pool: Y
Pool Description: Gunite, Heated
Furnished: Unfurnished
Windows: Window Treatments
Parking: Assigned, Basement
Garage Description: Y
Garage Spaces: 1
Attached Garage: Y
Flooring: Carpet, Tile
Roof: Membrane
Heating: Central
Cooling: Central Air
Security: Fire Alarm, Fire Sprinkler System, Gated Community, Key Card Entry, Secured Garage/Parking, Smoke Detector(S)
Laundry: Inside, Laundry Closet
Pets: Size Limit, Yes
Sewer: Public Sewer
Lot Desc.: Landscaped, Sidewalk, Paved
Parcel ID: A-34-29-18-3V8-
Amenities: Cable Tv, Elevators, Fitness Center, Gated, Lobby Key Required, Pickleball Court(S), Pool, Sauna, Storage, Tennis Court(S), Wheelchair Access
Listing Courtesy Of: Rest Easy Realty Powered By Sellstate
beverly.carollo@outlook.com
Virtually Staged. Beautiful Monte Carlo Towers 7th floor unit has been well maintained & features floor-to-ceiling windows with Breathtaking views of the Bay and Downtown! Enter the double doors to a spacious foyer with diagonal decorative tile entry that leads you to the open concept kitchen, dining and living room! Kitchen includes stainless appliances, solid wood cabinetry, granite counters, large island and your own private trash chute! Spacious primary suite with ensuite bath featuring solid wood cabinetry, a garden tub with shower, marble flooring, and a walk-in closet with a custom organization system. Secondary bedroom features a built-in Murphy bed with storage, offering flexibility for use as a private home office. The adjacent second bathroom is conveniently located just outside the bedroom and includes solid wood cabinetry, a pedestal sink and a walk-in shower. Additional highlights include fresh interior paint and an in-unit laundry closet with washer and dryer. Monte Carlo Towers offers resort style amenities: a 24,000 SF marble lobby, 24-hour concierge, two guest suites, heated pool, grilling area, social room with commercial kitchen, library, fitness center with saunas, and tennis/pickleball courts. Located in a top-rated school district and just minutes to Downtown, Hyde Park, SOHO, Riverwalk, and Tampa International/St. Pete Clearwater Airports, easy access to major highways, including I-275, I-4, and the Selmon Expressway with the nation’s longest continuous sidewalk right outside your door. Experience elevated living at its best. Schedule your private tour today!
Property Details
Price: $660,000
Sq Ft: 1,702
($388 per
sqft)
Bedrooms: 2
Bathrooms: 2
City: Tampa
County: Hillsborough
Type: Condo
Development: Monte Carlo Towers A Condomini
Virtual Tour/Floorplan: View
Year Built: 1984
Listing Number: TB8498833
Status Code: A-Active
Taxes: $10,659.63
Tax Year: 2025
Garage:
1
/
Y
Furnishings: Unfurnished
Pets Allowed: Size Limit, Yes
Total Recurring Fees: $1,346
Total Recurring Fee Frequency: 0.00
Interior Features:
Ceiling Fans(s)
Kitchen/Family Room Combo
Open Floorplan
Solid Surface Counters
Solid Wood Cabinets
Walk-In Closet(s)
Window Treatments
Amenities:
Cable TV
Elevators
Fitness Center
Gated
Lobby Key Required
Pickleball Court(s)
Pool
Sauna
Storage
Tennis Court(s)
Wheelchair Access
Financial Information:
Taxes: $10,659.63
Tax Year: 2025
Association Fee: $1,345.58
Association Fee Frequency: Monthly
Exterior Features:
Fire Pit
Lighting
Outdoor Grill
Private Mailbox
Sauna
Sidewalk
Storage
Tennis Court(s)
Equipment:
Dishwasher
Disposal
Dryer
Electric Water Heater
Microwave
Range
Refrigerator
Washer
View:
City
Trees/Woods
Water
School Information:
Elementary School: Roosevelt-Hb
Middle School: Coleman-Hb
Junior High: Coleman-Hb
High School: Plant-Hb
Additional Information:
MLS Area: 33629 - Tampa / Palma Ceia
Total Square Footage: 1,702
Price per Square Feet: $387.78
Total Floors: 1
Water: Public
Construction: Block, Concrete, Stucco
Date Listed: 2026-04-27 00:00:00
Pool: Y
Pool Description: Gunite, Heated
Furnished: Unfurnished
Windows: Window Treatments
Parking: Assigned, Basement
Garage Description: Y
Garage Spaces: 1
Attached Garage: Y
Flooring: Carpet, Tile
Roof: Membrane
Heating: Central
Cooling: Central Air
Security: Fire Alarm, Fire Sprinkler System, Gated Community, Key Card Entry, Secured Garage/Parking, Smoke Detector(S)
Laundry: Inside, Laundry Closet
Pets: Size Limit, Yes
Sewer: Public Sewer
Lot Desc.: Landscaped, Sidewalk, Paved
Parcel ID: A-34-29-18-3V8-
Amenities: Cable Tv, Elevators, Fitness Center, Gated, Lobby Key Required, Pickleball Court(S), Pool, Sauna, Storage, Tennis Court(S), Wheelchair Access
Map of 3301 Bayshore Boulevard #702E, Tampa, FL 33629
Listing Courtesy Of: Rest Easy Realty Powered By Sellstate
beverly.carollo@outlook.com