33 Red Barn Drive, Palm Coast, FL 32164
For Sale $615,000


Request Club Info by Email
Calculate Your Payment
Like this listing?
Contact the Listing Agent directly:
Listing Agent: Julie Marolf
Agent Phone:
386-503-3874
Agent Email:
joolyann@aol.com
Share Property
Save Property
View Virtual Tour
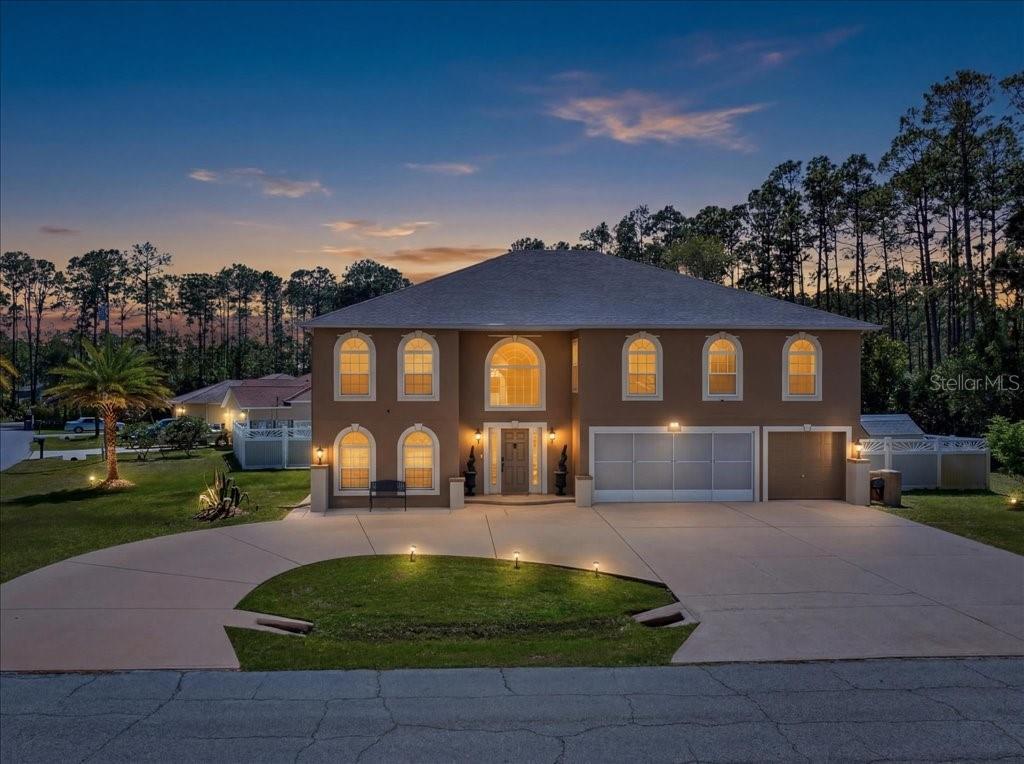
Stunning 2-Story Home with Luxurious Features, Pool, and Resort-Style Backyard in Lehigh Woods Welcome to this exquisite 6-bedroom, 4.5-bathroom home, perfectly situated on a spacious corner lot with a circular driveway in the desirable subdivision of Lehigh Woods. Offering just under 4,000 square feet of living space, this home is designed for comfort and luxury, featuring two master suites—one on the main floor and another upstairs—for ultimate flexibility and convenience. The heart of the home is its spacious family room, complete with a built-in electric fireplace that provides warmth and ambiance, along with custom shelving. The large kitchen is a chef’s dream with sleek granite countertops, modern appliances, and a generous pantry that has its own room for added storage. Step outside to your private resort-style backyard, where you'll find a sparkling pool with a newly rescreened enclosure and brand-new pool equipment, including a new pool pump. The fully-equipped outdoor kitchen is perfect for entertaining, featuring a built-in barbecue, smoker, sink, cabinets, lighting, ceiling fan, and a flat-screen TV—ideal for year-round gatherings. Additional features include a 3-car garage with a mini-split air conditioning/heating/fan unit, allowing you to transform part or all of the space into your very own man cave or workshop. The home also boasts a new roof, new water heater, and new solar panels for the pool, offering energy efficiency and peace of mind for years to come. With dual climate control units, each with separate thermostats for each floor, this home ensures year-round comfort for your family. The home also includes two sheds for additional storage. Located just minutes from the town center, shopping, schools, and the park on Rymfire,walking trails and only a short 10-minute drive to the beach, this home offers the perfect blend of luxury, comfort, and convenience. Don’t miss your chance to own this remarkable property—schedule a tour today!
Built-in Features
Ceiling Fans(s)
Eat-in Kitchen
High Ceilings
Kitchen/Family Room Combo
Primary Bedroom Main Floor
Primary Bedroom Upstairs
Solid Wood Cabinets
Split Bedroom
Thermostat
Tray Ceiling(s)
Walk-In Closet(s)
Window Treatments
Taxes: $3,408.00
Tax Year: 2024
Lighting
Outdoor Grill
Outdoor Kitchen
Private Yard
Rain Gutters
Dishwasher
Disposal
Dryer
Electric Water Heater
Freezer
Ice Maker
Microwave
Range
Refrigerator
Touchless Faucet
Washer
Wine Refrigerator
Elementary School: Rymfire Elementary
Middle School: Buddy Taylor Middle
Junior High: Buddy Taylor Middle
High School: Flagler-Palm Coast High
MLS Area: 32164 - Palm Coast
Total Square Footage: 4,590
Price per Square Feet: $156.33
Water: Public
Construction: Block, Concrete, Stucco, Vinyl Siding
Date Listed: 2026-03-23 00:00:00
Pool: Y
Pool Description: Child Safety Fence, Deck, Gunite, Heated, In Ground, Lighting, Screen Enclosure, Solar Heat
Furnished: Negotiable
Parking: Circular Driveway, Driveway, Oversized
Garage Description: Y
Garage Spaces: 3
Attached Garage: Y
Flooring: Carpet, Luxury Vinyl, Tile
Roof: Shingle
Heating: Central, Electric
Cooling: Central Air
Fireplace: Y
Security: Security System Owned
Laundry: Inside, Laundry Closet
Pets: Yes
Sewer: Public Sewer
Lot Desc.: Corner Lot, City Limits, Oversized Lot, Paved
Parcel ID: 071131703300280
Listing Courtesy Of: Exit Realty First Choice
joolyann@aol.com
Stunning 2-Story Home with Luxurious Features, Pool, and Resort-Style Backyard in Lehigh Woods Welcome to this exquisite 6-bedroom, 4.5-bathroom home, perfectly situated on a spacious corner lot with a circular driveway in the desirable subdivision of Lehigh Woods. Offering just under 4,000 square feet of living space, this home is designed for comfort and luxury, featuring two master suites—one on the main floor and another upstairs—for ultimate flexibility and convenience. The heart of the home is its spacious family room, complete with a built-in electric fireplace that provides warmth and ambiance, along with custom shelving. The large kitchen is a chef’s dream with sleek granite countertops, modern appliances, and a generous pantry that has its own room for added storage. Step outside to your private resort-style backyard, where you'll find a sparkling pool with a newly rescreened enclosure and brand-new pool equipment, including a new pool pump. The fully-equipped outdoor kitchen is perfect for entertaining, featuring a built-in barbecue, smoker, sink, cabinets, lighting, ceiling fan, and a flat-screen TV—ideal for year-round gatherings. Additional features include a 3-car garage with a mini-split air conditioning/heating/fan unit, allowing you to transform part or all of the space into your very own man cave or workshop. The home also boasts a new roof, new water heater, and new solar panels for the pool, offering energy efficiency and peace of mind for years to come. With dual climate control units, each with separate thermostats for each floor, this home ensures year-round comfort for your family. The home also includes two sheds for additional storage. Located just minutes from the town center, shopping, schools, and the park on Rymfire,walking trails and only a short 10-minute drive to the beach, this home offers the perfect blend of luxury, comfort, and convenience. Don’t miss your chance to own this remarkable property—schedule a tour today!
Property Details
Price: $615,000
Sq Ft: 3,934
($156 per
sqft)
Bedrooms: 6
Bathrooms: 4
Partial Baths: 1
City: Palm Coast
County: Flagler
Type: Single Family
Development: Lehigh Woods
Acres: 0.3200
Virtual Tour/Floorplan: View
Year Built: 2005
Listing Number: FC317075
Status Code: A-Active
Taxes: $3,408.00
Tax Year: 2024
Garage:
3
/
Y
Furnishings: Negotiable
Pets Allowed: Yes
Interior Features:
Built-in Features
Ceiling Fans(s)
Eat-in Kitchen
High Ceilings
Kitchen/Family Room Combo
Primary Bedroom Main Floor
Primary Bedroom Upstairs
Solid Wood Cabinets
Split Bedroom
Thermostat
Tray Ceiling(s)
Walk-In Closet(s)
Window Treatments
Financial Information:
Taxes: $3,408.00
Tax Year: 2024
Exterior Features:
Lighting
Outdoor Grill
Outdoor Kitchen
Private Yard
Rain Gutters
Equipment:
Dishwasher
Disposal
Dryer
Electric Water Heater
Freezer
Ice Maker
Microwave
Range
Refrigerator
Touchless Faucet
Washer
Wine Refrigerator
School Information:
Elementary School: Rymfire Elementary
Middle School: Buddy Taylor Middle
Junior High: Buddy Taylor Middle
High School: Flagler-Palm Coast High
Additional Information:
MLS Area: 32164 - Palm Coast
Total Square Footage: 4,590
Price per Square Feet: $156.33
Water: Public
Construction: Block, Concrete, Stucco, Vinyl Siding
Date Listed: 2026-03-23 00:00:00
Pool: Y
Pool Description: Child Safety Fence, Deck, Gunite, Heated, In Ground, Lighting, Screen Enclosure, Solar Heat
Furnished: Negotiable
Parking: Circular Driveway, Driveway, Oversized
Garage Description: Y
Garage Spaces: 3
Attached Garage: Y
Flooring: Carpet, Luxury Vinyl, Tile
Roof: Shingle
Heating: Central, Electric
Cooling: Central Air
Fireplace: Y
Security: Security System Owned
Laundry: Inside, Laundry Closet
Pets: Yes
Sewer: Public Sewer
Lot Desc.: Corner Lot, City Limits, Oversized Lot, Paved
Parcel ID: 071131703300280
Map of 33 Red Barn Drive, Palm Coast, FL 32164
Listing Courtesy Of: Exit Realty First Choice
joolyann@aol.com