3294 38Th Lane Ne, Ocala, FL 34479
Active Under Contract $299,900


Request Club Info by Email
Calculate Your Payment
Like this listing?
Contact the Listing Agent directly:
Listing Agent: Nidia Uribe Montoya
Agent Phone:
954-213-4504
Agent Email:
nidiarealtor7@gmail.com
Share Property
Save Property
View Virtual Tour
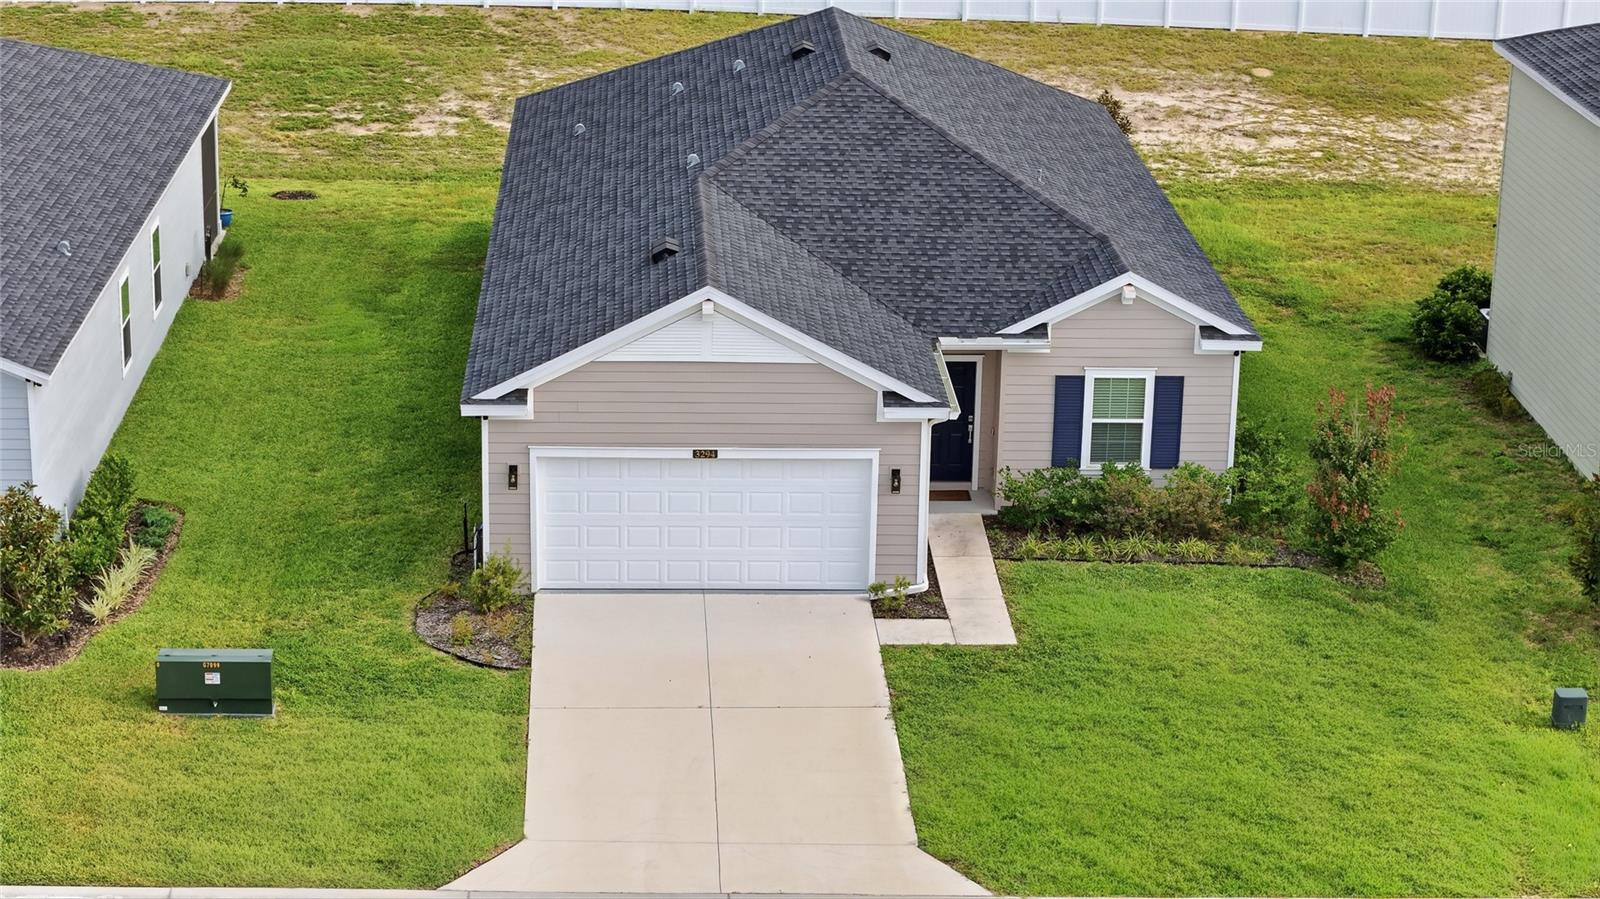
Under contract-accepting backup offers. Your Private Sanctuary Awaits in Millwood Estates! Why wait months for new construction when you can move right into this immaculate, nearly-new Halle floor plan (built in 2024)? Offering approximately 1,755 sq ft of thoughtfully designed living space, this home features 3 bedrooms, 2 bathrooms, and a dedicated den/office, striking the ideal balance between elegance and everyday functionality. What truly sets this home apart is its rare and privileged setting. Nestled in the peaceful center of the community—away from the hustle and bustle of entrance traffic—this premium lot features no rear neighbors and serene views of open farmland, delivering exceptional privacy and tranquility. Features That Will Make You Fall in Love: Seamless Flow: An open-concept layout designed effortlessly for daily living and entertaining family and friends. Outdoor Relaxation: Unwind year-round on your screened-in lanai while soaking in the absolute privacy of your backyard. Upgrades Throughout: Enjoy convenience and luxury touches, including an epoxy-coated garage floor, ceiling fans in every room, and a walk-in tub in the primary suite. Move-In Ready: Skip the delays and headaches of building new; this home is meticulously maintained and ready to welcome you. A rare opportunity combining unmatched location, privacy, and modern comfort. Schedule your private tour today before it’s gone!
Ceiling Fans(s)
High Ceilings
Kitchen/Family Room Combo
Living Room/Dining Room Combo
Walk-In Closet(s)
Park
Taxes: $4,552.38
Tax Year: 2025
Association Fee: $44.17
Association Fee Frequency: Monthly
Convection Oven
Dishwasher
Disposal
Electric Water Heater
Ice Maker
Microwave
Refrigerator
Trash Compactor
Elementary School: Ocala Springs Elem. School
Middle School: Howard Middle School
Junior High: Howard Middle School
High School: Vanguard High School
MLS Area: 34479 - Ocala
Total Square Footage: 2,422
Price per Square Feet: $170.88
Total Floors: 1
Water: Public
Construction: Cement Siding, Frame
Date Listed: 2026-07-29 00:00:00
Furnished: Unfurnished
Garage Description: Y
Garage Spaces: 4
Attached Garage: Y
Flooring: Carpet, Ceramic Tile, Epoxy
Roof: Shingle
Heating: Central
Cooling: Central Air
Laundry: Inside
Pets: Cats Ok, Dogs Ok
Sewer: Public Sewer
Parcel ID: 15841-02-021
Amenities: Park
Listing Courtesy Of: Marcillo Real Estate Llc
nidiarealtor7@gmail.com
Under contract-accepting backup offers. Your Private Sanctuary Awaits in Millwood Estates! Why wait months for new construction when you can move right into this immaculate, nearly-new Halle floor plan (built in 2024)? Offering approximately 1,755 sq ft of thoughtfully designed living space, this home features 3 bedrooms, 2 bathrooms, and a dedicated den/office, striking the ideal balance between elegance and everyday functionality. What truly sets this home apart is its rare and privileged setting. Nestled in the peaceful center of the community—away from the hustle and bustle of entrance traffic—this premium lot features no rear neighbors and serene views of open farmland, delivering exceptional privacy and tranquility. Features That Will Make You Fall in Love: Seamless Flow: An open-concept layout designed effortlessly for daily living and entertaining family and friends. Outdoor Relaxation: Unwind year-round on your screened-in lanai while soaking in the absolute privacy of your backyard. Upgrades Throughout: Enjoy convenience and luxury touches, including an epoxy-coated garage floor, ceiling fans in every room, and a walk-in tub in the primary suite. Move-In Ready: Skip the delays and headaches of building new; this home is meticulously maintained and ready to welcome you. A rare opportunity combining unmatched location, privacy, and modern comfort. Schedule your private tour today before it’s gone!
Property Details
Price: $299,900
Sq Ft: 1,755
($171 per
sqft)
Bedrooms: 3
Bathrooms: 2
City: Ocala
County: Marion
Type: Single Family
Development: Millwood Estates
Acres: 0.1500
Virtual Tour/Floorplan: View
Year Built: 2024
Listing Number: OM729384
Status Code: Active Under Contract
Taxes: $4,552.38
Tax Year: 2025
Garage:
4
/
Y
Furnishings: Unfurnished
Pets Allowed: Cats OK, Dogs OK
Total Recurring Fees: $44
Total Recurring Fee Frequency: 0.00
Interior Features:
Ceiling Fans(s)
High Ceilings
Kitchen/Family Room Combo
Living Room/Dining Room Combo
Walk-In Closet(s)
Amenities:
Park
Financial Information:
Taxes: $4,552.38
Tax Year: 2025
Association Fee: $44.17
Association Fee Frequency: Monthly
Equipment:
Convection Oven
Dishwasher
Disposal
Electric Water Heater
Ice Maker
Microwave
Refrigerator
Trash Compactor
School Information:
Elementary School: Ocala Springs Elem. School
Middle School: Howard Middle School
Junior High: Howard Middle School
High School: Vanguard High School
Additional Information:
MLS Area: 34479 - Ocala
Total Square Footage: 2,422
Price per Square Feet: $170.88
Total Floors: 1
Water: Public
Construction: Cement Siding, Frame
Date Listed: 2026-07-29 00:00:00
Furnished: Unfurnished
Garage Description: Y
Garage Spaces: 4
Attached Garage: Y
Flooring: Carpet, Ceramic Tile, Epoxy
Roof: Shingle
Heating: Central
Cooling: Central Air
Laundry: Inside
Pets: Cats Ok, Dogs Ok
Sewer: Public Sewer
Parcel ID: 15841-02-021
Amenities: Park
Map of 3294 38Th Lane Ne, Ocala, FL 34479
Listing Courtesy Of: Marcillo Real Estate Llc
nidiarealtor7@gmail.com