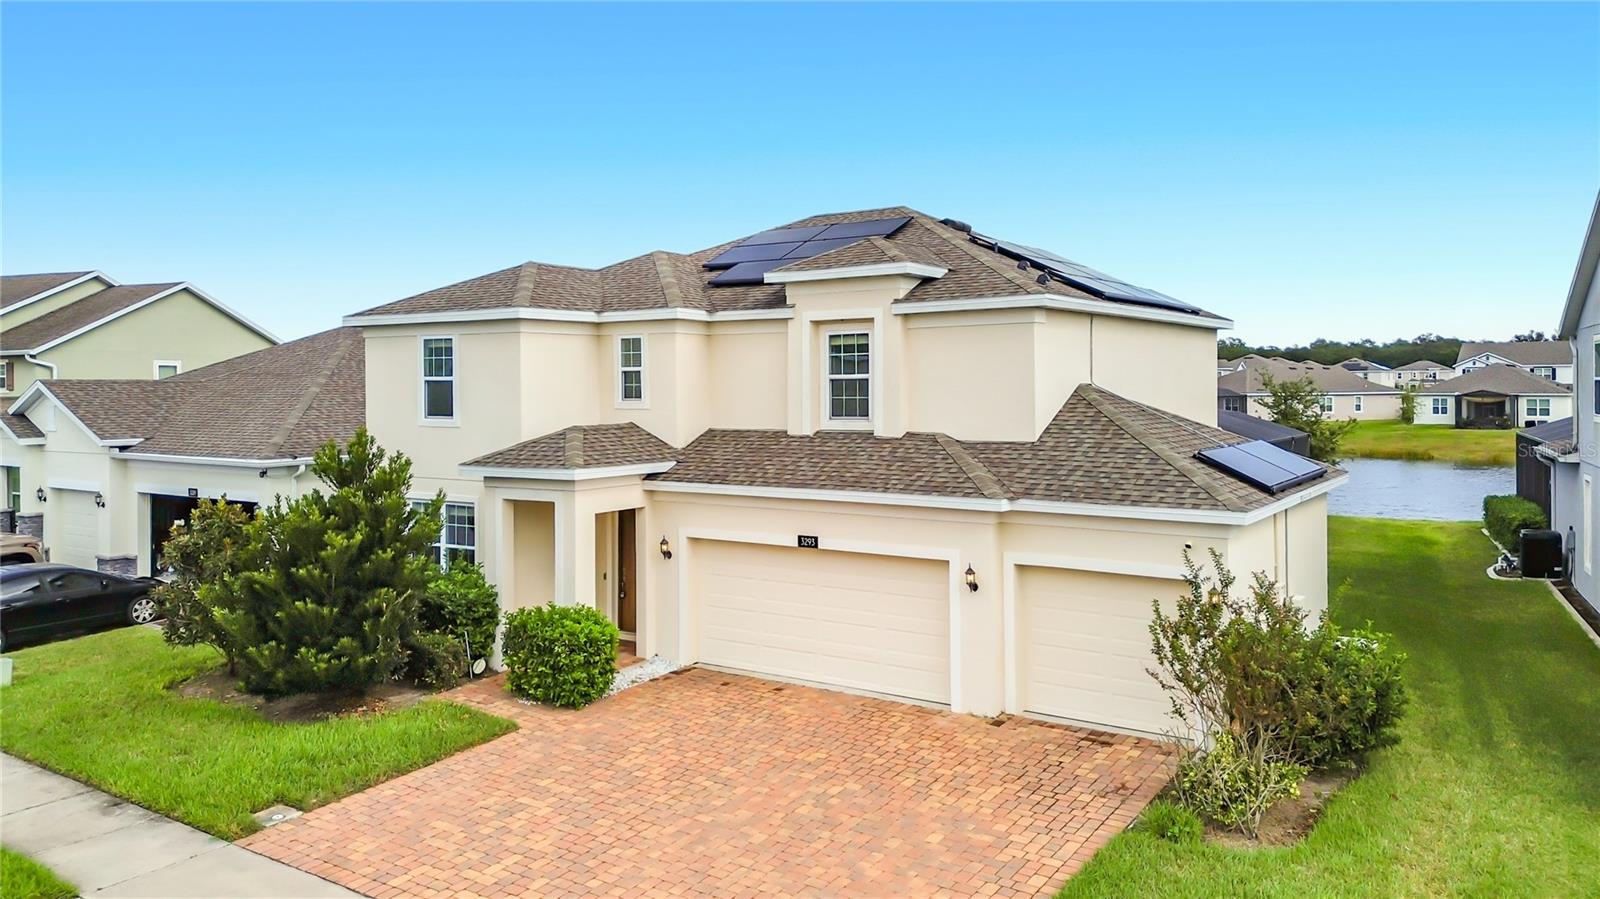
3293 Wauseon Drive, St Cloud, FL 34772
For Sale $619,900


Request Club Info by Email
Calculate Your Payment
Like this listing?
Contact the Listing Agent directly:
Listing Agent: Madeline Rivera
Agent Phone:
407-757-8544
Agent Email:
madeline@4072729999.com
Share Property
Save Property
View Virtual Tour
WATERFRONT LIVING WITH A PRIVATE POOL, SPA, AND 3-CAR GARAGE! Welcome to this beautiful Newcastle Premier home in the desirable Hanover Lakes community, offering 4 bedrooms, 2.5 bathrooms, and a spacious two-story floor plan designed for comfortable living and entertaining. The backyard is a true highlight, featuring a private in-ground swimming pool, in-ground spa, expansive paver decking, and a screened enclosure. An extended covered lanai provides additional space to relax while enjoying beautiful lake views. With direct waterfront access, this property offers the opportunity to build your own private boat dock and keep your boat right in your backyard, providing convenient access to the Alligator Chain of Lakes. Inside, the welcoming foyer leads to a versatile front living room, ideal for a home office, formal sitting area, or additional family room. The spacious kitchen features quartz countertops, generous cabinetry, a center island, and an open layout overlooking the dining area and family room. A convenient half bathroom completes the first floor. Upstairs, a spacious loft offers flexible space for a media room, game room, or second family room. The primary suite features a large walk-in closet and a private bathroom with dual vanities and quartz countertops. The additional full bathroom also features quartz countertops. Other highlights include elevated ceilings, upgraded finishes, solar panels, and a 3-car garage. Hanover Lakes offers a resort-style community pool, splash pad, and a beautiful waterfront setting. Conveniently located in St. Cloud near shopping, dining, and major roadways. Enjoy the best of Florida living with your own private pool, spa, and direct lake access! **Some photos have been virtually staged with furniture and decor for visualization purposes only. The property is offered unfurnished.**
Eat-in Kitchen
Living Room/Dining Room Combo
Stone Counters
Walk-In Closet(s)
Playground
Taxes: $9,734.39
Tax Year: 2025
Association Fee: $335.00
Association Fee Frequency: Quarterly
Dishwasher
Dryer
Electric Water Heater
Microwave
Range
Refrigerator
Washer
Water
Elementary School: Hickory Tree Elem
Middle School: Harmony Middle
Junior High: Harmony Middle
High School: Harmony High
MLS Area: 34772 - St Cloud (Narcoossee Road)
Total Square Footage: 3,511
Price per Square Feet: $240.27
Total Floors: 2
Water: Public
Construction: Block, Stucco
Date Listed: 2026-10-28 00:00:00
Pool: Y
Pool Description: In Ground, Salt Water, Screen Enclosure
Private Spa: Y
Furnished: Unfurnished
Windows: Blinds
Parking: Garage Door Opener
Garage Spaces: 3
Flooring: Carpet, Ceramic Tile
Roof: Shingle
Heating: Central
Cooling: Central Air
Security: Security System
Laundry: Laundry Room
Pets: Yes
Sewer: Public Sewer
Lot Desc.: Paved
Parcel ID: 20-26-31-3444-0
Amenities: Playground
Listing Courtesy Of: Innovation Group Realty Llc
madeline@4072729999.com
WATERFRONT LIVING WITH A PRIVATE POOL, SPA, AND 3-CAR GARAGE! Welcome to this beautiful Newcastle Premier home in the desirable Hanover Lakes community, offering 4 bedrooms, 2.5 bathrooms, and a spacious two-story floor plan designed for comfortable living and entertaining. The backyard is a true highlight, featuring a private in-ground swimming pool, in-ground spa, expansive paver decking, and a screened enclosure. An extended covered lanai provides additional space to relax while enjoying beautiful lake views. With direct waterfront access, this property offers the opportunity to build your own private boat dock and keep your boat right in your backyard, providing convenient access to the Alligator Chain of Lakes. Inside, the welcoming foyer leads to a versatile front living room, ideal for a home office, formal sitting area, or additional family room. The spacious kitchen features quartz countertops, generous cabinetry, a center island, and an open layout overlooking the dining area and family room. A convenient half bathroom completes the first floor. Upstairs, a spacious loft offers flexible space for a media room, game room, or second family room. The primary suite features a large walk-in closet and a private bathroom with dual vanities and quartz countertops. The additional full bathroom also features quartz countertops. Other highlights include elevated ceilings, upgraded finishes, solar panels, and a 3-car garage. Hanover Lakes offers a resort-style community pool, splash pad, and a beautiful waterfront setting. Conveniently located in St. Cloud near shopping, dining, and major roadways. Enjoy the best of Florida living with your own private pool, spa, and direct lake access! **Some photos have been virtually staged with furniture and decor for visualization purposes only. The property is offered unfurnished.**
Property Details
Price: $619,900
Sq Ft: 2,580
($240 per
sqft)
Bedrooms: 3
Bathrooms: 2
Partial Baths: 1
City: St Cloud
County: Osceola
Type: Single Family
Development: Hanover Lakes
Subdivision: Hanover Lakes Ph 2
Acres: 0.1900
Virtual Tour/Floorplan: View
Year Built: 2021
Listing Number: O6453469
Status Code: A-Active
Taxes: $9,734.39
Tax Year: 2025
Garage:
3
Furnishings: Unfurnished
Pets Allowed: Yes
Total Recurring Fees: $112
Total Recurring Fee Frequency: 0.00
Interior Features:
Eat-in Kitchen
Living Room/Dining Room Combo
Stone Counters
Walk-In Closet(s)
Amenities:
Playground
Financial Information:
Taxes: $9,734.39
Tax Year: 2025
Association Fee: $335.00
Association Fee Frequency: Quarterly
Equipment:
Dishwasher
Dryer
Electric Water Heater
Microwave
Range
Refrigerator
Washer
View:
Water
School Information:
Elementary School: Hickory Tree Elem
Middle School: Harmony Middle
Junior High: Harmony Middle
High School: Harmony High
Additional Information:
MLS Area: 34772 - St Cloud (Narcoossee Road)
Total Square Footage: 3,511
Price per Square Feet: $240.27
Total Floors: 2
Water: Public
Construction: Block, Stucco
Date Listed: 2026-10-28 00:00:00
Pool: Y
Pool Description: In Ground, Salt Water, Screen Enclosure
Private Spa: Y
Furnished: Unfurnished
Windows: Blinds
Parking: Garage Door Opener
Garage Spaces: 3
Flooring: Carpet, Ceramic Tile
Roof: Shingle
Heating: Central
Cooling: Central Air
Security: Security System
Laundry: Laundry Room
Pets: Yes
Sewer: Public Sewer
Lot Desc.: Paved
Parcel ID: 20-26-31-3444-0
Amenities: Playground
Map of 3293 Wauseon Drive, St Cloud, FL 34772
Listing Courtesy Of: Innovation Group Realty Llc
madeline@4072729999.com