3291 Hilltop Circle, Lakewood Ranch, FL 34211
For Sale $499,900




Request Club Info by Email
Calculate Your Payment
Like this listing?
Contact the Listing Agent directly:
Listing Agent: Walter Perkowski, PA
Agent Phone:
941-223-2944
Agent Email:
walt@srqmoves.com
Share Property
Save Property
View Virtual Tour
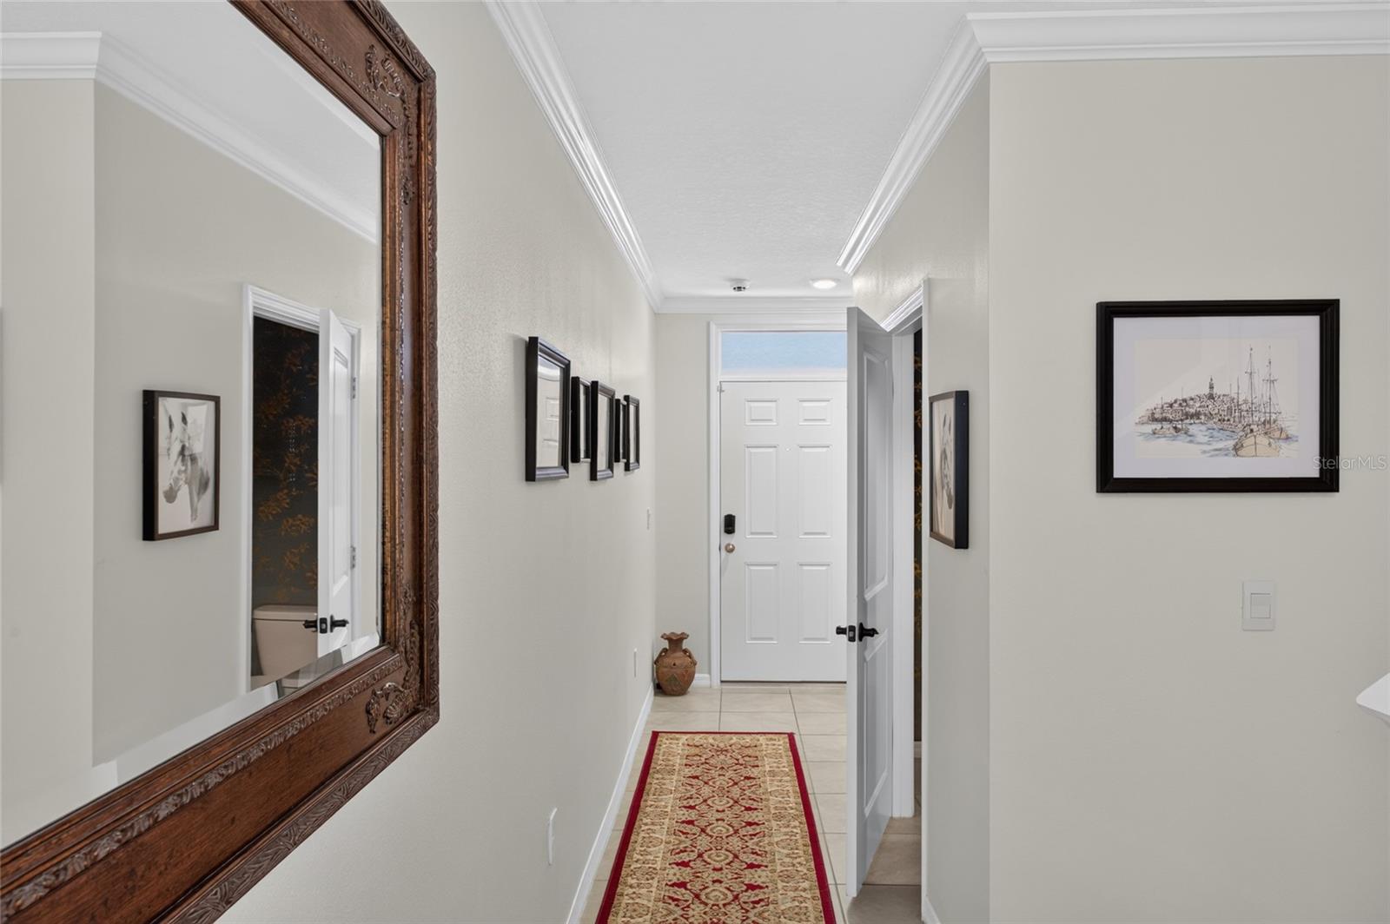
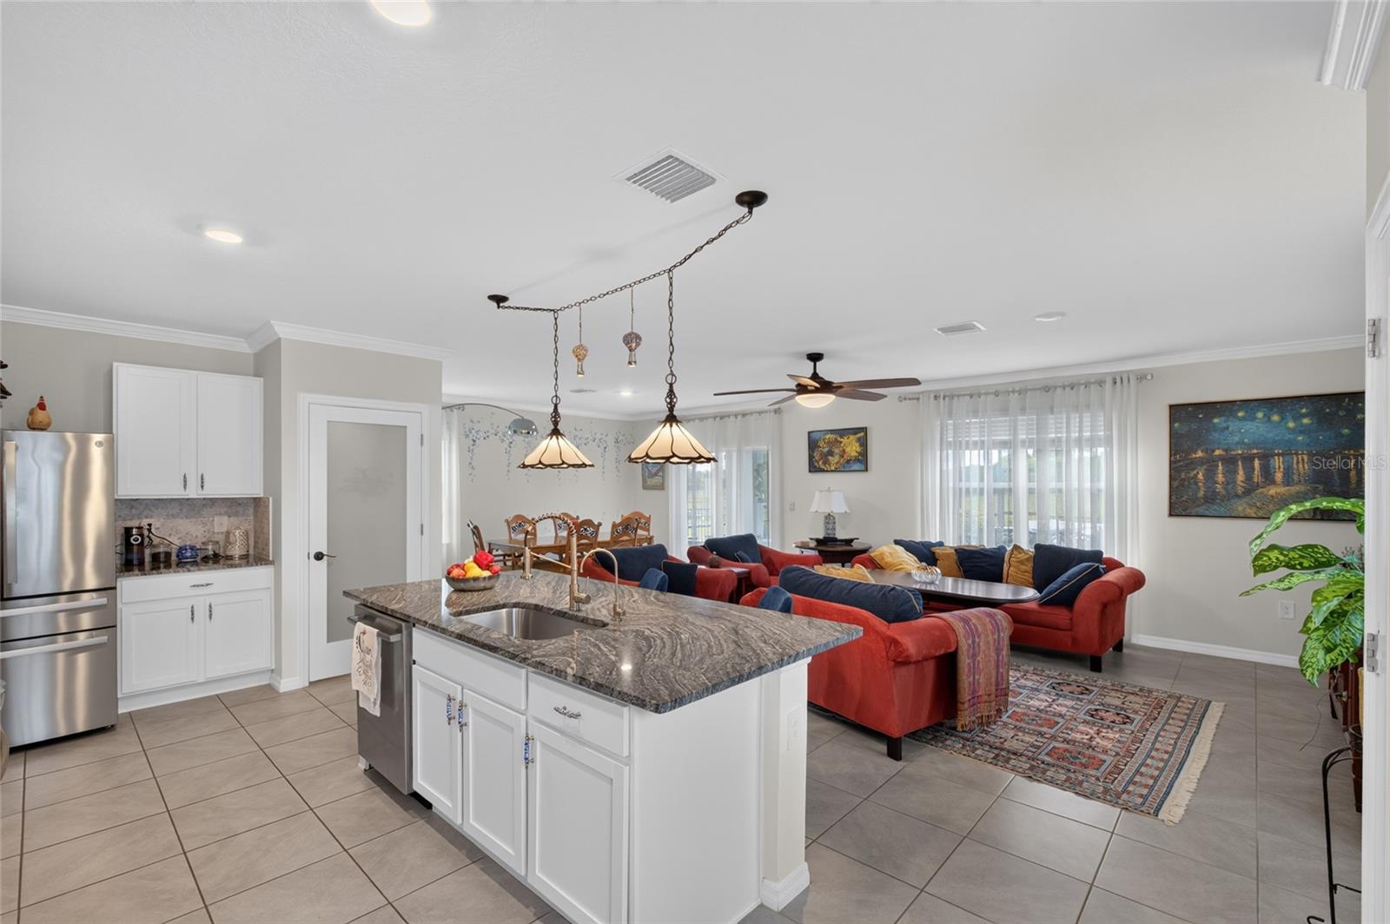
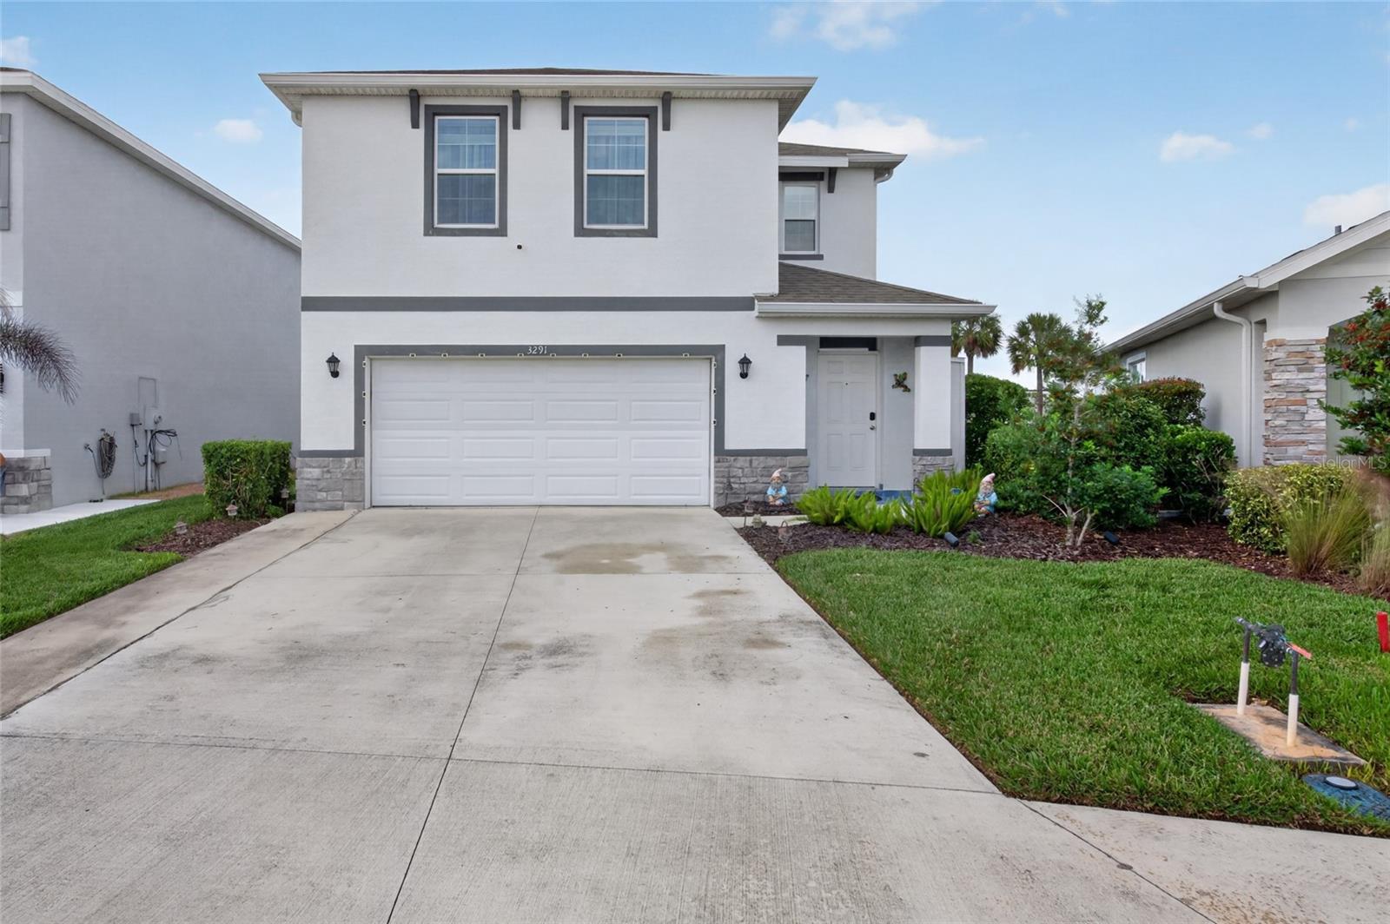
This spacious two story home all-concrete block construction has been thoughtfully upgraded and is located in the coveted Star Farms community. The home boasts 4 bedrooms and 2.5 bathrooms and 2992 sqft under roof as well as oversized 990 sqft screened lanai with a top of the line 3 person Caldera Spa, custom lighting and an expanded driveway. The home features ceramic tile and crown moldings throughout the first floor living area and kitchen. The stairs and all second floor bedroom floors were upgraded to engineered wood. The kitchen features an ornamental backsplash, stainless steel appliances, under cabinet lighting and a vent that has been ducted to the outside, as well as reverse osmosis filter that compliments n oversized, self cleaning whole house filter and water softener. The 5'8"x14' storage area has been converted into an additional pantry and equipped with shelving and extra lighting.as well as state-of-the-art Smart Home Automation system. The home has gutters and the garage has been insulated and air conditioned as well. The downstairs guest bathroom has been updated with a cabinet, granite counter and attractive wallpaper. Faucets were upgraded to Moen and the master bathroom shower features a glass door. The Resort Club amenity center includes Coffee Kitchen, Resort Style Pool, Fitness Center, Athletic Performance Center, and Pet Park, Poolside Bar & Grill, Outdoor Activities Area, The Event Center, and The Terrace Chef’s Patio. Future amenity centers, Junction Place & Cabana Corner, will include a Baseball Field, Tennis, Pickleball & Basketball Courts, Golf Cart Parking, Playground, Clubhouse, Resort Pools & Splash Pad, Poolside Cabanas, Sand Volleyball, Poolside Grilling, Pet Park and more.
Ceiling Fans(s)
Crown Molding
Eat-in Kitchen
Kitchen/Family Room Combo
Living Room/Dining Room Combo
Open Floorplan
Pest Guard System
Primary Bedroom Upstairs
Smart Home
Solid Wood Cabinets
Split Bedroom
Stone Counters
Thermostat
Walk-In Closet(s)
Window Treatments
Clubhouse
Taxes: $7,424.65
Tax Year: 2024
Association Fee: $270.00
Association Fee Frequency: Monthly
Rain Gutters
Sidewalk
Dishwasher
Disposal
Dryer
Electric Water Heater
Kitchen Reverse Osmosis System
Range
Range Hood
Refrigerator
Washer
Water Filtration System
Water Softener
Park/Greenbelt
Water
Elementary School: Freedom Elementary
Middle School: Dr Mona Jain Middle
Junior High: Dr Mona Jain Middle
High School: Lakewood Ranch High
Building Description: Contemporary, Florida
MLS Area: 34211 - Bradenton/Lakewood Ranch Area
Total Square Footage: 2,992
Price per Square Feet: $211.46
Total Floors: 2
Water: Public
Construction: Block, Stucco
Date Listed: 2026-11-10 00:00:00
Furnished: Unfurnished
Parking: Driveway, Garage Door Opener
Garage Description: Y
Attached Garage: Y
Flooring: Ceramic Tile, Wood
Roof: Shingle
Heating: Central, Electric
Cooling: Central Air
Security: Fire Alarm, Gated Community, Security System, Smoke Detector(S)
Laundry: Laundry Room, Upper Level
Pets: Yes
Sewer: Public Sewer
Lot Desc.: Cleared, Landscaped, Level, Oversized Lot, Private, Sidewalk
Parcel ID: 576057409
Amenities: Clubhouse
Listing Courtesy Of: Bright Realty
walt@srqmoves.com
This spacious two story home all-concrete block construction has been thoughtfully upgraded and is located in the coveted Star Farms community. The home boasts 4 bedrooms and 2.5 bathrooms and 2992 sqft under roof as well as oversized 990 sqft screened lanai with a top of the line 3 person Caldera Spa, custom lighting and an expanded driveway. The home features ceramic tile and crown moldings throughout the first floor living area and kitchen. The stairs and all second floor bedroom floors were upgraded to engineered wood. The kitchen features an ornamental backsplash, stainless steel appliances, under cabinet lighting and a vent that has been ducted to the outside, as well as reverse osmosis filter that compliments n oversized, self cleaning whole house filter and water softener. The 5'8"x14' storage area has been converted into an additional pantry and equipped with shelving and extra lighting.as well as state-of-the-art Smart Home Automation system. The home has gutters and the garage has been insulated and air conditioned as well. The downstairs guest bathroom has been updated with a cabinet, granite counter and attractive wallpaper. Faucets were upgraded to Moen and the master bathroom shower features a glass door. The Resort Club amenity center includes Coffee Kitchen, Resort Style Pool, Fitness Center, Athletic Performance Center, and Pet Park, Poolside Bar & Grill, Outdoor Activities Area, The Event Center, and The Terrace Chef’s Patio. Future amenity centers, Junction Place & Cabana Corner, will include a Baseball Field, Tennis, Pickleball & Basketball Courts, Golf Cart Parking, Playground, Clubhouse, Resort Pools & Splash Pad, Poolside Cabanas, Sand Volleyball, Poolside Grilling, Pet Park and more.
Property Details
Price: $499,900
Sq Ft: 2,364
($211 per
sqft)
Bedrooms: 4
Bathrooms: 2
Partial Baths: 1
City: Lakewood Ranch
County: Manatee
Type: Single Family
Development: Star Farms Ph I-Iv
Acres: 0.1500
Virtual Tour/Floorplan: View
Year Built: 2022
Listing Number: A4712461
Status Code: A-Active
Taxes: $7,424.65
Tax Year: 2024
Garage:
Y
Furnishings: Unfurnished
Pets Allowed: Yes
Total Recurring Fees: $270
Total Recurring Fee Frequency: 0.00
Interior Features:
Ceiling Fans(s)
Crown Molding
Eat-in Kitchen
Kitchen/Family Room Combo
Living Room/Dining Room Combo
Open Floorplan
Pest Guard System
Primary Bedroom Upstairs
Smart Home
Solid Wood Cabinets
Split Bedroom
Stone Counters
Thermostat
Walk-In Closet(s)
Window Treatments
Amenities:
Clubhouse
Financial Information:
Taxes: $7,424.65
Tax Year: 2024
Association Fee: $270.00
Association Fee Frequency: Monthly
Exterior Features:
Rain Gutters
Sidewalk
Equipment:
Dishwasher
Disposal
Dryer
Electric Water Heater
Kitchen Reverse Osmosis System
Range
Range Hood
Refrigerator
Washer
Water Filtration System
Water Softener
View:
Park/Greenbelt
Water
School Information:
Elementary School: Freedom Elementary
Middle School: Dr Mona Jain Middle
Junior High: Dr Mona Jain Middle
High School: Lakewood Ranch High
Additional Information:
Building Description: Contemporary, Florida
MLS Area: 34211 - Bradenton/Lakewood Ranch Area
Total Square Footage: 2,992
Price per Square Feet: $211.46
Total Floors: 2
Water: Public
Construction: Block, Stucco
Date Listed: 2026-11-10 00:00:00
Furnished: Unfurnished
Parking: Driveway, Garage Door Opener
Garage Description: Y
Attached Garage: Y
Flooring: Ceramic Tile, Wood
Roof: Shingle
Heating: Central, Electric
Cooling: Central Air
Security: Fire Alarm, Gated Community, Security System, Smoke Detector(S)
Laundry: Laundry Room, Upper Level
Pets: Yes
Sewer: Public Sewer
Lot Desc.: Cleared, Landscaped, Level, Oversized Lot, Private, Sidewalk
Parcel ID: 576057409
Amenities: Clubhouse
Map of 3291 Hilltop Circle, Lakewood Ranch, FL 34211
Listing Courtesy Of: Bright Realty
walt@srqmoves.com