3286 Cup Drive, Lakeland, FL 33803
For Sale $443,665


Request Club Info by Email
Calculate Your Payment
Like this listing?
Contact the Listing Agent directly:
Listing Agent: Adam Schott
Agent Phone:
407-270-2747
Agent Email:
orlandoinfo@drbgroup.com
Share Property
Save Property
View Virtual Tour
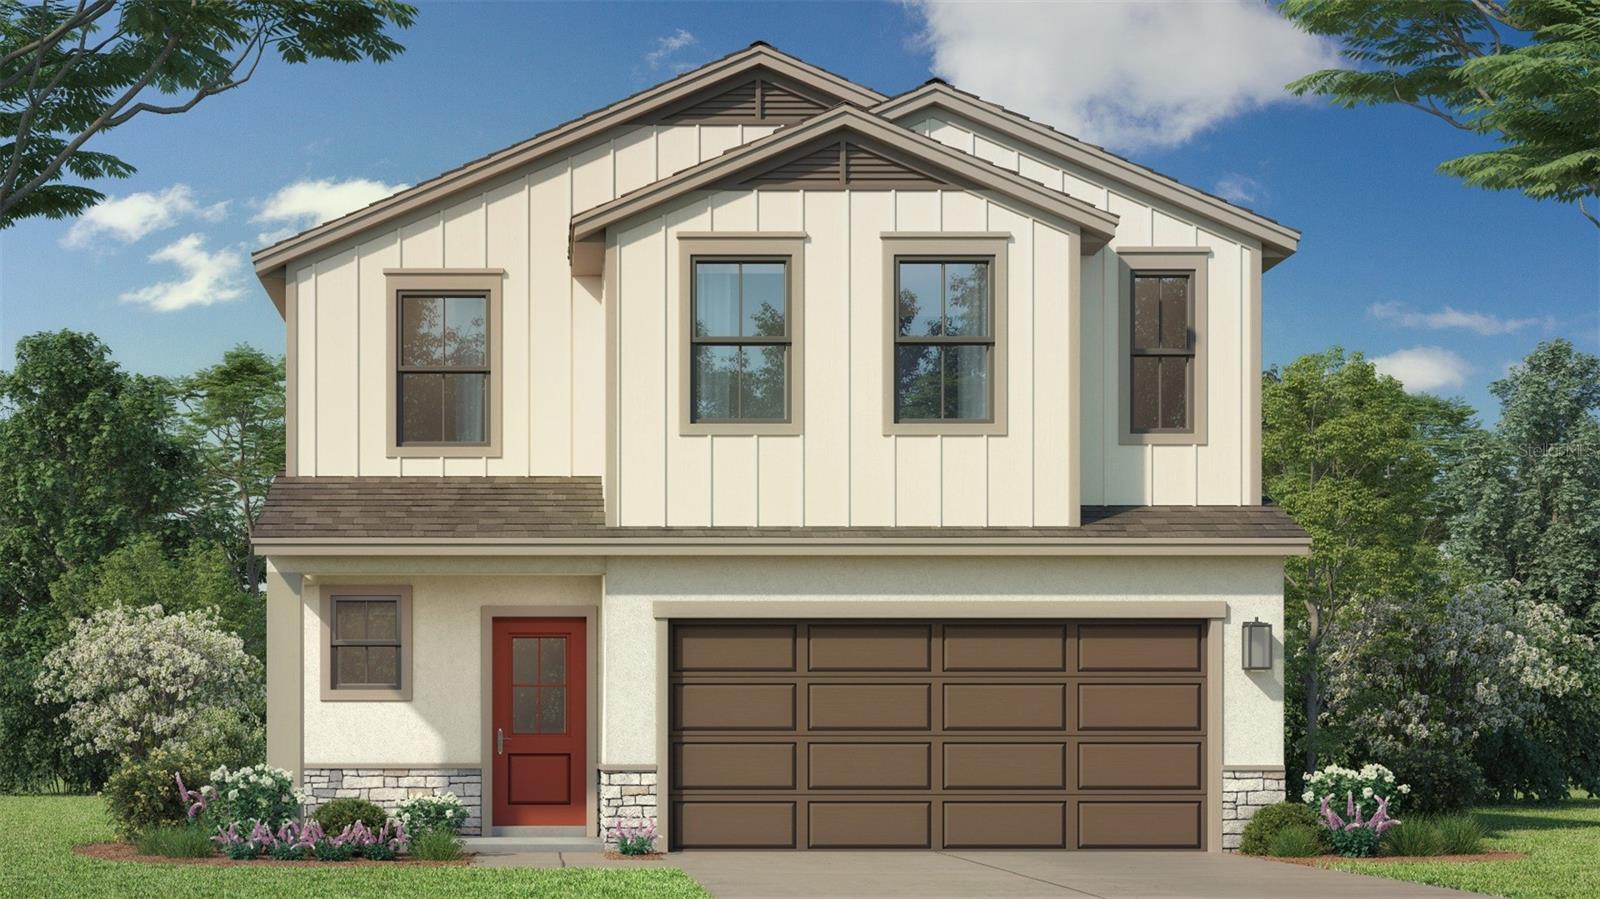
Under Construction. Ready in January 2027. Welcome to this beautifully designed 4-bedroom, 2.5 bath, two-story home featuring a primary bedroom on the first floor and offering over 2200 square feet of thoughtfully crafted living space. This residence blends modern finishes with a functional layout ideal for both everyday living and entertaining. The open-concept first floor features a spacious kitchen overlooking the café and family room, creating a seamless flow for gatherings. Interior highlights include modern wood expresso cabinets and cavanite ceramic tile flooring throughout the main living areas, elegant quartz countertops throughout and a powder room for guests. Upstairs, you'll find 3 spacious bedrooms, a full bath and a spacious loft. The additional bedrooms are generously sized and thoughtfully positioned for privacy, while all bathrooms feature ceramic tiled showers for a clean, upscale finish. Head outside to enjoy a spacious backyard with plenty of room to relax, play, or entertain. A covered screened-in paver lanai extends your living space outdoors, while the paver driveway enhances the home's curb appeal. The attached 2-car garage provides added convenience and storage, and lawn maintenance is included through the HOA for easy, low-maintenance living. Ideally situated in the sought-after Grasslands West community overlooking the Grasslands Golf Course, this home offers an exceptional combination of luxury and convenience. You're just minutes from Lakeside Village, Lakeland's premier destination for shopping, dining, and entertainment, with additional shopping and everyday conveniences less than five minutes away. Enjoy quick access to Lakeland Linder International Airport, Polk Parkway, and I-4, while being only 10 minutes from the award-winning Bonnet Springs Park and the charm of downtown Lakeland. This home is under construction, and the photos shown are of a previously built home. For more details or to schedule a visit, please contact our sales team. Photos may not be of actual home. Photos may be of similar home or floorplan if home is under construction.
Crown Molding
In Wall Pest System
Primary Bedroom Main Floor
Smart Home
Stone Counters
Thermostat
Walk-In Closet(s)
Cable TV
Gated
Golf Course
Pool
Taxes: $1,697.22
Tax Year: 2025
Association Fee: $281.42
Association Fee Frequency: Monthly
Lighting
Sidewalk
Dishwasher
Disposal
Electric Water Heater
Microwave
Range
Golf Course
Elementary School: Dixieland Elem
Middle School: Sleepy Hill Middle
Junior High: Sleepy Hill Middle
High School: Kathleen High
Building Description: Contemporary, Traditional
MLS Area: 33803 - Lakeland
Total Square Footage: 2,627
Price per Square Feet: $199.22
Water: Public
Construction: Concrete, Hardi Plank Type, Stone
Date Listed: 2026-10-05 00:00:00
Furnished: Unfurnished
Windows: Double Pane Windows, Low-Emissivity Windows
Parking: Driveway, Garage Door Opener
Garage Description: Y
Garage Spaces: 2
Attached Garage: Y
Flooring: Carpet, Ceramic Tile
Roof: Shingle
Heating: Central, Heat Pump
Cooling: Central Air
Security: Gated Community, Security Gate, Smoke Detector(S)
Laundry: Inside, Laundry Room
Pets: Breed Restrictions, Yes
Sewer: Public Sewer
Lot Desc.: City Limits, Landscaped, Near Golf Course, Near Public Transit, On Golf Course, Sidewalk, Paved, Private
Parcel ID: 23-28-35-138192
Amenities: Cable Tv, Gated, Golf Course, Pool
Listing Courtesy Of: Drb Group Realty, Llc
orlandoinfo@drbgroup.com
Under Construction. Ready in January 2027. Welcome to this beautifully designed 4-bedroom, 2.5 bath, two-story home featuring a primary bedroom on the first floor and offering over 2200 square feet of thoughtfully crafted living space. This residence blends modern finishes with a functional layout ideal for both everyday living and entertaining. The open-concept first floor features a spacious kitchen overlooking the café and family room, creating a seamless flow for gatherings. Interior highlights include modern wood expresso cabinets and cavanite ceramic tile flooring throughout the main living areas, elegant quartz countertops throughout and a powder room for guests. Upstairs, you'll find 3 spacious bedrooms, a full bath and a spacious loft. The additional bedrooms are generously sized and thoughtfully positioned for privacy, while all bathrooms feature ceramic tiled showers for a clean, upscale finish. Head outside to enjoy a spacious backyard with plenty of room to relax, play, or entertain. A covered screened-in paver lanai extends your living space outdoors, while the paver driveway enhances the home's curb appeal. The attached 2-car garage provides added convenience and storage, and lawn maintenance is included through the HOA for easy, low-maintenance living. Ideally situated in the sought-after Grasslands West community overlooking the Grasslands Golf Course, this home offers an exceptional combination of luxury and convenience. You're just minutes from Lakeside Village, Lakeland's premier destination for shopping, dining, and entertainment, with additional shopping and everyday conveniences less than five minutes away. Enjoy quick access to Lakeland Linder International Airport, Polk Parkway, and I-4, while being only 10 minutes from the award-winning Bonnet Springs Park and the charm of downtown Lakeland. This home is under construction, and the photos shown are of a previously built home. For more details or to schedule a visit, please contact our sales team. Photos may not be of actual home. Photos may be of similar home or floorplan if home is under construction.
Property Details
Price: $443,665
Sq Ft: 2,227
($199 per
sqft)
Bedrooms: 4
Bathrooms: 2
Partial Baths: 1
City: Lakeland
County: Polk
Type: Single Family
Development: Grasslands West
Acres: 0.1100
Virtual Tour/Floorplan: View
Year Built: 2026
Listing Number: O6447460
Status Code: A-Active
Taxes: $1,697.22
Tax Year: 2025
Garage:
2
/
Y
Furnishings: Unfurnished
Pets Allowed: Breed Restrictions, Yes
Total Recurring Fees: $281
Total Recurring Fee Frequency: 0.00
Interior Features:
Crown Molding
In Wall Pest System
Primary Bedroom Main Floor
Smart Home
Stone Counters
Thermostat
Walk-In Closet(s)
Amenities:
Cable TV
Gated
Golf Course
Pool
Financial Information:
Taxes: $1,697.22
Tax Year: 2025
Association Fee: $281.42
Association Fee Frequency: Monthly
Exterior Features:
Lighting
Sidewalk
Equipment:
Dishwasher
Disposal
Electric Water Heater
Microwave
Range
View:
Golf Course
School Information:
Elementary School: Dixieland Elem
Middle School: Sleepy Hill Middle
Junior High: Sleepy Hill Middle
High School: Kathleen High
Additional Information:
Building Description: Contemporary, Traditional
MLS Area: 33803 - Lakeland
Total Square Footage: 2,627
Price per Square Feet: $199.22
Water: Public
Construction: Concrete, Hardi Plank Type, Stone
Date Listed: 2026-10-05 00:00:00
Furnished: Unfurnished
Windows: Double Pane Windows, Low-Emissivity Windows
Parking: Driveway, Garage Door Opener
Garage Description: Y
Garage Spaces: 2
Attached Garage: Y
Flooring: Carpet, Ceramic Tile
Roof: Shingle
Heating: Central, Heat Pump
Cooling: Central Air
Security: Gated Community, Security Gate, Smoke Detector(S)
Laundry: Inside, Laundry Room
Pets: Breed Restrictions, Yes
Sewer: Public Sewer
Lot Desc.: City Limits, Landscaped, Near Golf Course, Near Public Transit, On Golf Course, Sidewalk, Paved, Private
Parcel ID: 23-28-35-138192
Amenities: Cable Tv, Gated, Golf Course, Pool
Map of 3286 Cup Drive, Lakeland, FL 33803
Listing Courtesy Of: Drb Group Realty, Llc
orlandoinfo@drbgroup.com