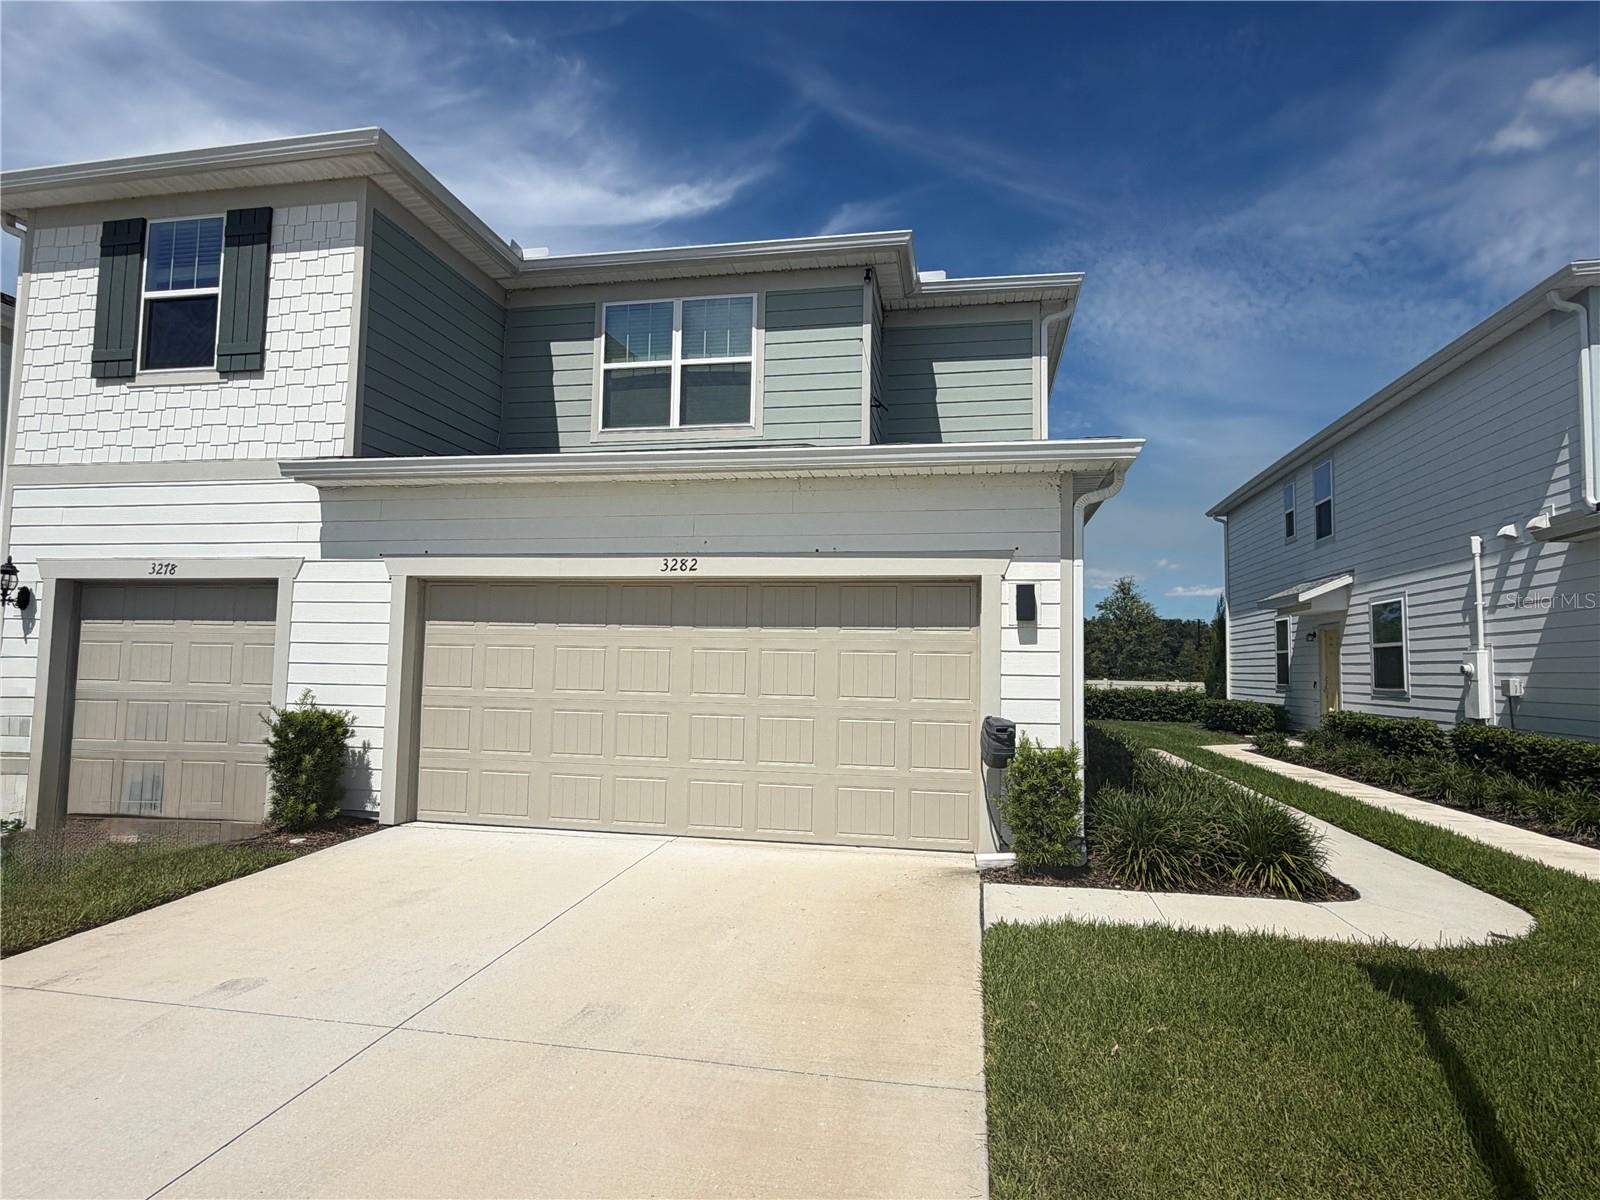
3282 Pondside Way, Sanford, FL 32773
For Sale $360,000


Request Club Info by Email
Calculate Your Payment
Like this listing?
Contact the Listing Agent directly:
Listing Agent: Jen Zamora
Agent Phone:
407-902-7750
Agent Email:
jenzam0312@gmail.com
Share Property
Save Property
View Virtual Tour
Short Sale. Welcome to Skylar Crest, a newer townhome community ideally located just off Lake Mary Blvd with convenient access to Downtown Sanford, the RiverWalk, Lake Mary shopping and dining, and SR 417. Enjoy community amenities including a resort-style pool, cabana, and playground. This beautiful 3-bedroom, 2.5-bath townhome offers a thoughtfully designed two-story floor plan with a 2-car garage and covered lanai. The open-concept main level is perfect for everyday living and entertaining, featuring a spacious gathering room, dining café, powder room, and modern kitchen. The kitchen features quartz countertops, a pantry, designer tile accents, and tile flooring. The home also includes the refrigerator, washer, dryer, and window blinds, making it truly move-in ready. Upstairs, the spacious Owner’s Suite provides a private retreat with a large walk-in closet and en suite bath featuring a quartz-topped dual-sink vanity, walk-in shower, linen closet, and private water closet. Two additional bedrooms, a full guest bath, and conveniently located laundry complete the second floor. Additional upgrades include quartz countertops, upgraded cabinetry, designer tile accents in the kitchen and showers, tile flooring throughout the main living areas, and soft, stain-resistant carpet upstairs and in the bedrooms. With a modern interior, comfortable floor plan, great community amenities, and a location that puts Sanford, Lake Mary, and major roadways within easy reach, this townhome is ready for its next owner. **Schedule your private showing today!**
Ceiling Fans(s)
Primary Bedroom Upstairs
Stone Counters
Walk-In Closet(s)
Pool
Taxes: $6,358.00
Tax Year: 2025
Association Fee: $235.00
Association Fee Frequency: Monthly
Sidewalk
Dishwasher
Dryer
Microwave
Range
Refrigerator
Washer
Trees/Woods
MLS Area: 32773 - Sanford
Total Square Footage: 1,748
Price per Square Feet: $205.95
Total Floors: 2
Water: Public
Construction: Block
Date Listed: 2026-09-25 00:00:00
Pool Description: Gunite, In Ground
Furnished: Unfurnished
Windows: Blinds
Parking: Garage Door Opener
Garage Description: Y
Garage Spaces: 2
Attached Garage: Y
Flooring: Carpet, Tile
Roof: Shingle
Heating: Central, Electric
Cooling: Central Air
Laundry: Laundry Room, Upper Level
Pets: Breed Restrictions, Yes
Sewer: Public Sewer
Lot Desc.: Paved
Parcel ID: 09-20-31-503-00
Amenities: Pool
Listing Courtesy Of: Keller Williams Legacy Realty
jenzam0312@gmail.com
Short Sale. Welcome to Skylar Crest, a newer townhome community ideally located just off Lake Mary Blvd with convenient access to Downtown Sanford, the RiverWalk, Lake Mary shopping and dining, and SR 417. Enjoy community amenities including a resort-style pool, cabana, and playground. This beautiful 3-bedroom, 2.5-bath townhome offers a thoughtfully designed two-story floor plan with a 2-car garage and covered lanai. The open-concept main level is perfect for everyday living and entertaining, featuring a spacious gathering room, dining café, powder room, and modern kitchen. The kitchen features quartz countertops, a pantry, designer tile accents, and tile flooring. The home also includes the refrigerator, washer, dryer, and window blinds, making it truly move-in ready. Upstairs, the spacious Owner’s Suite provides a private retreat with a large walk-in closet and en suite bath featuring a quartz-topped dual-sink vanity, walk-in shower, linen closet, and private water closet. Two additional bedrooms, a full guest bath, and conveniently located laundry complete the second floor. Additional upgrades include quartz countertops, upgraded cabinetry, designer tile accents in the kitchen and showers, tile flooring throughout the main living areas, and soft, stain-resistant carpet upstairs and in the bedrooms. With a modern interior, comfortable floor plan, great community amenities, and a location that puts Sanford, Lake Mary, and major roadways within easy reach, this townhome is ready for its next owner. **Schedule your private showing today!**
Property Details
Price: $360,000
Sq Ft: 1,748
($206 per
sqft)
Bedrooms: 3
Bathrooms: 2
Partial Baths: 1
City: Sanford
County: Seminole
Type: Townhouse
Development: Skylar Crest
Acres: 0.0700
Virtual Tour/Floorplan: View
Year Built: 2024
Listing Number: O6444944
Status Code: A-Active
Taxes: $6,358.00
Tax Year: 2025
Garage:
2
/
Y
Furnishings: Unfurnished
Pets Allowed: Breed Restrictions, Yes
Total Recurring Fees: $235
Total Recurring Fee Frequency: 0.00
Interior Features:
Ceiling Fans(s)
Primary Bedroom Upstairs
Stone Counters
Walk-In Closet(s)
Amenities:
Pool
Financial Information:
Taxes: $6,358.00
Tax Year: 2025
Association Fee: $235.00
Association Fee Frequency: Monthly
Exterior Features:
Sidewalk
Equipment:
Dishwasher
Dryer
Microwave
Range
Refrigerator
Washer
View:
Trees/Woods
Additional Information:
MLS Area: 32773 - Sanford
Total Square Footage: 1,748
Price per Square Feet: $205.95
Total Floors: 2
Water: Public
Construction: Block
Date Listed: 2026-09-25 00:00:00
Pool Description: Gunite, In Ground
Furnished: Unfurnished
Windows: Blinds
Parking: Garage Door Opener
Garage Description: Y
Garage Spaces: 2
Attached Garage: Y
Flooring: Carpet, Tile
Roof: Shingle
Heating: Central, Electric
Cooling: Central Air
Laundry: Laundry Room, Upper Level
Pets: Breed Restrictions, Yes
Sewer: Public Sewer
Lot Desc.: Paved
Parcel ID: 09-20-31-503-00
Amenities: Pool
Map of 3282 Pondside Way, Sanford, FL 32773
Listing Courtesy Of: Keller Williams Legacy Realty
jenzam0312@gmail.com