3264 Timber Crossing Avenue, Brandon, FL 33511
Pending $342,322


Request Club Info by Email
Calculate Your Payment
Like this listing?
Contact the Listing Agent directly:
Listing Agent: Candace Merry
Agent Phone:
770-330-3429
Agent Email:
candace.merry@mattamycorp.com
Share Property
Save Property
View Virtual Tour
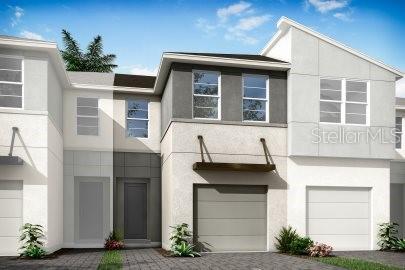
Under Construction. This 1,667 square foot home features 3 bedrooms, 2.5 baths, loft, and 1 car garage with a 2-car wide paver driveway. The Marianna features a Modern elevation with great earth tone colors. The huge eat-in kitchen is truly the heart of this home. Featuring durable quartz counter tops in Frost White that just further lighten the kitchen along with the help of an abundance of 42" upper cabinets painted White and oversized, creamy tan tile flooring that flows from the front door through to the lanai. The kitchen includes all stainless steel appliances with Energy Star dishwasher and refrigerator. You also will not be disappointed with this home's appointments, including the Washer/Dryer. The large center island layout makes this home ideal for entertaining as it overlooks both the great room and the very spacious, covered, screened and brick paver lanai. Upstairs, the owners retreat, separate from the guest rooms offer a large walk-in closet, a double sink vanity and an oversized shower. Just off the owner's suite is a large loft, that's perfect for entertaining or relaxing after a long day. The secondary bedrooms feature walk-in closets and share a large bathroom and separate linen closet adjacent to the loft. This home does not disappoint, with its extra storage and fabulous outdoor living space. All our homes are wired with the latest in Smart Home Technology and are energy efficient with double pane lo-E, vinyl windows. Check out the HERS ratings and energy saving efforts. Bloomingdale Townes is a gated community with a large pool and BBQ area and close proximity to shopping and grocery. No CDD Fees! Pricing, dimensions and features can change at any time without notice or obligation. Photos, renderings and plans are for illustrative purposes only, and should never be relied upon and may vary from the actual home.
Eat-in Kitchen
In Wall Pest System
Open Floorplan
Pest Guard System
Primary Bedroom Upstairs
Solid Surface Counters
Thermostat
Walk-In Closet(s)
Gated
Pool
Taxes: $150.00
Tax Year: 2024
Association Fee: $293.00
Association Fee Frequency: Monthly
Sidewalk
Sliding Doors
Dishwasher
Disposal
Dryer
Electric Water Heater
Microwave
Range
Refrigerator
Washer
Elementary School: Brooker-Hb
Middle School: Burns-Hb
Junior High: Burns-Hb
High School: Bloomingdale-Hb
Building Description: Contemporary
MLS Area: 33511 - Brandon
Total Square Footage: 2,086
Price per Square Feet: $205.35
Water: Public
Construction: Block, Stucco
Date Listed: 2025-10-27 00:00:00
Pool Description: Other
Windows: Insulated Windows, Low-Emissivity Windows
Parking: Driveway, Garage Door Opener
Garage Description: Y
Garage Spaces: 1
Attached Garage: Y
Flooring: Carpet, Tile
Roof: Shingle
Heating: Central, Electric
Cooling: Central Air
Security: Smoke Detector(S)
Laundry: Inside, Laundry Closet
Pets: Yes
Sewer: Public Sewer
Lot Desc.: Landscaped, Level, Sidewalk, Paved
Parcel ID: U-01-30-20-D0M-
Amenities: Gated, Pool
Listing Courtesy Of: Mattamy Real Estate Services
candace.merry@mattamycorp.com
Under Construction. This 1,667 square foot home features 3 bedrooms, 2.5 baths, loft, and 1 car garage with a 2-car wide paver driveway. The Marianna features a Modern elevation with great earth tone colors. The huge eat-in kitchen is truly the heart of this home. Featuring durable quartz counter tops in Frost White that just further lighten the kitchen along with the help of an abundance of 42" upper cabinets painted White and oversized, creamy tan tile flooring that flows from the front door through to the lanai. The kitchen includes all stainless steel appliances with Energy Star dishwasher and refrigerator. You also will not be disappointed with this home's appointments, including the Washer/Dryer. The large center island layout makes this home ideal for entertaining as it overlooks both the great room and the very spacious, covered, screened and brick paver lanai. Upstairs, the owners retreat, separate from the guest rooms offer a large walk-in closet, a double sink vanity and an oversized shower. Just off the owner's suite is a large loft, that's perfect for entertaining or relaxing after a long day. The secondary bedrooms feature walk-in closets and share a large bathroom and separate linen closet adjacent to the loft. This home does not disappoint, with its extra storage and fabulous outdoor living space. All our homes are wired with the latest in Smart Home Technology and are energy efficient with double pane lo-E, vinyl windows. Check out the HERS ratings and energy saving efforts. Bloomingdale Townes is a gated community with a large pool and BBQ area and close proximity to shopping and grocery. No CDD Fees! Pricing, dimensions and features can change at any time without notice or obligation. Photos, renderings and plans are for illustrative purposes only, and should never be relied upon and may vary from the actual home.
Property Details
Price: $342,322
Sq Ft: 1,667
($205 per
sqft)
Bedrooms: 3
Bathrooms: 2
Partial Baths: 1
City: Brandon
County: Hillsborough
Type: Townhouse
Development: Bloomingdale Townes
Acres: 0.0400
Virtual Tour/Floorplan: View
Year Built: 2025
Listing Number: TB8441971
Status Code: Pending
Taxes: $150.00
Tax Year: 2024
Garage:
1
/
Y
Pets Allowed: Yes
Total Recurring Fees: $293
Total Recurring Fee Frequency: 0.00
Interior Features:
Eat-in Kitchen
In Wall Pest System
Open Floorplan
Pest Guard System
Primary Bedroom Upstairs
Solid Surface Counters
Thermostat
Walk-In Closet(s)
Amenities:
Gated
Pool
Financial Information:
Taxes: $150.00
Tax Year: 2024
Association Fee: $293.00
Association Fee Frequency: Monthly
Exterior Features:
Sidewalk
Sliding Doors
Equipment:
Dishwasher
Disposal
Dryer
Electric Water Heater
Microwave
Range
Refrigerator
Washer
School Information:
Elementary School: Brooker-Hb
Middle School: Burns-Hb
Junior High: Burns-Hb
High School: Bloomingdale-Hb
Additional Information:
Building Description: Contemporary
MLS Area: 33511 - Brandon
Total Square Footage: 2,086
Price per Square Feet: $205.35
Water: Public
Construction: Block, Stucco
Date Listed: 2025-10-27 00:00:00
Pool Description: Other
Windows: Insulated Windows, Low-Emissivity Windows
Parking: Driveway, Garage Door Opener
Garage Description: Y
Garage Spaces: 1
Attached Garage: Y
Flooring: Carpet, Tile
Roof: Shingle
Heating: Central, Electric
Cooling: Central Air
Security: Smoke Detector(S)
Laundry: Inside, Laundry Closet
Pets: Yes
Sewer: Public Sewer
Lot Desc.: Landscaped, Level, Sidewalk, Paved
Parcel ID: U-01-30-20-D0M-
Amenities: Gated, Pool
Map of 3264 Timber Crossing Avenue, Brandon, FL 33511
Listing Courtesy Of: Mattamy Real Estate Services
candace.merry@mattamycorp.com