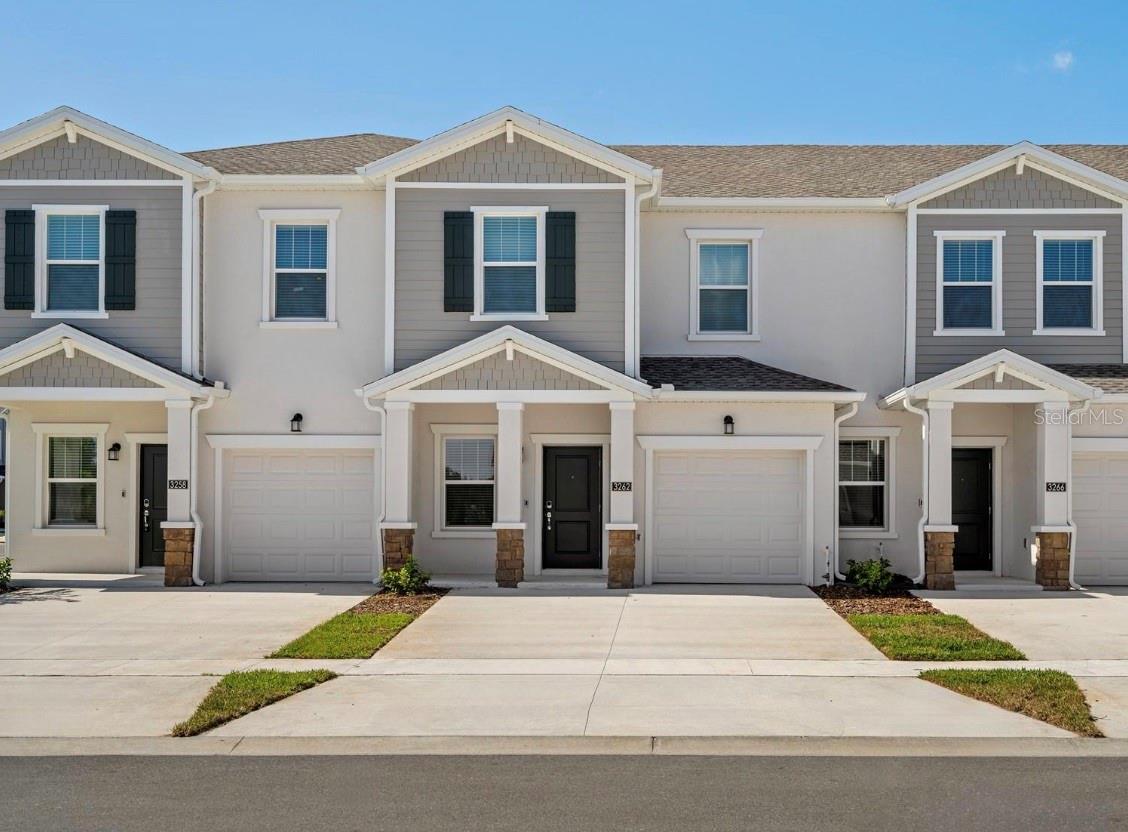
3262 Laurent Loop, Davenport, FL 33837
For Sale $309,000


Request Club Info by Email
Calculate Your Payment
Like this listing?
Contact the Listing Agent directly:
Listing Agent: Adrian Antunes, Sr
Agent Phone:
857-343-9065
Agent Email:
adrian.antunes@newkey.co
Share Property
Save Property
View Virtual Tour
This Minori two-story townhome by Lennar features a highly desirable layout with 3 bedrooms and 2.5 bathrooms. The open-concept first floor offers a well-equipped kitchen, dining area and spacious Great Room, ideal for modern living. Glass sliders lead to a private lanai. The second floor includes two secondary bedrooms, a full bathroom and a private owner’s suite with a spa-inspired bathroom and large walk-in closet. Located in the growing Chateau at Astonia community, offering resort-style amenities including a swimming pool, playground and dog park. Prime location near Posner Park, with easy access to I-4, theme parks, golf courses and major attractions. A strong opportunity for rental income in a high-demand area.
Kitchen/Family Room Combo
Open Floorplan
Pest Guard System
Primary Bedroom Main Floor
Solid Surface Counters
Thermostat
Walk-In Closet(s)
Playground
Pool
Tennis Court(s)
Taxes: $5,873.72
Tax Year: 2025
Association Fee: $175.00
Association Fee Frequency: Monthly
Dishwasher
Disposal
Microwave
Range
Elementary School: Loughman Oaks Elem
Middle School: Boone Middle
Junior High: Boone Middle
High School: Davenport High School
MLS Area: 33837 - Davenport
Total Square Footage: 2,110
Price per Square Feet: $167.93
Water: Public
Construction: Block, Cement Siding
Date Listed: 2026-02-05 00:00:00
Pool Description: Other
Furnished: Unfurnished
Windows: Blinds, Thermal Windows
Parking: Driveway, Garage Door Opener
Garage Description: Y
Garage Spaces: 2
Attached Garage: Y
Flooring: Carpet, Ceramic Tile
Roof: Shingle
Heating: Central, Electric
Cooling: Central Air
Security: Security System Owned, Smoke Detector(S)
Laundry: Inside
Pets: Yes
Sewer: Public Sewer
Lot Desc.: Paved, Private
Parcel ID: 27-26-22-706098
Amenities: Playground, Pool, Tennis Court(S)
Listing Courtesy Of: Newkey Real Estate Llc
adrian.antunes@newkey.co
This Minori two-story townhome by Lennar features a highly desirable layout with 3 bedrooms and 2.5 bathrooms. The open-concept first floor offers a well-equipped kitchen, dining area and spacious Great Room, ideal for modern living. Glass sliders lead to a private lanai. The second floor includes two secondary bedrooms, a full bathroom and a private owner’s suite with a spa-inspired bathroom and large walk-in closet. Located in the growing Chateau at Astonia community, offering resort-style amenities including a swimming pool, playground and dog park. Prime location near Posner Park, with easy access to I-4, theme parks, golf courses and major attractions. A strong opportunity for rental income in a high-demand area.
Property Details
Price: $309,000
Sq Ft: 1,840
($168 per
sqft)
Bedrooms: 3
Bathrooms: 2
Partial Baths: 1
City: Davenport
County: Polk
Type: Townhouse
Development: Chateau At Astonia 22 Th
Acres: 0.0600
Virtual Tour/Floorplan: View
Year Built: 2024
Listing Number: S5143046
Status Code: A-Active
Taxes: $5,873.72
Tax Year: 2025
Garage:
2
/
Y
Furnishings: Unfurnished
Pets Allowed: Yes
Total Recurring Fees: $175
Total Recurring Fee Frequency: 0.00
Interior Features:
Kitchen/Family Room Combo
Open Floorplan
Pest Guard System
Primary Bedroom Main Floor
Solid Surface Counters
Thermostat
Walk-In Closet(s)
Amenities:
Playground
Pool
Tennis Court(s)
Financial Information:
Taxes: $5,873.72
Tax Year: 2025
Association Fee: $175.00
Association Fee Frequency: Monthly
Equipment:
Dishwasher
Disposal
Microwave
Range
School Information:
Elementary School: Loughman Oaks Elem
Middle School: Boone Middle
Junior High: Boone Middle
High School: Davenport High School
Additional Information:
MLS Area: 33837 - Davenport
Total Square Footage: 2,110
Price per Square Feet: $167.93
Water: Public
Construction: Block, Cement Siding
Date Listed: 2026-02-05 00:00:00
Pool Description: Other
Furnished: Unfurnished
Windows: Blinds, Thermal Windows
Parking: Driveway, Garage Door Opener
Garage Description: Y
Garage Spaces: 2
Attached Garage: Y
Flooring: Carpet, Ceramic Tile
Roof: Shingle
Heating: Central, Electric
Cooling: Central Air
Security: Security System Owned, Smoke Detector(S)
Laundry: Inside
Pets: Yes
Sewer: Public Sewer
Lot Desc.: Paved, Private
Parcel ID: 27-26-22-706098
Amenities: Playground, Pool, Tennis Court(S)
Map of 3262 Laurent Loop, Davenport, FL 33837
Listing Courtesy Of: Newkey Real Estate Llc
adrian.antunes@newkey.co