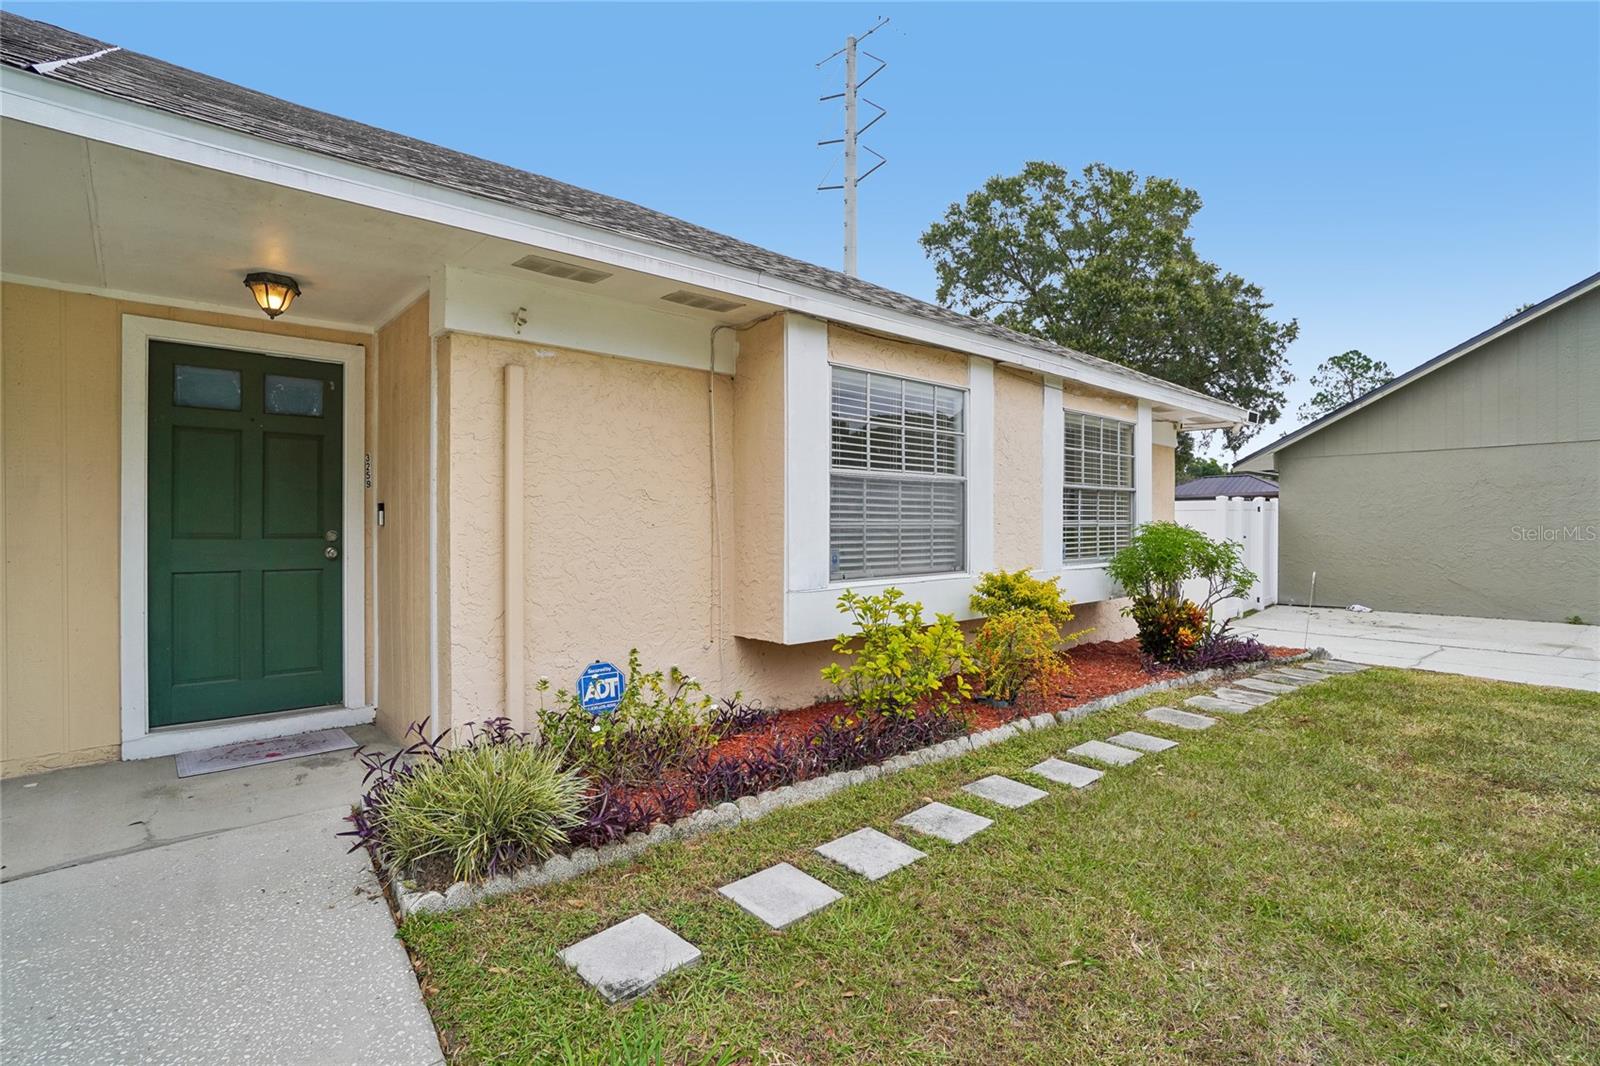
3259 Laurel Dale Drive, Tampa, FL 33618
For Sale $299,000


Request Club Info by Email
Calculate Your Payment
Like this listing?
Contact the Listing Agent directly:
Listing Agent: Kay Kimbrough
Agent Phone:
813-393-9723
Agent Email:
kay.kimbrough@compass.com
Share Property
Save Property
View Virtual Tour
This 2-bedroom, 2-bathroom home is 1/2 of a duplex with each side being separately owned. The home has a floor plan that maximizes space with an efficient layout. The main living areas boast wood flooring and a vaulted ceiling, creating an open and airy feel. The eat-in kitchen provides a functional space for meals and gatherings. The front room is versatile and can be used as a dining room, living room, or office, providing options to suit your needs. The split bedroom floor plan has the bedrooms located at opposite ends of the home for privacy and both have ensuite full baths. The spacious family room has sliding glass doors that lead to the covered, screened lanai. This setup gives you full view of the backyard and allows for easy indoor-outdoor living and convenient access to the fully fenced backyard that provides privacy and security, and includes a storage shed for all your gardening tools or outdoor gear. This concrete block home has the basics covered with a new roof and water heater both installed in 2025, along with an air conditioning unit manufactured in 2021. With a long driveway, there’s ample room for parking multiple vehicles, a boat, or a work vehicle. Best of all, there’s no HOA in this neighborhood, making it a hassle-free living experience. Conveniently located just off of Dale Mabry Hwy with the the Veterans Expressway close by. Also located in an area with NO flood insurance required (flood zone X).
Ceiling Fans(s)
Eat-in Kitchen
Split Bedroom
Vaulted Ceiling(s)
Window Treatments
Taxes: $4,124.02
Tax Year: 2025
Sidewalk
Storage
Dishwasher
Dryer
Range
Refrigerator
Washer
MLS Area: 33618 - Tampa / Carrollwood / Lake Carroll
Total Square Footage: 1,460
Price per Square Feet: $240.35
Total Floors: 1
Water: Public
Construction: Block, Stucco
Date Listed: 2026-10-31 00:00:00
Furnished: Unfurnished
Parking: Driveway, Off Street
Flooring: Carpet, Tile
Roof: Shingle
Heating: Central
Cooling: Central Air
Laundry: In Kitchen
Sewer: Public Sewer
Parcel ID: U-22-27-18-0Km-
Listing Courtesy Of: Compass Florida Llc
kay.kimbrough@compass.com
This 2-bedroom, 2-bathroom home is 1/2 of a duplex with each side being separately owned. The home has a floor plan that maximizes space with an efficient layout. The main living areas boast wood flooring and a vaulted ceiling, creating an open and airy feel. The eat-in kitchen provides a functional space for meals and gatherings. The front room is versatile and can be used as a dining room, living room, or office, providing options to suit your needs. The split bedroom floor plan has the bedrooms located at opposite ends of the home for privacy and both have ensuite full baths. The spacious family room has sliding glass doors that lead to the covered, screened lanai. This setup gives you full view of the backyard and allows for easy indoor-outdoor living and convenient access to the fully fenced backyard that provides privacy and security, and includes a storage shed for all your gardening tools or outdoor gear. This concrete block home has the basics covered with a new roof and water heater both installed in 2025, along with an air conditioning unit manufactured in 2021. With a long driveway, there’s ample room for parking multiple vehicles, a boat, or a work vehicle. Best of all, there’s no HOA in this neighborhood, making it a hassle-free living experience. Conveniently located just off of Dale Mabry Hwy with the the Veterans Expressway close by. Also located in an area with NO flood insurance required (flood zone X).
Property Details
Price: $299,000
Sq Ft: 1,244
($240 per
sqft)
Bedrooms: 2
Bathrooms: 2
City: Tampa
County: Hillsborough
Type: Single Family
Development: North Lakes
Subdivision: North Lakes Sec I Unit
Acres: 0.1000
Virtual Tour/Floorplan: View
Year Built: 1984
Listing Number: TB8563154
Status Code: A-Active
Taxes: $4,124.02
Tax Year: 2025
Garage:
Furnishings: Unfurnished
Interior Features:
Ceiling Fans(s)
Eat-in Kitchen
Split Bedroom
Vaulted Ceiling(s)
Window Treatments
Financial Information:
Taxes: $4,124.02
Tax Year: 2025
Exterior Features:
Sidewalk
Storage
Equipment:
Dishwasher
Dryer
Range
Refrigerator
Washer
Additional Information:
MLS Area: 33618 - Tampa / Carrollwood / Lake Carroll
Total Square Footage: 1,460
Price per Square Feet: $240.35
Total Floors: 1
Water: Public
Construction: Block, Stucco
Date Listed: 2026-10-31 00:00:00
Furnished: Unfurnished
Parking: Driveway, Off Street
Flooring: Carpet, Tile
Roof: Shingle
Heating: Central
Cooling: Central Air
Laundry: In Kitchen
Sewer: Public Sewer
Parcel ID: U-22-27-18-0Km-
Map of 3259 Laurel Dale Drive, Tampa, FL 33618
Listing Courtesy Of: Compass Florida Llc
kay.kimbrough@compass.com