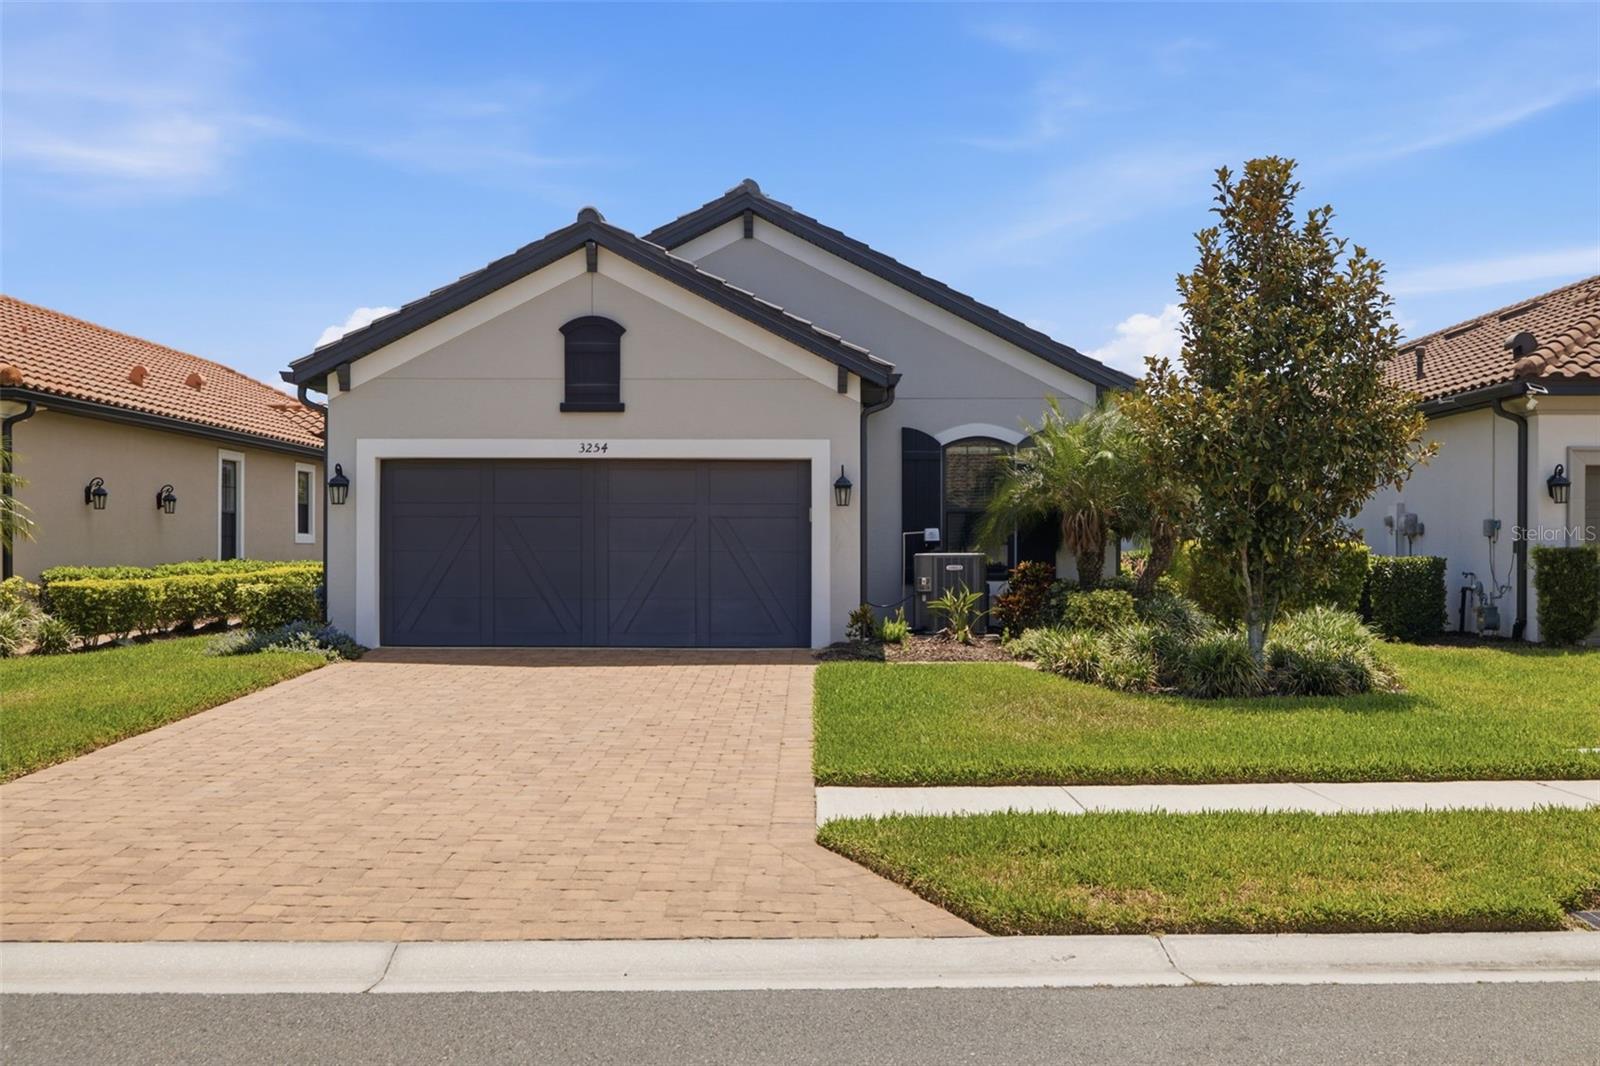
3254 Francoa Drive, Odessa, FL 33556
For Sale $499,000


Request Club Info by Email
Calculate Your Payment
Like this listing?
Contact the Listing Agent directly:
Listing Agent: Brad Bohnert
Agent Phone:
727-433-4605
Agent Email:
bradcbohnert@gmail.com
Scheduled Open Houses
2026-11-15 12:00 pm - 2:00 pm
Share Property
Save Property
View Virtual Tour
What if your next chapter began behind the gates of one of Tampa Bay's most coveted addresses? Welcome to Esplanade at Starkey Ranch — where resort living isn't a vacation, it's simply Tuesday. Built by Taylor Morrison with the discerning buyer in mind, this villa-style residence delivers three bedrooms, two baths, a flex room, and a two-car garage wrapped in a layout that just *works*. The moment you step through the front door, you'll notice something most homes can't manufacture — it simply feels right. The open great room draws you in, anchored by a kitchen that will genuinely impress: stainless appliances, bar stool seating, a closet pantry, and a separate dining room for when the occasion calls for it. The primary retreat is exactly that — a retreat. Dual sinks, a large walk-in shower, private water closet, and a walk-in closet your wardrobe has been waiting for. Down the hall, two additional bedrooms, a dual-sink bath, and a dedicated flex room that makes the perfect home office. Even the laundry room is organized and elevated with built-in cabinetry — because the details matter here. And speaking of details: a whole-home water softener and a professionally finished epoxy garage floor - both added in 2025 - signal exactly the kind of ownership this home has enjoyed. Move-in ready isn't a marketing phrase here. It's the reality. Step outside to your extended screened lanai with beautiful pavers and no rear neighbors. This is Florida living as it was meant to be — private, peaceful, and perfect for entertaining. Now here's what truly separates this home from everything else on the market. As an Esplanade resident, you'll have exclusive access to a ~6,000 sq ft resort amenity center — fitness center, billiard room, catering kitchen, craft room, resort-style pool, fire pit, sport courts, dog park, and a formal events lawn. An on-site lifestyle manager coordinates parties, activities, and special events so your social calendar takes care of itself. And beyond the gates? Starkey Ranch — ranked among the nation's top 50 master-planned communities and *the* leading community in Tampa Bay three years running — offers 800 acres of parks, 20+ miles of trails, three community pools, a splash pad, and the Starkey Ranch K-8 School with three magnet programs. The buyers who move fastest on homes like this are the ones who already know — you don't find opportunities like this twice.
Ceiling Fans(s)
Taxes: $11,506.84
Tax Year: 2025
Association Fee: $1,268.00
Association Fee: $75.00
Association Fee Frequency: Quarterly
Association Fee Frequency: Annually
Lighting
Rain Gutters
Dishwasher
Microwave
Range
Refrigerator
MLS Area: 33556 - Odessa
Total Square Footage: 2,455
Price per Square Feet: $258.42
Total Floors: 1
Water: Public
Construction: Stucco
Date Listed: 2026-06-25 00:00:00
Furnished: Unfurnished
Garage Description: Y
Garage Spaces: 2
Attached Garage: Y
Flooring: Carpet, Tile
Roof: Tile
Heating: Central
Cooling: Central Air
Laundry: Laundry Room
Pets: Yes
Sewer: Public Sewer
Parcel ID: 17-26-20-008.0-
Listing Courtesy Of: Keller Williams St Pete Realty
bradcbohnert@gmail.com
What if your next chapter began behind the gates of one of Tampa Bay's most coveted addresses? Welcome to Esplanade at Starkey Ranch — where resort living isn't a vacation, it's simply Tuesday. Built by Taylor Morrison with the discerning buyer in mind, this villa-style residence delivers three bedrooms, two baths, a flex room, and a two-car garage wrapped in a layout that just *works*. The moment you step through the front door, you'll notice something most homes can't manufacture — it simply feels right. The open great room draws you in, anchored by a kitchen that will genuinely impress: stainless appliances, bar stool seating, a closet pantry, and a separate dining room for when the occasion calls for it. The primary retreat is exactly that — a retreat. Dual sinks, a large walk-in shower, private water closet, and a walk-in closet your wardrobe has been waiting for. Down the hall, two additional bedrooms, a dual-sink bath, and a dedicated flex room that makes the perfect home office. Even the laundry room is organized and elevated with built-in cabinetry — because the details matter here. And speaking of details: a whole-home water softener and a professionally finished epoxy garage floor - both added in 2025 - signal exactly the kind of ownership this home has enjoyed. Move-in ready isn't a marketing phrase here. It's the reality. Step outside to your extended screened lanai with beautiful pavers and no rear neighbors. This is Florida living as it was meant to be — private, peaceful, and perfect for entertaining. Now here's what truly separates this home from everything else on the market. As an Esplanade resident, you'll have exclusive access to a ~6,000 sq ft resort amenity center — fitness center, billiard room, catering kitchen, craft room, resort-style pool, fire pit, sport courts, dog park, and a formal events lawn. An on-site lifestyle manager coordinates parties, activities, and special events so your social calendar takes care of itself. And beyond the gates? Starkey Ranch — ranked among the nation's top 50 master-planned communities and *the* leading community in Tampa Bay three years running — offers 800 acres of parks, 20+ miles of trails, three community pools, a splash pad, and the Starkey Ranch K-8 School with three magnet programs. The buyers who move fastest on homes like this are the ones who already know — you don't find opportunities like this twice.
Property Details
Price: $499,000
Sq Ft: 1,931
($258 per
sqft)
Bedrooms: 3
Bathrooms: 2
City: Odessa
County: Pasco
Type: Single Family
Development: Esplanade/Starkey Ranch Ph 3
Acres: 0.1500
Virtual Tour/Floorplan: View
Year Built: 2020
Listing Number: TB8518351
Status Code: A-Active
Taxes: $11,506.84
Tax Year: 2025
Garage:
2
/
Y
Furnishings: Unfurnished
Pets Allowed: Yes
Total Recurring Fees: $429
Total Recurring Fee Frequency: 0.00
Interior Features:
Ceiling Fans(s)
Financial Information:
Taxes: $11,506.84
Tax Year: 2025
Association Fee: $1,268.00
Association Fee: $75.00
Association Fee Frequency: Quarterly
Association Fee Frequency: Annually
Exterior Features:
Lighting
Rain Gutters
Equipment:
Dishwasher
Microwave
Range
Refrigerator
Additional Information:
MLS Area: 33556 - Odessa
Total Square Footage: 2,455
Price per Square Feet: $258.42
Total Floors: 1
Water: Public
Construction: Stucco
Date Listed: 2026-06-25 00:00:00
Furnished: Unfurnished
Garage Description: Y
Garage Spaces: 2
Attached Garage: Y
Flooring: Carpet, Tile
Roof: Tile
Heating: Central
Cooling: Central Air
Laundry: Laundry Room
Pets: Yes
Sewer: Public Sewer
Parcel ID: 17-26-20-008.0-
Map of 3254 Francoa Drive, Odessa, FL 33556
Listing Courtesy Of: Keller Williams St Pete Realty
bradcbohnert@gmail.com