3241 Buckhorn Dr, Clearwater, FL 33761
Active Under Contract $550,000


Request Club Info by Email
Calculate Your Payment
Like this listing?
Contact the Listing Agent directly:
Listing Agent: Linda Mann
Agent Phone:
727-422-0069
Agent Email:
lindamann1@live.com
Share Property
Save Property
View Virtual Tour
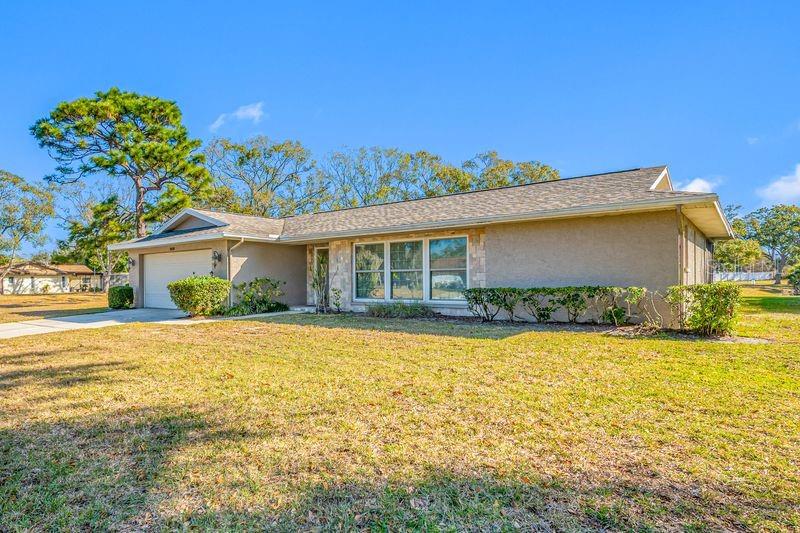
Under contract-accepting backup offers. Pending Contract ... Accepting Backups! WOW! Just begins to describe this lovingly cared for home; offering a split 4 bedroom floorplan on an oversized lot and updates galore. This desirable home is freshly painted, has a 2024 roof, a new AC system in July 2026, remodeled bathrooms, new carpet and electric panel in 2026, a Kraftmaid kitchen remodel, newer windows and water heater, a mixture of wood and tile flooring and so much more. This is really one to put on your list! Guests and family are sure to appreciate the entertainment opportunities of the spectacular 34 X 14 screened in porch; overlooking a peaceful pond. The generous, interior laundry room includes storage and a high end, commercial Speed Queen washer/dryer set. The Duke Energy Trail access is within easy reach and the Countryside Country Club is just around the corner. Enjoy the proximity to highly rated schools, shopping, restaurants and health care.
Ceiling Fans(s)
Living Room/Dining Room Combo
Primary Bedroom Main Floor
Solid Surface Counters
Split Bedroom
Thermostat
Walk-In Closet(s)
Window Treatments
Taxes: $2,534.00
Tax Year: 2025
Dishwasher
Disposal
Dryer
Electric Water Heater
Microwave
Range
Refrigerator
Washer
Water
Pond
View: Pond
Elementary School: Curlew Creek Elementary-Pn
Middle School: Safety Harbor Middle-Pn
Junior High: Safety Harbor Middle-Pn
High School: Countryside High-Pn
Building Description: Ranch
MLS Area: 33761 - Clearwater
Total Square Footage: 2,847
Price per Square Feet: $292.86
Water: Public
Construction: Block, Stucco
Date Listed: 2026-02-01 00:00:00
Furnished: Unfurnished
Windows: Blinds
Parking: Driveway, Garage Door Opener
Garage Description: Y
Garage Spaces: 2
Attached Garage: Y
Flooring: Carpet, Tile, Wood
Roof: Other, Shingle
Heating: Central
Cooling: Central Air
Laundry: Electric Dryer Hookup, Inside, Laundry Room, Washer Hookup
Pets: Yes
Sewer: Public Sewer
Lot Desc.: Cul-De-Sac, Near Golf Course
Parcel ID: 20-28-16-16802-
Listing Courtesy Of: Future Home Realty Inc
lindamann1@live.com
Under contract-accepting backup offers. Pending Contract ... Accepting Backups! WOW! Just begins to describe this lovingly cared for home; offering a split 4 bedroom floorplan on an oversized lot and updates galore. This desirable home is freshly painted, has a 2024 roof, a new AC system in July 2026, remodeled bathrooms, new carpet and electric panel in 2026, a Kraftmaid kitchen remodel, newer windows and water heater, a mixture of wood and tile flooring and so much more. This is really one to put on your list! Guests and family are sure to appreciate the entertainment opportunities of the spectacular 34 X 14 screened in porch; overlooking a peaceful pond. The generous, interior laundry room includes storage and a high end, commercial Speed Queen washer/dryer set. The Duke Energy Trail access is within easy reach and the Countryside Country Club is just around the corner. Enjoy the proximity to highly rated schools, shopping, restaurants and health care.
Property Details
Price: $550,000
Sq Ft: 1,878
($293 per
sqft)
Bedrooms: 4
Bathrooms: 2
City: Clearwater
County: Pinellas
Type: Single Family
Development: Clubhouse Estates Of Countryside
Acres: 0.5700
Virtual Tour/Floorplan: View
Year Built: 1978
Listing Number: TB8471262
Status Code: Active Under Contract
Taxes: $2,534.00
Tax Year: 2025
Garage:
2
/
Y
Furnishings: Unfurnished
Pets Allowed: Yes
Interior Features:
Ceiling Fans(s)
Living Room/Dining Room Combo
Primary Bedroom Main Floor
Solid Surface Counters
Split Bedroom
Thermostat
Walk-In Closet(s)
Window Treatments
Financial Information:
Taxes: $2,534.00
Tax Year: 2025
Equipment:
Dishwasher
Disposal
Dryer
Electric Water Heater
Microwave
Range
Refrigerator
Washer
View:
Water
Waterfront Description:
Pond
View: Pond
School Information:
Elementary School: Curlew Creek Elementary-Pn
Middle School: Safety Harbor Middle-Pn
Junior High: Safety Harbor Middle-Pn
High School: Countryside High-Pn
Additional Information:
Building Description: Ranch
MLS Area: 33761 - Clearwater
Total Square Footage: 2,847
Price per Square Feet: $292.86
Water: Public
Construction: Block, Stucco
Date Listed: 2026-02-01 00:00:00
Furnished: Unfurnished
Windows: Blinds
Parking: Driveway, Garage Door Opener
Garage Description: Y
Garage Spaces: 2
Attached Garage: Y
Flooring: Carpet, Tile, Wood
Roof: Other, Shingle
Heating: Central
Cooling: Central Air
Laundry: Electric Dryer Hookup, Inside, Laundry Room, Washer Hookup
Pets: Yes
Sewer: Public Sewer
Lot Desc.: Cul-De-Sac, Near Golf Course
Parcel ID: 20-28-16-16802-
Map of 3241 Buckhorn Dr, Clearwater, FL 33761
Listing Courtesy Of: Future Home Realty Inc
lindamann1@live.com