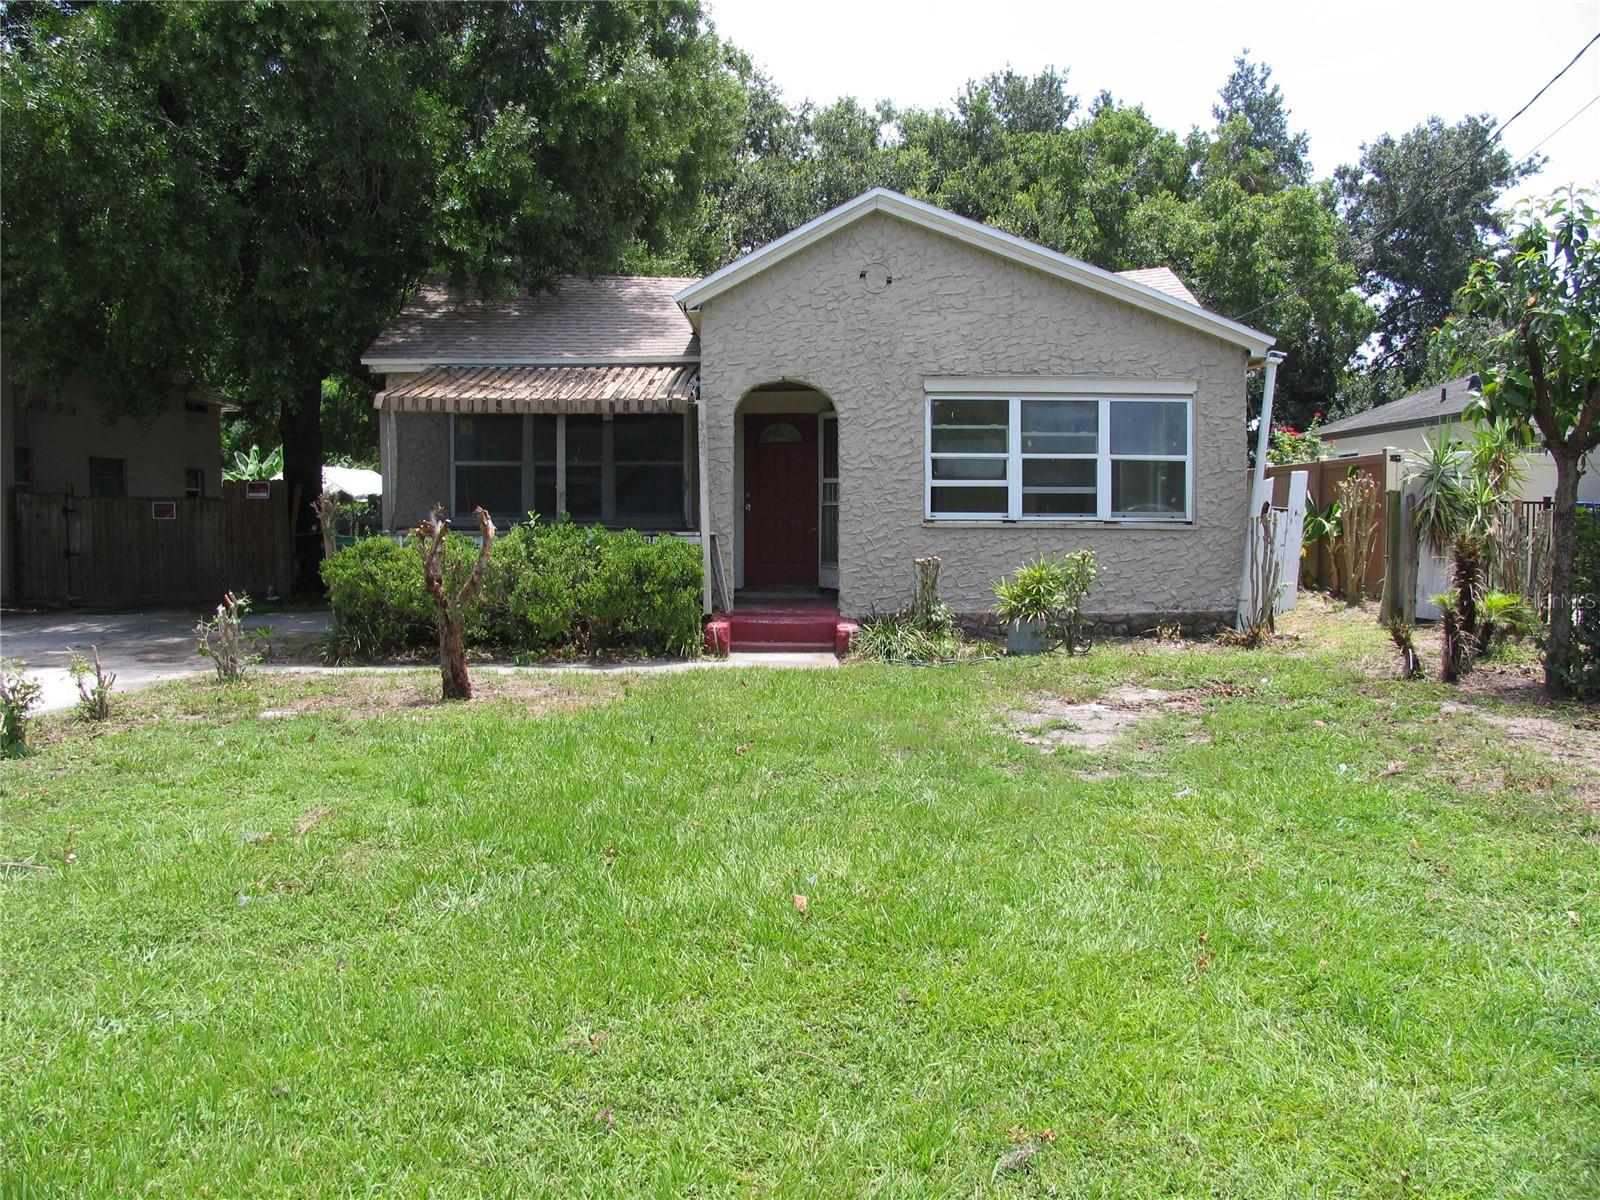
323 Dover Street, Orlando, FL 32811
For Sale $179,000


Request Club Info by Email
Calculate Your Payment
Like this listing?
Contact the Listing Agent directly:
Listing Agent: Harriss Ganey
Agent Phone:
407-857-1344
Agent Email:
ganeyrealestate@aol.com
Share Property
Save Property
View Virtual Tour
A home at 323 Dover Street, if you're wanting to live in a quiet area but close to conveniences, you have found it. This two bedroom, one bath house welcomes folks before even entering. A cozy little front porch sets the stage. Multiple crepe myrtles in a pink hue are planted out front. The nice-sized backyard is full of botanical treasures, too, with banana trees and an avocado tree. Upon entering the home, you find yourself in a pretty living area with a full fireplace that is flanked by windows on both sides. The floors throughout the house are beautiful easy-care laminate. The kitchen is ready for entertaining or just fine for putting together a small meal or evening snack. It has gorgeous tile counters with matching back splashes. The bathroom has also undergone improvements making it light and bright. The word for this house is comfortable. Move in and start to relax.
Living Room/Dining Room Combo
Solid Wood Cabinets
Taxes: $1,974.00
Tax Year: 2025
Awning(s)
Electric Water Heater
Range
Refrigerator
Elementary School: Ivey Lane Elem
Middle School: Carver Middle
Junior High: Carver Middle
High School: Jones High
MLS Area: 32811 - Orlando/Orlo Vista/Richmond Heights
Total Square Footage: 1,229
Price per Square Feet: $149.29
Construction: Stucco, Frame
Date Listed: 2026-07-10 00:00:00
Furnished: Unfurnished
Flooring: Laminate
Roof: Shingle
Heating: Central, Electric
Cooling: Central Air
Fireplace: Y
Laundry: Electric Dryer Hookup, Laundry Room
Sewer: Septic Tank
Parcel ID: 30-22-29-2744-0
Listing Courtesy Of: Harriss M Ganey Realty
ganeyrealestate@aol.com
A home at 323 Dover Street, if you're wanting to live in a quiet area but close to conveniences, you have found it. This two bedroom, one bath house welcomes folks before even entering. A cozy little front porch sets the stage. Multiple crepe myrtles in a pink hue are planted out front. The nice-sized backyard is full of botanical treasures, too, with banana trees and an avocado tree. Upon entering the home, you find yourself in a pretty living area with a full fireplace that is flanked by windows on both sides. The floors throughout the house are beautiful easy-care laminate. The kitchen is ready for entertaining or just fine for putting together a small meal or evening snack. It has gorgeous tile counters with matching back splashes. The bathroom has also undergone improvements making it light and bright. The word for this house is comfortable. Move in and start to relax.
Property Details
Price: $179,000
Sq Ft: 1,199
($149 per
sqft)
Bedrooms: 2
Bathrooms: 1
City: Orlando
County: Orange
Type: Single Family
Development: Fleming Heights
Acres: 0.1400
Virtual Tour/Floorplan: View
Year Built: 1950
Listing Number: O6420571
Status Code: A-Active
Taxes: $1,974.00
Tax Year: 2025
Garage:
Furnishings: Unfurnished
Interior Features:
Living Room/Dining Room Combo
Solid Wood Cabinets
Financial Information:
Taxes: $1,974.00
Tax Year: 2025
Exterior Features:
Awning(s)
Equipment:
Electric Water Heater
Range
Refrigerator
School Information:
Elementary School: Ivey Lane Elem
Middle School: Carver Middle
Junior High: Carver Middle
High School: Jones High
Additional Information:
MLS Area: 32811 - Orlando/Orlo Vista/Richmond Heights
Total Square Footage: 1,229
Price per Square Feet: $149.29
Construction: Stucco, Frame
Date Listed: 2026-07-10 00:00:00
Furnished: Unfurnished
Flooring: Laminate
Roof: Shingle
Heating: Central, Electric
Cooling: Central Air
Fireplace: Y
Laundry: Electric Dryer Hookup, Laundry Room
Sewer: Septic Tank
Parcel ID: 30-22-29-2744-0
Map of 323 Dover Street, Orlando, FL 32811
Listing Courtesy Of: Harriss M Ganey Realty
ganeyrealestate@aol.com