32279 Cannon Rush Drive, San Antonio, FL 33576
For Sale $475,000


Request Club Info by Email
Calculate Your Payment
Like this listing?
Contact the Listing Agent directly:
Listing Agent: Donna Hall
Agent Phone:
817-455-1177
Agent Email:
donnahallsells@gmail.com
Share Property
Save Property
View Virtual Tour
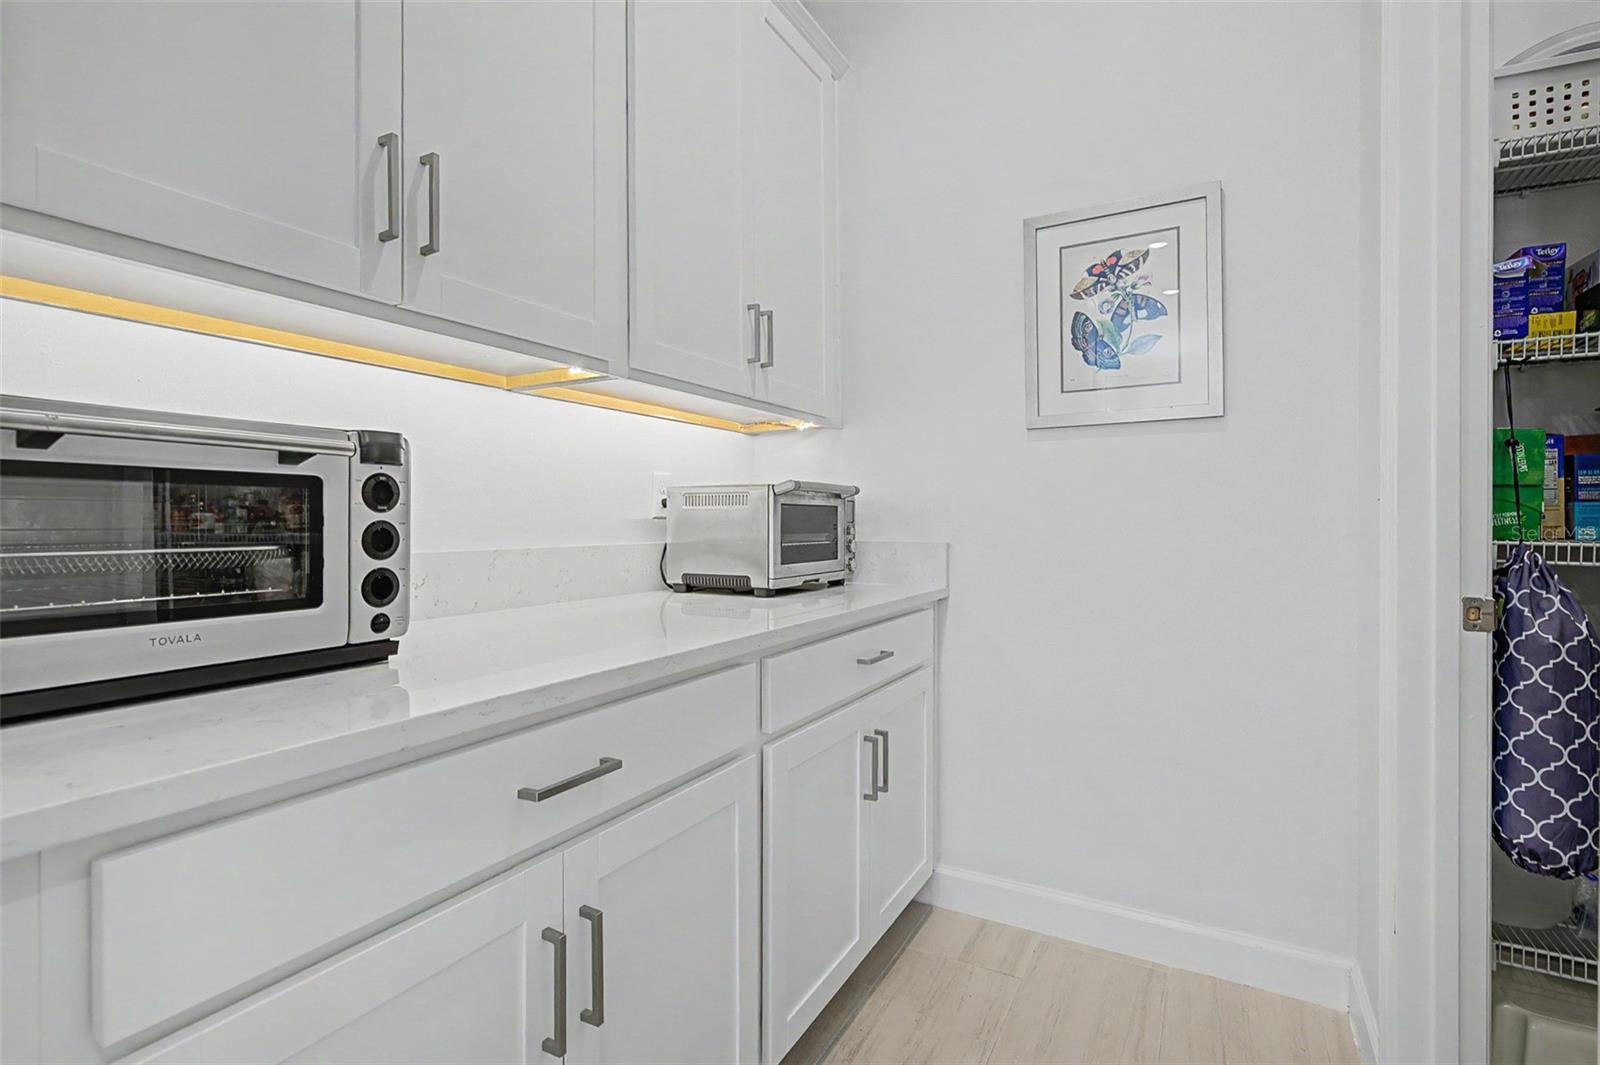
IMMACULATE AND SITUATED ON A LARGE LOT WITH VIEW OF POND in Medley Active Adult for those better than 55 years young presents an exceptional lifestyle just beyond the confines of your home. As a resident, you'll enjoy exclusive Clubhouse access with a full calendar of events daily! You will also enjoy a grill & bar, heated pool w/cabanas, ballroom, billiards room, card room, state of the art fitness center, pickleball & tennis courts, bocce ball, yoga, line dancing and private active adult events. PLUS included in your HOA is a 15-acre lagoon membership w/soft, sandy beaches including a swim-up bar, kayaking, paddleboarding, obstacle course, waterslides, corn hole games, and tons of community events! Be sure & invite friends or family to come along with you as you may gift them passes or pay a deeply discounted rate! There is also a BRAND-NEW TIKI HUT COMING SOON along with another set of amazing amenities! This ESTATE home will please even the most selective buyers! Comprised of 3 spacious bedrooms, 2 full baths, 1 half bath, and bonus room that could be used as an office or den. Your new home has quartz countertops throughout, stainless appliances and abundant cabinetry. Sliding glass doors lead to your screened in Lania and super-sized backyard. As you step inside, you'll be greeted by a seamless flow of open living spaces, making it ideal for both relaxation and entertaining. Get ready to make memories that will last a lifetime! Your dream home awaits; you will be enjoying the CAREFREE FLORIDA RESORT LIFESTYLE in your new home as quickly as you are able to move in! Gorgeous curb appeal on this block home with a 2.5 car garage including golf cart bay for your convenience. This home offers a FULL STAIRCASE TO THE UPSTAIRS STORAGE ROOM. Enjoy 42" Cabinets, walk-in Pantry & butler's pantry in this gorgeous kitchen. Primary Suite includes ensuite bath, dual sinks, oversized shower and Walk-in Closet to keep you organized, ceiling fans, & tile flooring. Seller has also added: CROWN MOLDING, UPGRADED APPLIANCES, CUSTOM CLOSETS and SCREENED LANAI for your enjoyment. This estate home includes a walk-up staircase to the extra storage room above the garage in the attic for all your storage needs. Beautiful upgraded tile flooring is included in this energy efficient home. High-speed (ULTRAFI) internet, premium cable, yard maintenance & exterior painting are included by the HOA. Situated in close proximity to premier shopping destinations, and an array of dining options, you'll find yourself immersed in a vibrant community that strikes a perfect balance between exclusivity and convenience. Ride your Golf Cart to the Clubhouse, Publix, restaurants, Farmers Market and more right inside the neighborhood! Close to Advent Health Hospitals, BayCare Hospital, Florida Medical Clinic, Wire Grass Mall, Tampa Premium Outlet Mall, Krate at the Grove, Sam's Club, Costco, Golf Courses & Movie Theater. Easy access to I75, 275, Tampa International Airport, Downtown Tampa and Florida's amazing beaches. CDD IS ALREADY INCLUDED IN TAX AMOUNT.
Ceiling Fans(s)
Eat-in Kitchen
High Ceilings
Kitchen/Family Room Combo
Primary Bedroom Main Floor
Split Bedroom
Stone Counters
Walk-In Closet(s)
Cable TV
Clubhouse
Fitness Center
Gated
Maintenance
Park
Pickleball Court(s)
Playground
Pool
Recreation Facilities
Shuffleboard Court
Tennis Court(s)
Trail(s)
Taxes: $5,365.00
Tax Year: 2025
Association Fee: $234.90
Association Fee: $271.00
Association Fee Frequency: Monthly
Association Fee Frequency: Quarterly
Sidewalk
Built-In Oven
Cooktop
Dishwasher
Disposal
Dryer
Electric Water Heater
Microwave
Refrigerator
Washer
MLS Area: 33576 - San Antonio
Total Square Footage: 2,750
Price per Square Feet: $202.13
Water: Public
Construction: Block, Stucco
Date Listed: 2026-11-09 00:00:00
Furnished: Unfurnished
Windows: Low-Emissivity Windows
Garage Description: Y
Attached Garage: Y
Flooring: Carpet, Ceramic Tile
Roof: Tile
Heating: Central, Electric
Cooling: Central Air
Security: Gated Community, Smoke Detector(S)
Laundry: Inside, Laundry Room
55+ Community: Y
Pets: Cats Ok, Dogs Ok, Yes
Sewer: Public Sewer
Lot Desc.: In County
Parcel ID: 15-25-20-0000-0
Amenities: Cable Tv, Clubhouse, Fitness Center, Gated, Maintenance, Park, Pickleball Court(S), Playground, Pool, Recreation Facilities, Shuffleboard Court, Tennis Court(S), Trail(S)
Listing Courtesy Of: Future Home Realty Inc
donnahallsells@gmail.com
IMMACULATE AND SITUATED ON A LARGE LOT WITH VIEW OF POND in Medley Active Adult for those better than 55 years young presents an exceptional lifestyle just beyond the confines of your home. As a resident, you'll enjoy exclusive Clubhouse access with a full calendar of events daily! You will also enjoy a grill & bar, heated pool w/cabanas, ballroom, billiards room, card room, state of the art fitness center, pickleball & tennis courts, bocce ball, yoga, line dancing and private active adult events. PLUS included in your HOA is a 15-acre lagoon membership w/soft, sandy beaches including a swim-up bar, kayaking, paddleboarding, obstacle course, waterslides, corn hole games, and tons of community events! Be sure & invite friends or family to come along with you as you may gift them passes or pay a deeply discounted rate! There is also a BRAND-NEW TIKI HUT COMING SOON along with another set of amazing amenities! This ESTATE home will please even the most selective buyers! Comprised of 3 spacious bedrooms, 2 full baths, 1 half bath, and bonus room that could be used as an office or den. Your new home has quartz countertops throughout, stainless appliances and abundant cabinetry. Sliding glass doors lead to your screened in Lania and super-sized backyard. As you step inside, you'll be greeted by a seamless flow of open living spaces, making it ideal for both relaxation and entertaining. Get ready to make memories that will last a lifetime! Your dream home awaits; you will be enjoying the CAREFREE FLORIDA RESORT LIFESTYLE in your new home as quickly as you are able to move in! Gorgeous curb appeal on this block home with a 2.5 car garage including golf cart bay for your convenience. This home offers a FULL STAIRCASE TO THE UPSTAIRS STORAGE ROOM. Enjoy 42" Cabinets, walk-in Pantry & butler's pantry in this gorgeous kitchen. Primary Suite includes ensuite bath, dual sinks, oversized shower and Walk-in Closet to keep you organized, ceiling fans, & tile flooring. Seller has also added: CROWN MOLDING, UPGRADED APPLIANCES, CUSTOM CLOSETS and SCREENED LANAI for your enjoyment. This estate home includes a walk-up staircase to the extra storage room above the garage in the attic for all your storage needs. Beautiful upgraded tile flooring is included in this energy efficient home. High-speed (ULTRAFI) internet, premium cable, yard maintenance & exterior painting are included by the HOA. Situated in close proximity to premier shopping destinations, and an array of dining options, you'll find yourself immersed in a vibrant community that strikes a perfect balance between exclusivity and convenience. Ride your Golf Cart to the Clubhouse, Publix, restaurants, Farmers Market and more right inside the neighborhood! Close to Advent Health Hospitals, BayCare Hospital, Florida Medical Clinic, Wire Grass Mall, Tampa Premium Outlet Mall, Krate at the Grove, Sam's Club, Costco, Golf Courses & Movie Theater. Easy access to I75, 275, Tampa International Airport, Downtown Tampa and Florida's amazing beaches. CDD IS ALREADY INCLUDED IN TAX AMOUNT.
Property Details
Price: $475,000
Sq Ft: 2,350
($202 per
sqft)
Bedrooms: 3
Bathrooms: 2
Partial Baths: 1
City: San Antonio
County: Pasco
Type: Single Family
Development: Mirada - Active Adult
Acres: 0.2100
Virtual Tour/Floorplan: View
Year Built: 2024
Listing Number: TB8564857
Status Code: A-Active
Taxes: $5,365.00
Tax Year: 2025
Garage:
Y
Furnishings: Unfurnished
Pets Allowed: Cats OK, Dogs OK, Yes
Total Recurring Fees: $523
Total Recurring Fee Frequency: 0.00
Interior Features:
Ceiling Fans(s)
Eat-in Kitchen
High Ceilings
Kitchen/Family Room Combo
Primary Bedroom Main Floor
Split Bedroom
Stone Counters
Walk-In Closet(s)
Amenities:
Cable TV
Clubhouse
Fitness Center
Gated
Maintenance
Park
Pickleball Court(s)
Playground
Pool
Recreation Facilities
Shuffleboard Court
Tennis Court(s)
Trail(s)
Financial Information:
Taxes: $5,365.00
Tax Year: 2025
Association Fee: $234.90
Association Fee: $271.00
Association Fee Frequency: Monthly
Association Fee Frequency: Quarterly
Exterior Features:
Sidewalk
Equipment:
Built-In Oven
Cooktop
Dishwasher
Disposal
Dryer
Electric Water Heater
Microwave
Refrigerator
Washer
Additional Information:
MLS Area: 33576 - San Antonio
Total Square Footage: 2,750
Price per Square Feet: $202.13
Water: Public
Construction: Block, Stucco
Date Listed: 2026-11-09 00:00:00
Furnished: Unfurnished
Windows: Low-Emissivity Windows
Garage Description: Y
Attached Garage: Y
Flooring: Carpet, Ceramic Tile
Roof: Tile
Heating: Central, Electric
Cooling: Central Air
Security: Gated Community, Smoke Detector(S)
Laundry: Inside, Laundry Room
55+ Community: Y
Pets: Cats Ok, Dogs Ok, Yes
Sewer: Public Sewer
Lot Desc.: In County
Parcel ID: 15-25-20-0000-0
Amenities: Cable Tv, Clubhouse, Fitness Center, Gated, Maintenance, Park, Pickleball Court(S), Playground, Pool, Recreation Facilities, Shuffleboard Court, Tennis Court(S), Trail(S)
Map of 32279 Cannon Rush Drive, San Antonio, FL 33576
Listing Courtesy Of: Future Home Realty Inc
donnahallsells@gmail.com