3224 Needle Palm Drive, Edgewater, FL 32141
Pending $405,990


Request Club Info by Email
Calculate Your Payment
Like this listing?
Contact the Listing Agent directly:
Listing Agent: Charles Pennant
Agent Phone:
407-305-4317
Agent Email:
pennantc@maronda.com
Share Property
Save Property
View Virtual Tour
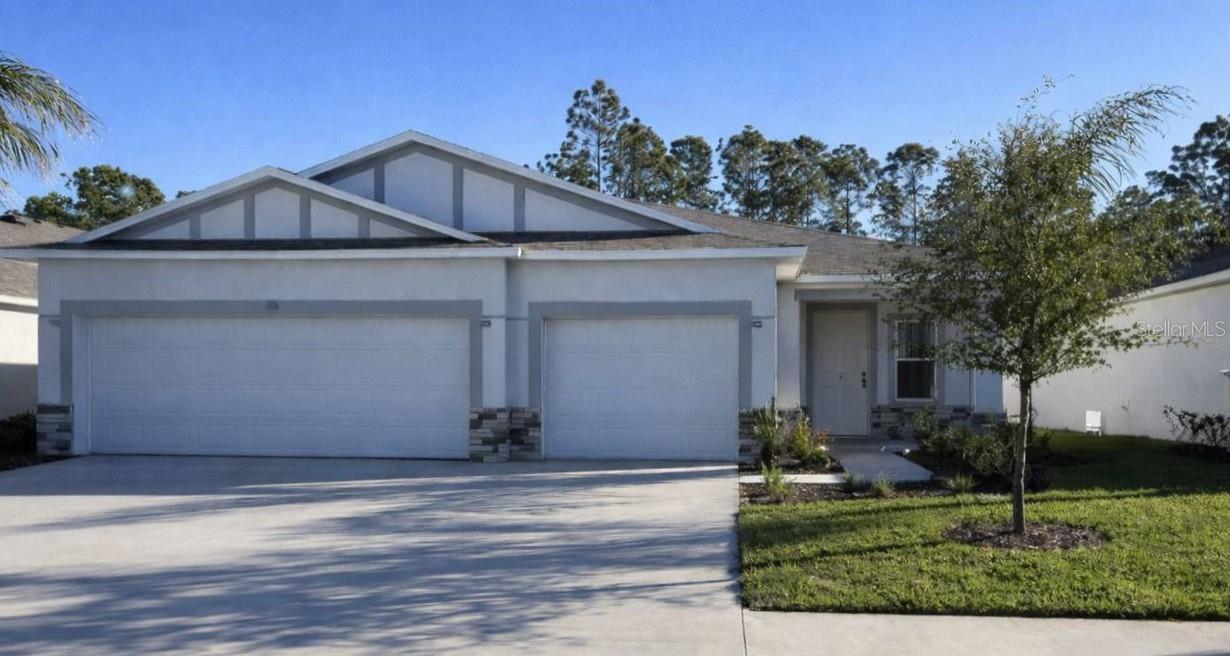
Under Construction. Along the scenic shores of the Indian River, the Ashton in Edgewater captures the essence of relaxed coastal living with refined finishes and a thoughtfully designed layout. Set on a beautiful centrally located homesite, the stone accented front elevation, architectural shingles, professional landscaping, irrigation system, hurricane shutters, and oversized three car garage create standout curb appeal with lasting value. Inside, wood look ceramic tile flooring enhances all main living areas, while plush carpet brings comfort to the bedrooms. Just off the foyer, a versatile flex space provides the perfect setting for a home office, fitness room, or private lounge, adapting beautifully to your needs. The open Great Room is filled with natural light from an additional window and highlighted by six LED flush mount lights, creating a bright and welcoming gathering space. The kitchen serves as the centerpiece, featuring a large island, granite countertops, and a spacious pantry, all flowing seamlessly into the living area. Sliding glass doors open to the lanai, extending your living space outdoors for effortless Florida living. Privately tucked away, the primary suite offers a peaceful retreat with an upgraded tile shower, granite countertops, and dual sinks, creating a spa inspired experience. Secondary bedrooms are comfortably positioned nearby, while the centrally located laundry room provides everyday convenience and direct access to the oversized three car garage, ideal for storage, hobbies, and recreational equipment. Modern efficiency meets peace of mind with the built in Smart Home Package, including a Ring Video Doorbell, Smart Thermostat, Keyless Entry Smart Door Lock, and Deako Switches. Embrace the rhythm of coastal living, where river breezes, sandy shores, and glowing sunsets are no longer a getaway but your everyday reality. Schedule your private tour and start living the Florida lifestyle you’ve been dreaming about.
Eat-in Kitchen
Open Floorplan
Primary Bedroom Main Floor
Smart Home
Solid Surface Counters
Thermostat
Walk-In Closet(s)
Taxes: $756.00
Tax Year: 2025
Hurricane Shutters
Dishwasher
Disposal
Electric Water Heater
Microwave
Range
Elementary School: Edgewater Public School
Middle School: New Smyrna Beach Middl
Junior High: New Smyrna Beach Middl
High School: New Smyrna Beach High
Building Description: Florida
MLS Area: 32141 - Edgewater
Total Square Footage: 2,972
Price per Square Feet: $216.41
Water: Public
Construction: Block, Stone, Stucco
Date Listed: 2026-02-23 00:00:00
Furnished: Unfurnished
Windows: Low-Emissivity Windows
Parking: Driveway, Garage Door Opener
Garage Description: Y
Garage Spaces: 3
Attached Garage: Y
Flooring: Carpet, Ceramic Tile
Roof: Other, Shingle
Heating: Central, Electric
Cooling: Central Air
Security: Smoke Detector(S)
Laundry: Electric Dryer Hookup, Laundry Room, Washer Hookup
Pets: Yes
Sewer: Public Sewer
Lot Desc.: Landscaped
Parcel ID: 8402-01-08-8080
Listing Courtesy Of: New Home Star Florida Llc
pennantc@maronda.com
Under Construction. Along the scenic shores of the Indian River, the Ashton in Edgewater captures the essence of relaxed coastal living with refined finishes and a thoughtfully designed layout. Set on a beautiful centrally located homesite, the stone accented front elevation, architectural shingles, professional landscaping, irrigation system, hurricane shutters, and oversized three car garage create standout curb appeal with lasting value. Inside, wood look ceramic tile flooring enhances all main living areas, while plush carpet brings comfort to the bedrooms. Just off the foyer, a versatile flex space provides the perfect setting for a home office, fitness room, or private lounge, adapting beautifully to your needs. The open Great Room is filled with natural light from an additional window and highlighted by six LED flush mount lights, creating a bright and welcoming gathering space. The kitchen serves as the centerpiece, featuring a large island, granite countertops, and a spacious pantry, all flowing seamlessly into the living area. Sliding glass doors open to the lanai, extending your living space outdoors for effortless Florida living. Privately tucked away, the primary suite offers a peaceful retreat with an upgraded tile shower, granite countertops, and dual sinks, creating a spa inspired experience. Secondary bedrooms are comfortably positioned nearby, while the centrally located laundry room provides everyday convenience and direct access to the oversized three car garage, ideal for storage, hobbies, and recreational equipment. Modern efficiency meets peace of mind with the built in Smart Home Package, including a Ring Video Doorbell, Smart Thermostat, Keyless Entry Smart Door Lock, and Deako Switches. Embrace the rhythm of coastal living, where river breezes, sandy shores, and glowing sunsets are no longer a getaway but your everyday reality. Schedule your private tour and start living the Florida lifestyle you’ve been dreaming about.
Property Details
Price: $405,990
Sq Ft: 1,876
($216 per
sqft)
Bedrooms: 3
Bathrooms: 2
City: Edgewater
County: Volusia
Type: Single Family
Development: Florida Shores
Subdivision: Florida Shores 01
Acres: 0.3400
Virtual Tour/Floorplan: View
Year Built: 2026
Listing Number: O6385032
Status Code: Pending
Taxes: $756.00
Tax Year: 2025
Garage:
3
/
Y
Furnishings: Unfurnished
Pets Allowed: Yes
Interior Features:
Eat-in Kitchen
Open Floorplan
Primary Bedroom Main Floor
Smart Home
Solid Surface Counters
Thermostat
Walk-In Closet(s)
Financial Information:
Taxes: $756.00
Tax Year: 2025
Exterior Features:
Hurricane Shutters
Equipment:
Dishwasher
Disposal
Electric Water Heater
Microwave
Range
School Information:
Elementary School: Edgewater Public School
Middle School: New Smyrna Beach Middl
Junior High: New Smyrna Beach Middl
High School: New Smyrna Beach High
Additional Information:
Building Description: Florida
MLS Area: 32141 - Edgewater
Total Square Footage: 2,972
Price per Square Feet: $216.41
Water: Public
Construction: Block, Stone, Stucco
Date Listed: 2026-02-23 00:00:00
Furnished: Unfurnished
Windows: Low-Emissivity Windows
Parking: Driveway, Garage Door Opener
Garage Description: Y
Garage Spaces: 3
Attached Garage: Y
Flooring: Carpet, Ceramic Tile
Roof: Other, Shingle
Heating: Central, Electric
Cooling: Central Air
Security: Smoke Detector(S)
Laundry: Electric Dryer Hookup, Laundry Room, Washer Hookup
Pets: Yes
Sewer: Public Sewer
Lot Desc.: Landscaped
Parcel ID: 8402-01-08-8080
Map of 3224 Needle Palm Drive, Edgewater, FL 32141
Listing Courtesy Of: New Home Star Florida Llc
pennantc@maronda.com