322 Central Boulevard E #1005, Orlando, FL 32801
For Sale $369,000


Request Club Info by Email
Calculate Your Payment
Like this listing?
Contact the Listing Agent directly:
Listing Agent: Shawn Layton
Agent Phone:
321-514-8055
Agent Email:
shawn@serhant.com
Share Property
Save Property
View Virtual Tour
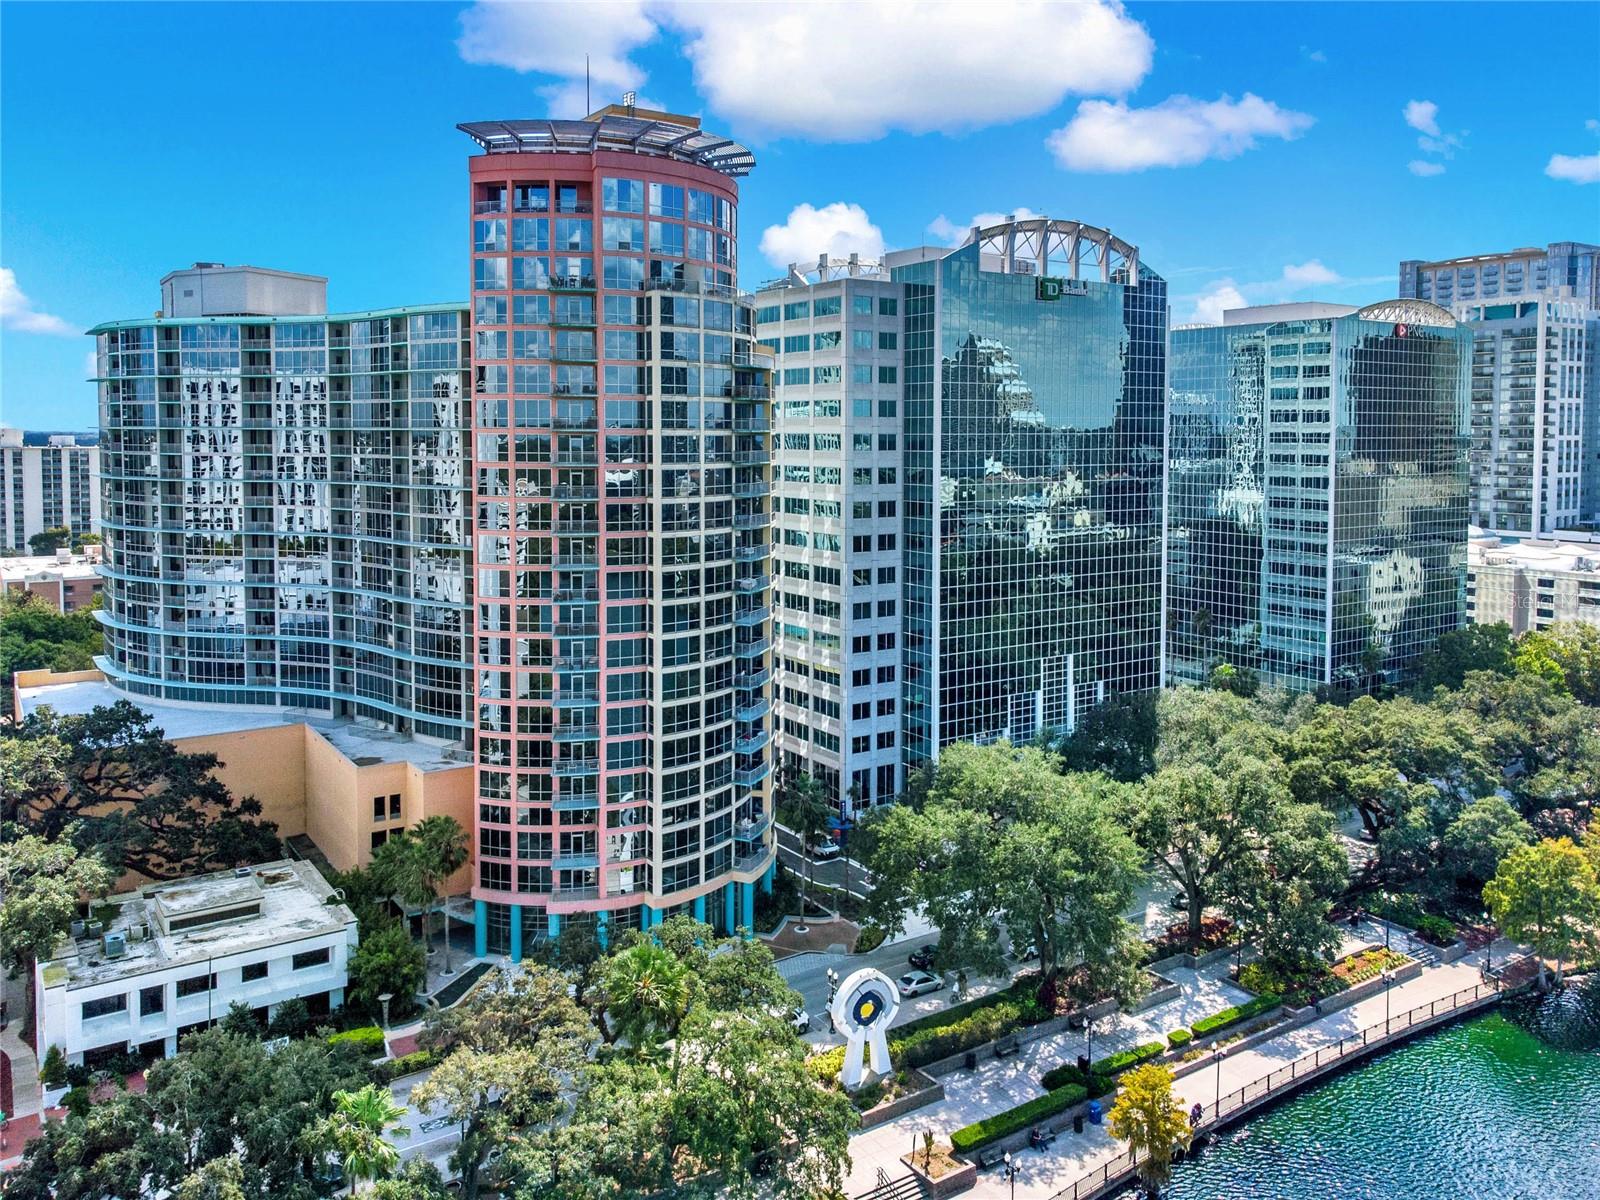
Short Sale. Live above downtown Orlando in this updated 10th-floor condo at The Waverly on Lake Eola. This 2-bedroom, 2-bath residence features sweeping city views, floor-to-ceiling wall-to-wall windows, hardwood flooring, and a bright open-concept layout designed for easy everyday living and entertaining. The kitchen opens to the living area and offers a breakfast bar, granite countertops, and stainless steel appliances. Just off the main living space, the private balcony gives you outdoor space with peek-a-boo views of Lake Eola. The primary suite features city views, a walk-in closet, and a private ensuite bath. A spacious second bedroom and full guest bathroom provide flexibility for guests, a roommate, or a home office. The location is one of the biggest highlights. Publix is directly across the street, and Thornton Park’s restaurants, cafés, wine bars, Lake Eola, downtown events, and the Dr. Phillips Center are all close by. With the planned transformation of Lake Eola Park, this location offers even more long-term lifestyle appeal right outside your front door. Updated, walkable, light-filled, and positioned in one of downtown Orlando’s most recognizable condo buildings, this Waverly residence offers a front-row seat to city living.
Ceiling Fans(s)
High Ceilings
Kitchen/Family Room Combo
Living Room/Dining Room Combo
Open Floorplan
Stone Counters
Thermostat
Clubhouse
Elevators
Fitness Center
Pool
Recreation Facilities
Security
Vehicle Restrictions
Taxes: $4,566.88
Tax Year: 2024
Association Fee: $936.64
Association Fee Frequency: Monthly
Balcony
Dishwasher
Electric Water Heater
Microwave
Range
Refrigerator
City
Water
Elementary School: Lake Como Elem
Middle School: Howard Middle
Junior High: Howard Middle
High School: Edgewater High
MLS Area: 32801 - Orlando
Total Square Footage: 1,150
Price per Square Feet: $320.87
Total Floors: 22
Water: Public
Construction: Block, Concrete
Date Listed: 2026-03-11 00:00:00
Furnished: Unfurnished
Parking: Assigned, Covered
Garage Description: Y
Garage Spaces: 1
Attached Garage: Y
Flooring: Tile, Wood
Roof: Membrane
Heating: Central, Electric
Cooling: Central Air
Security: Fire Sprinkler System, Secured Garage/Parking, Smoke Detector(S)
Laundry: Electric Dryer Hookup, Inside, Laundry Room, Washer Hookup
Pets: Breed Restrictions, Cats Ok, Dogs Ok, Yes
Sewer: Public Sewer
Parcel ID: 25-22-29-9057-0
Amenities: Clubhouse, Elevators, Fitness Center, Pool, Recreation Facilities, Security, Vehicle Restrictions
Listing Courtesy Of: Serhant
shawn@serhant.com
Short Sale. Live above downtown Orlando in this updated 10th-floor condo at The Waverly on Lake Eola. This 2-bedroom, 2-bath residence features sweeping city views, floor-to-ceiling wall-to-wall windows, hardwood flooring, and a bright open-concept layout designed for easy everyday living and entertaining. The kitchen opens to the living area and offers a breakfast bar, granite countertops, and stainless steel appliances. Just off the main living space, the private balcony gives you outdoor space with peek-a-boo views of Lake Eola. The primary suite features city views, a walk-in closet, and a private ensuite bath. A spacious second bedroom and full guest bathroom provide flexibility for guests, a roommate, or a home office. The location is one of the biggest highlights. Publix is directly across the street, and Thornton Park’s restaurants, cafés, wine bars, Lake Eola, downtown events, and the Dr. Phillips Center are all close by. With the planned transformation of Lake Eola Park, this location offers even more long-term lifestyle appeal right outside your front door. Updated, walkable, light-filled, and positioned in one of downtown Orlando’s most recognizable condo buildings, this Waverly residence offers a front-row seat to city living.
Property Details
Price: $369,000
Sq Ft: 1,150
($321 per
sqft)
Bedrooms: 2
Bathrooms: 2
City: Orlando
County: Orange
Type: Condo
Development: Waverly
Subdivision: Waverly/Lk Eola
Acres: 0.6500
Virtual Tour/Floorplan: View
Year Built: 2001
Listing Number: O6383624
Status Code: A-Active
Taxes: $4,566.88
Tax Year: 2024
Garage:
1
/
Y
Furnishings: Unfurnished
Pets Allowed: Breed Restrictions, Cats OK, Dogs OK, Yes
Total Recurring Fees: $937
Total Recurring Fee Frequency: 0.00
Interior Features:
Ceiling Fans(s)
High Ceilings
Kitchen/Family Room Combo
Living Room/Dining Room Combo
Open Floorplan
Stone Counters
Thermostat
Amenities:
Clubhouse
Elevators
Fitness Center
Pool
Recreation Facilities
Security
Vehicle Restrictions
Financial Information:
Taxes: $4,566.88
Tax Year: 2024
Association Fee: $936.64
Association Fee Frequency: Monthly
Exterior Features:
Balcony
Equipment:
Dishwasher
Electric Water Heater
Microwave
Range
Refrigerator
View:
City
Water
School Information:
Elementary School: Lake Como Elem
Middle School: Howard Middle
Junior High: Howard Middle
High School: Edgewater High
Additional Information:
MLS Area: 32801 - Orlando
Total Square Footage: 1,150
Price per Square Feet: $320.87
Total Floors: 22
Water: Public
Construction: Block, Concrete
Date Listed: 2026-03-11 00:00:00
Furnished: Unfurnished
Parking: Assigned, Covered
Garage Description: Y
Garage Spaces: 1
Attached Garage: Y
Flooring: Tile, Wood
Roof: Membrane
Heating: Central, Electric
Cooling: Central Air
Security: Fire Sprinkler System, Secured Garage/Parking, Smoke Detector(S)
Laundry: Electric Dryer Hookup, Inside, Laundry Room, Washer Hookup
Pets: Breed Restrictions, Cats Ok, Dogs Ok, Yes
Sewer: Public Sewer
Parcel ID: 25-22-29-9057-0
Amenities: Clubhouse, Elevators, Fitness Center, Pool, Recreation Facilities, Security, Vehicle Restrictions
Map of 322 Central Boulevard E #1005, Orlando, FL 32801
Listing Courtesy Of: Serhant
shawn@serhant.com