322 4Th Avenue Ne, Trenton, FL 32693
Active Under Contract $365,000


Request Club Info by Email
Calculate Your Payment
Like this listing?
Contact the Listing Agent directly:
Listing Agent: Hanna Manalis
Agent Phone:
386-855-4966
Agent Email:
hannamanalis@gmail.com
Share Property
Save Property
View Virtual Tour
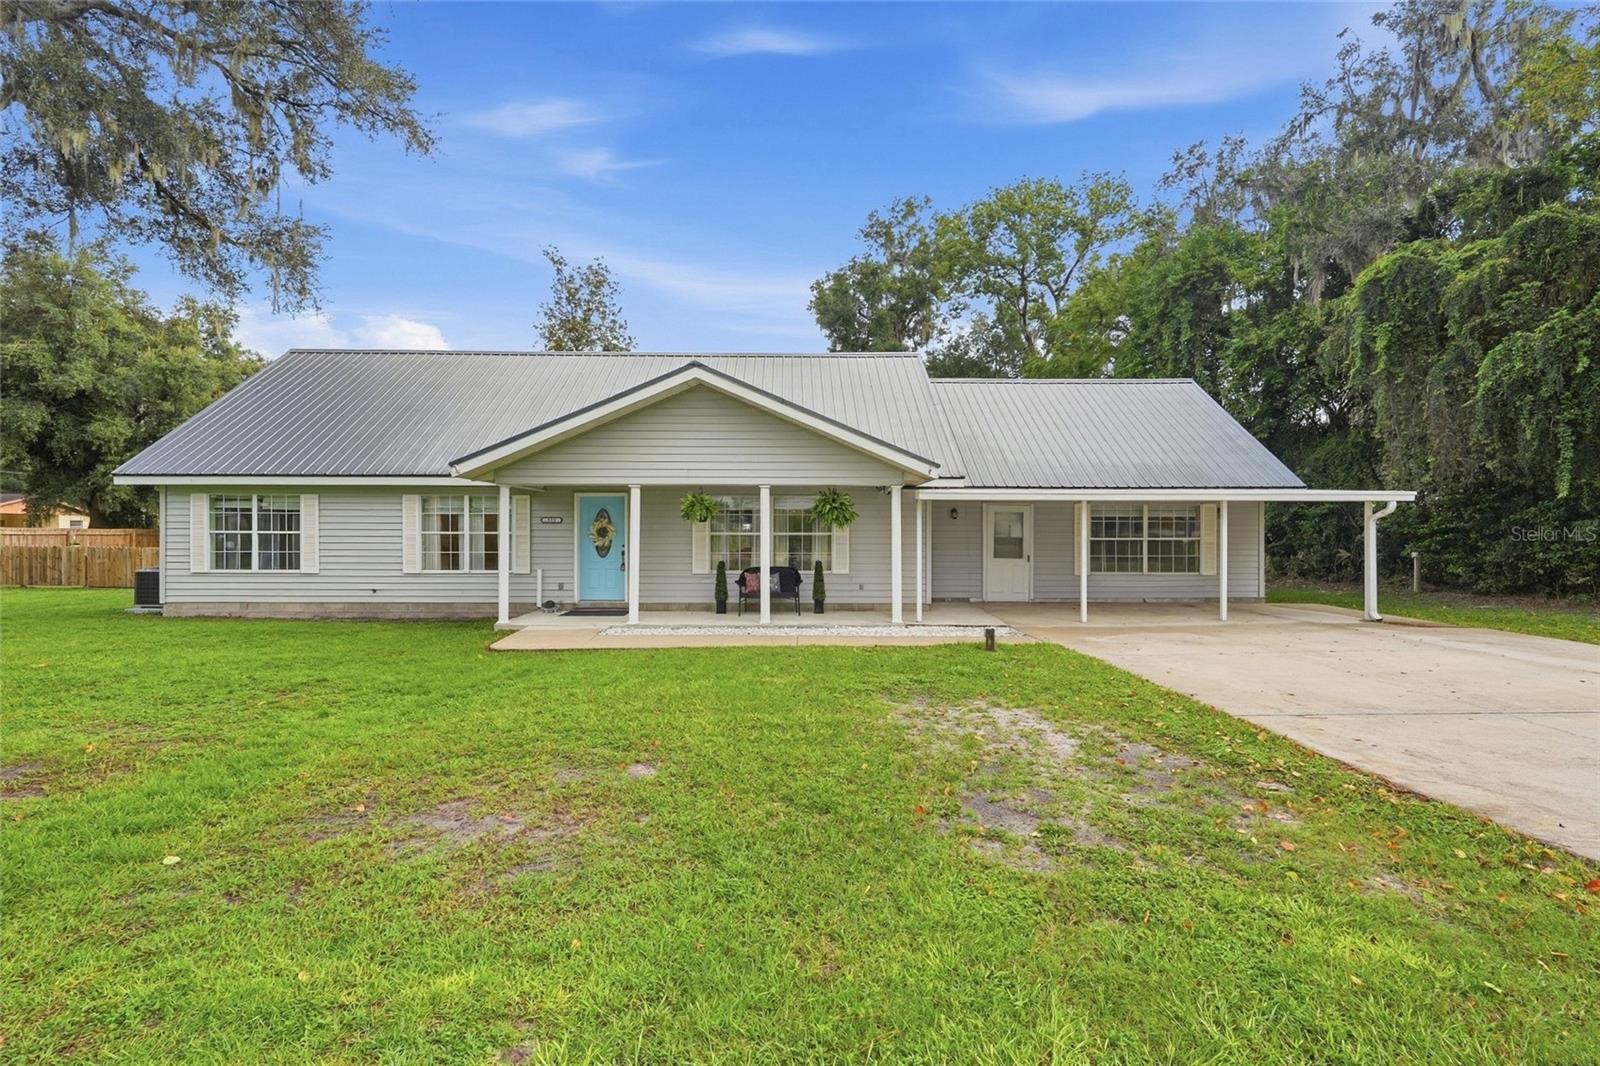
Under contract-accepting backup offers. MOTIVATED SELLER! Seller offering an interest rate buydown that could potentially save buyers up to $700 per month! Call today for more details or to schedule a showing! Set on just under half an acre, this 5-bedroom, 3-bath home is filled with warm neutral tones, natural wood accents, and comfortable living spaces that have evolved with the home over the years. Step inside to a spacious main living room with vaulted ceilings, a fireplace, and plenty of natural light. From there, the home flows into the kitchen and a bright dining area surrounded by windows and French doors, creating an easy connection between the indoor living spaces and the backyard. The primary bedroom offers plenty of space to settle in, along with an en suite bathroom and walk-in closet. Down the hall from the living room are three additional bedrooms, including one with its own en suite bathroom and walk-in closet, while two additional bedrooms share another full bathroom. Upstairs, the fifth bedroom feels tucked away from the rest of the home and offers the flexibility to be used as a bedroom, home office, bonus room, or creative space. Over the years, the home has been cared for and updated while keeping much of the warmth and character that makes it feel inviting. Improvements include luxury vinyl plank flooring, interior paint, updated appliances, a new washer and dryer, HVAC, a 2026 water heater, and additional updates throughout. The mix of warm flooring, natural wood details, and light neutral finishes carries from room to room and gives the home a comfortable, lived-in feel. The backyard feels like an extension of the home, with multiple French doors opening to the outdoor space. The fenced yard offers plenty of room to spread out, along with mature trees, patio space, a well-maintained above-ground pool, and a storage shed. With nearly half an acre, five bedrooms, open living spaces, and a floor plan that offers plenty of flexibility, there is room here for everyday life to unfold both inside and out.
Ceiling Fans(s)
High Ceilings
Kitchen/Family Room Combo
Primary Bedroom Main Floor
Split Bedroom
Walk-In Closet(s)
Taxes: $2,463.97
Tax Year: 2025
Lighting
Private Yard
Convection Oven
Dryer
Microwave
Range Hood
Refrigerator
Washer
Elementary School: Trenton Elementary School-Gc
Middle School: Trenton High School-Gc
Junior High: Trenton High School-Gc
High School: Trenton High School-Gc
MLS Area: 32693 - Trenton
Total Square Footage: 3,246
Price per Square Feet: $133.99
Total Floors: 2
Water: Public
Construction: Vinyl Siding
Date Listed: 2026-09-13 00:00:00
Pool: Y
Pool Description: Above Ground
Furnished: Unfurnished
Windows: Blinds, Shades
Parking: Driveway
Flooring: Luxury Vinyl, Tile
Roof: Metal
Heating: Electric
Cooling: Central Air
Fireplace: Y
Laundry: Inside, Laundry Room
Pets: Yes
Sewer: Public Sewer
Lot Desc.: Corner Lot, Paved
Parcel ID: 16-10-15-0048-0
Listing Courtesy Of: Pepine Realty
hannamanalis@gmail.com
Under contract-accepting backup offers. MOTIVATED SELLER! Seller offering an interest rate buydown that could potentially save buyers up to $700 per month! Call today for more details or to schedule a showing! Set on just under half an acre, this 5-bedroom, 3-bath home is filled with warm neutral tones, natural wood accents, and comfortable living spaces that have evolved with the home over the years. Step inside to a spacious main living room with vaulted ceilings, a fireplace, and plenty of natural light. From there, the home flows into the kitchen and a bright dining area surrounded by windows and French doors, creating an easy connection between the indoor living spaces and the backyard. The primary bedroom offers plenty of space to settle in, along with an en suite bathroom and walk-in closet. Down the hall from the living room are three additional bedrooms, including one with its own en suite bathroom and walk-in closet, while two additional bedrooms share another full bathroom. Upstairs, the fifth bedroom feels tucked away from the rest of the home and offers the flexibility to be used as a bedroom, home office, bonus room, or creative space. Over the years, the home has been cared for and updated while keeping much of the warmth and character that makes it feel inviting. Improvements include luxury vinyl plank flooring, interior paint, updated appliances, a new washer and dryer, HVAC, a 2026 water heater, and additional updates throughout. The mix of warm flooring, natural wood details, and light neutral finishes carries from room to room and gives the home a comfortable, lived-in feel. The backyard feels like an extension of the home, with multiple French doors opening to the outdoor space. The fenced yard offers plenty of room to spread out, along with mature trees, patio space, a well-maintained above-ground pool, and a storage shed. With nearly half an acre, five bedrooms, open living spaces, and a floor plan that offers plenty of flexibility, there is room here for everyday life to unfold both inside and out.
Property Details
Price: $365,000
Sq Ft: 2,724
($134 per
sqft)
Bedrooms: 5
Bathrooms: 3
City: Trenton
County: Gilchrist
Type: Single Family
Development: Trenton
Acres: 0.4600
Virtual Tour/Floorplan: View
Year Built: 1990
Listing Number: GC543415
Status Code: Active Under Contract
Taxes: $2,463.97
Tax Year: 2025
Garage:
Furnishings: Unfurnished
Pets Allowed: Yes
Interior Features:
Ceiling Fans(s)
High Ceilings
Kitchen/Family Room Combo
Primary Bedroom Main Floor
Split Bedroom
Walk-In Closet(s)
Financial Information:
Taxes: $2,463.97
Tax Year: 2025
Exterior Features:
Lighting
Private Yard
Equipment:
Convection Oven
Dryer
Microwave
Range Hood
Refrigerator
Washer
School Information:
Elementary School: Trenton Elementary School-Gc
Middle School: Trenton High School-Gc
Junior High: Trenton High School-Gc
High School: Trenton High School-Gc
Additional Information:
MLS Area: 32693 - Trenton
Total Square Footage: 3,246
Price per Square Feet: $133.99
Total Floors: 2
Water: Public
Construction: Vinyl Siding
Date Listed: 2026-09-13 00:00:00
Pool: Y
Pool Description: Above Ground
Furnished: Unfurnished
Windows: Blinds, Shades
Parking: Driveway
Flooring: Luxury Vinyl, Tile
Roof: Metal
Heating: Electric
Cooling: Central Air
Fireplace: Y
Laundry: Inside, Laundry Room
Pets: Yes
Sewer: Public Sewer
Lot Desc.: Corner Lot, Paved
Parcel ID: 16-10-15-0048-0
Map of 322 4Th Avenue Ne, Trenton, FL 32693
Listing Courtesy Of: Pepine Realty
hannamanalis@gmail.com