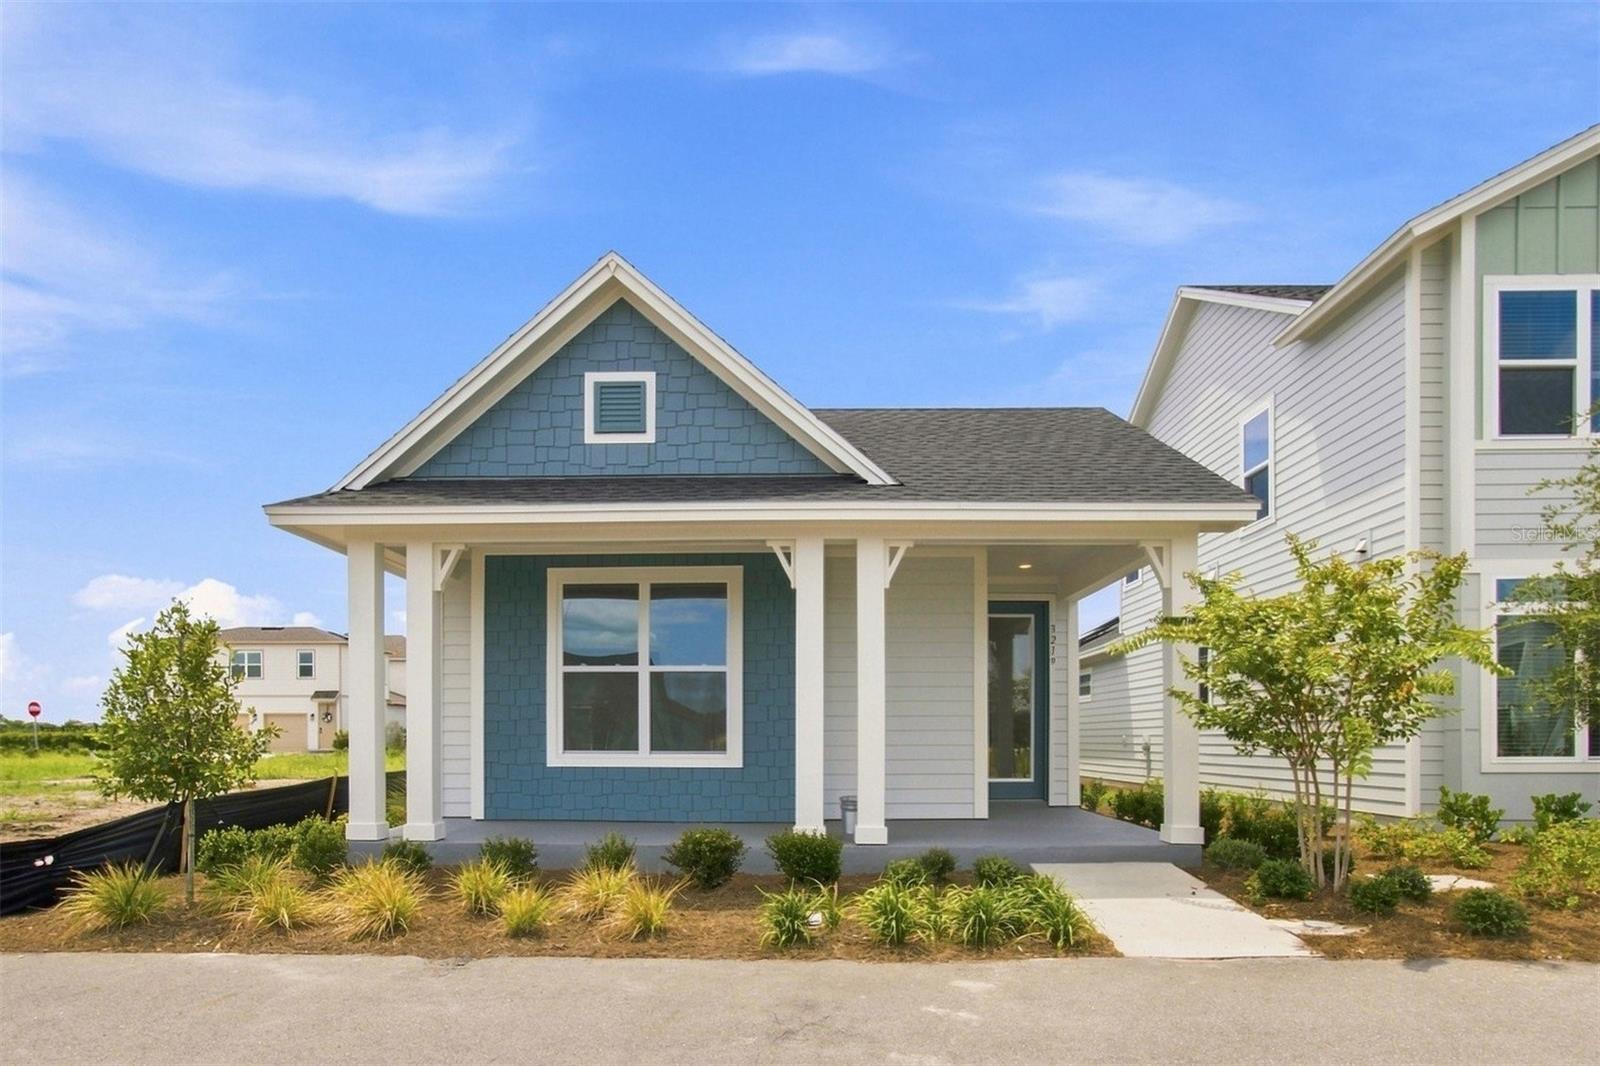
3219 Voyager Avenue, St Cloud, FL 34771
For Sale $498,990


Request Club Info by Email
Calculate Your Payment
Like this listing?
Contact the Listing Agent directly:
Listing Agent: Robert St. Pierre
Agent Email:
rstpierre@dwhomes.com
Scheduled Open Houses
2026-11-14 12:00 pm - 4:00 pm
2026-11-15 12:00 pm - 4:00 pm
Share Property
Save Property
View Virtual Tour
Limited-time $75,000 Flex Cash incentive toward financing and closing costs when financing through the seller’s designated lender. Offer expires December 31, 2026. Terms and conditions apply. Award-winning craftsmanship by David Weekley Homes shines throughout the stunning Maitland plan in Weslyn Park at Sunbridge. Designed with a Mediterranean design inspires a fun, relaxed blend of styles, silhouettes, and color. The open-concept layout is filled with natural light and effortless flow, offering both everyday comfort and stylish entertaining. The chef’s kitchen features a spacious island, quartz countertops, elegant cabinetry, and a decorative tile backsplash, seamlessly connecting to the dining and family spaces. Secondary bedrooms are thoughtfully positioned at the front of the home, providing privacy and flexibility for guests, work-from-home needs, or hobbies. The Owner’s Retreat offers a peaceful escape with a contemporary ensuite bath and generous walk-in closet. Weslyn Park at Sunbridge is more than a community—it’s a lifestyle, with future amenities including parks, trails, waterways, dining, workplaces, and schools, all surrounded by the natural beauty Central Florida is known for.
Pest Guard System
Thermostat
Walk-In Closet(s)
Park
Pool
Trail(s)
Taxes: $2,724.94
Tax Year: 2025
Association Fee: $422.00
Association Fee Frequency: Quarterly
Built-In Oven
Cooktop
Dishwasher
Electric Water Heater
Microwave
Range Hood
Elementary School: Voyager K-8
Middle School: Voyager K-8
Junior High: Voyager K-8
High School: Tohopekaliga High School
Building Description: Ranch
MLS Area: 34771 - St Cloud (Magnolia Square)
Total Square Footage: 2,431
Price per Square Feet: $306.88
Water: Public
Construction: Cement Siding, Frame
Date Listed: 2026-08-26 00:00:00
Furnished: Unfurnished
Parking: Garage Door Opener, Garage Faces Rear
Garage Description: Y
Garage Spaces: 2
Attached Garage: Y
Flooring: Carpet, Ceramic Tile, Laminate
Roof: Shingle
Heating: Heat Pump
Cooling: Central Air
Security: Security System, Security System Owned, Smoke Detector(S)
Laundry: Inside, Laundry Closet
Pets: Yes
Sewer: Public Sewer
Lot Desc.: Sidewalk, Paved
Parcel ID: 01-25-31-5541-0
Amenities: Park, Pool, Trail(S)
Listing Courtesy Of: Weekley Homes Realty Company
rstpierre@dwhomes.com
Limited-time $75,000 Flex Cash incentive toward financing and closing costs when financing through the seller’s designated lender. Offer expires December 31, 2026. Terms and conditions apply. Award-winning craftsmanship by David Weekley Homes shines throughout the stunning Maitland plan in Weslyn Park at Sunbridge. Designed with a Mediterranean design inspires a fun, relaxed blend of styles, silhouettes, and color. The open-concept layout is filled with natural light and effortless flow, offering both everyday comfort and stylish entertaining. The chef’s kitchen features a spacious island, quartz countertops, elegant cabinetry, and a decorative tile backsplash, seamlessly connecting to the dining and family spaces. Secondary bedrooms are thoughtfully positioned at the front of the home, providing privacy and flexibility for guests, work-from-home needs, or hobbies. The Owner’s Retreat offers a peaceful escape with a contemporary ensuite bath and generous walk-in closet. Weslyn Park at Sunbridge is more than a community—it’s a lifestyle, with future amenities including parks, trails, waterways, dining, workplaces, and schools, all surrounded by the natural beauty Central Florida is known for.
Property Details
Price: $498,990
Sq Ft: 1,626
($307 per
sqft)
Bedrooms: 3
Bathrooms: 2
City: St Cloud
County: Osceola
Type: Single Family
Development: Weslyn Park
Acres: 0.0900
Virtual Tour/Floorplan: View
Year Built: 2026
Listing Number: TB8542638
Status Code: A-Active
Taxes: $2,724.94
Tax Year: 2025
Garage:
2
/
Y
Furnishings: Unfurnished
Pets Allowed: Yes
Total Recurring Fees: $141
Total Recurring Fee Frequency: 0.00
Interior Features:
Pest Guard System
Thermostat
Walk-In Closet(s)
Amenities:
Park
Pool
Trail(s)
Financial Information:
Taxes: $2,724.94
Tax Year: 2025
Association Fee: $422.00
Association Fee Frequency: Quarterly
Equipment:
Built-In Oven
Cooktop
Dishwasher
Electric Water Heater
Microwave
Range Hood
School Information:
Elementary School: Voyager K-8
Middle School: Voyager K-8
Junior High: Voyager K-8
High School: Tohopekaliga High School
Additional Information:
Building Description: Ranch
MLS Area: 34771 - St Cloud (Magnolia Square)
Total Square Footage: 2,431
Price per Square Feet: $306.88
Water: Public
Construction: Cement Siding, Frame
Date Listed: 2026-08-26 00:00:00
Furnished: Unfurnished
Parking: Garage Door Opener, Garage Faces Rear
Garage Description: Y
Garage Spaces: 2
Attached Garage: Y
Flooring: Carpet, Ceramic Tile, Laminate
Roof: Shingle
Heating: Heat Pump
Cooling: Central Air
Security: Security System, Security System Owned, Smoke Detector(S)
Laundry: Inside, Laundry Closet
Pets: Yes
Sewer: Public Sewer
Lot Desc.: Sidewalk, Paved
Parcel ID: 01-25-31-5541-0
Amenities: Park, Pool, Trail(S)
Map of 3219 Voyager Avenue, St Cloud, FL 34771
Listing Courtesy Of: Weekley Homes Realty Company
rstpierre@dwhomes.com