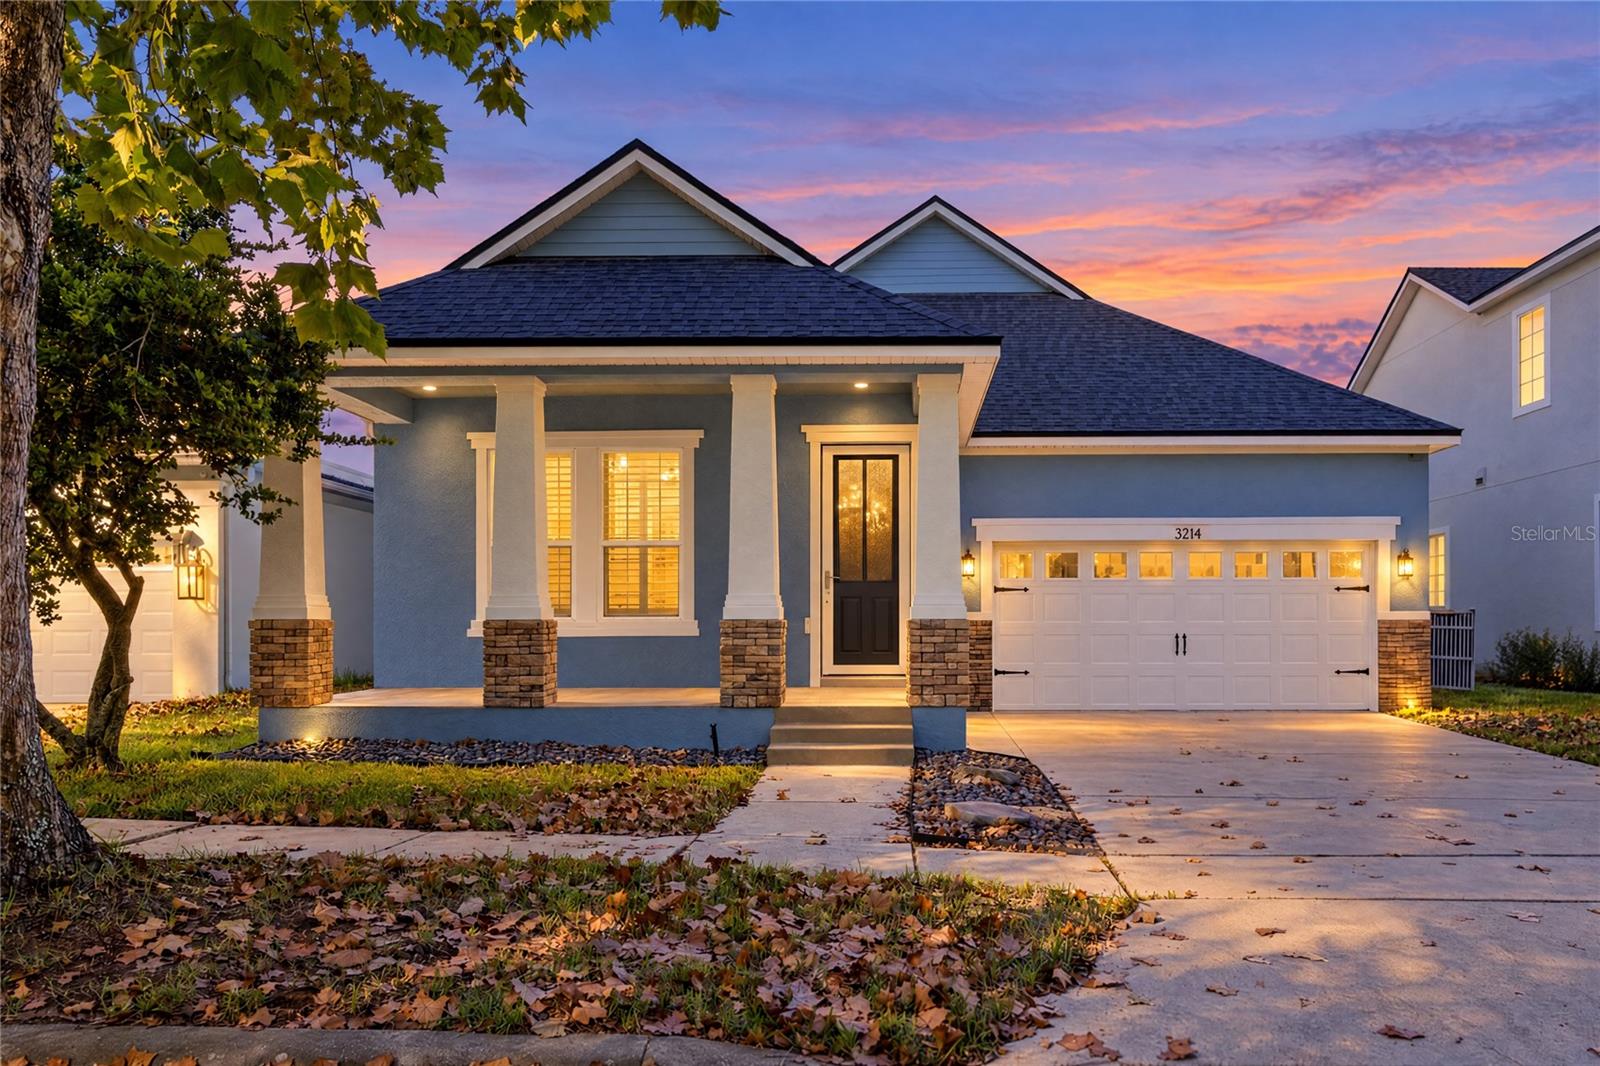
3214 Bayflower Ave, Harmony, FL 34773
For Sale $445,000


Request Club Info by Email
Calculate Your Payment
Like this listing?
Contact the Listing Agent directly:
Listing Agent: Tiffany Licata
Agent Phone:
407-847-5428
Agent Email:
tlicata01@gmail.com
Share Property
Save Property
View Virtual Tour
Welcome home to Harmony! This beautifully maintained single-story 4-bedroom, 3-bathroom home offers easy, comfortable living in one of St. Cloud’s most sought-after master-planned communities. A charming front porch greets you at the door, and inside you’ll find wood flooring, custom interior shutters, and a separate flex room that works well as a home office, study, or guest space. The kitchen features a breakfast bar overlooking the living area, plus an eating space for casual meals. The primary ensuite is a true retreat, with a custom built-in closet, a walk-in shower, dual vanities, and a separate water closet. The inside laundry room adds everyday convenience, and a new roof gives you peace of mind. Out back, the fully fenced yard is ideal for pets, play, and entertaining. A front-loading garage completes the home. Harmony residents enjoy resort-style pools, a fitness center, tennis and racquetball courts, playgrounds, a dog park, and miles of trails. Fish from the pier or boat on Buck Lake, play a round of golf, and walk to Harmony Square for dining and shopping. Harmony’s schools are right in the neighborhood, and the Turnpike and Lake Nona Medical City are minutes away. *Click on VIRTUAL TOUR LINK 2 for a 3-D walkthrough of this home*
Eat-in Kitchen
Primary Bedroom Main Floor
Solid Surface Counters
Solid Wood Cabinets
Split Bedroom
Walk-In Closet(s)
Fence Restrictions
Playground
Pool
Tennis Court(s)
Taxes: $7,880.00
Tax Year: 2025
Association Fee: $108.00
Association Fee Frequency: Annually
Rain Gutters
Sidewalk
Dishwasher
Electric Water Heater
Microwave
Range
Refrigerator
MLS Area: 34773 - St Cloud (Harmony)
Total Square Footage: 3,180
Price per Square Feet: $183.13
Water: Public
Construction: Block
Date Listed: 2026-10-23 00:00:00
Furnished: Unfurnished
Parking: Garage Door Opener
Garage Description: Y
Attached Garage: Y
Flooring: Wood
Roof: Shingle
Heating: Central
Cooling: Central Air
Security: Smoke Detector(S)
Laundry: Inside, Laundry Room
Pets: Yes
Sewer: Public Sewer
Lot Desc.: Landscaped, Near Golf Course, Sidewalk, Paved
Parcel ID: 302632298900010
Amenities: Fence Restrictions, Playground, Pool, Tennis Court(S)
Listing Courtesy Of: Dream Builders Realty
tlicata01@gmail.com
Welcome home to Harmony! This beautifully maintained single-story 4-bedroom, 3-bathroom home offers easy, comfortable living in one of St. Cloud’s most sought-after master-planned communities. A charming front porch greets you at the door, and inside you’ll find wood flooring, custom interior shutters, and a separate flex room that works well as a home office, study, or guest space. The kitchen features a breakfast bar overlooking the living area, plus an eating space for casual meals. The primary ensuite is a true retreat, with a custom built-in closet, a walk-in shower, dual vanities, and a separate water closet. The inside laundry room adds everyday convenience, and a new roof gives you peace of mind. Out back, the fully fenced yard is ideal for pets, play, and entertaining. A front-loading garage completes the home. Harmony residents enjoy resort-style pools, a fitness center, tennis and racquetball courts, playgrounds, a dog park, and miles of trails. Fish from the pier or boat on Buck Lake, play a round of golf, and walk to Harmony Square for dining and shopping. Harmony’s schools are right in the neighborhood, and the Turnpike and Lake Nona Medical City are minutes away. *Click on VIRTUAL TOUR LINK 2 for a 3-D walkthrough of this home*
Property Details
Price: $445,000
Sq Ft: 2,430
($183 per
sqft)
Bedrooms: 4
Bathrooms: 3
City: Harmony
County: Osceola
Type: Single Family
Development: Harmony Nbhd
Subdivision: Harmony Nbhd G H F
Acres: 0.1500
Virtual Tour/Floorplan: View
Year Built: 2007
Listing Number: S5160044
Status Code: A-Active
Taxes: $7,880.00
Tax Year: 2025
Garage:
Y
Furnishings: Unfurnished
Pets Allowed: Yes
Total Recurring Fees: $9
Total Recurring Fee Frequency: 0.00
Interior Features:
Eat-in Kitchen
Primary Bedroom Main Floor
Solid Surface Counters
Solid Wood Cabinets
Split Bedroom
Walk-In Closet(s)
Amenities:
Fence Restrictions
Playground
Pool
Tennis Court(s)
Financial Information:
Taxes: $7,880.00
Tax Year: 2025
Association Fee: $108.00
Association Fee Frequency: Annually
Exterior Features:
Rain Gutters
Sidewalk
Equipment:
Dishwasher
Electric Water Heater
Microwave
Range
Refrigerator
Additional Information:
MLS Area: 34773 - St Cloud (Harmony)
Total Square Footage: 3,180
Price per Square Feet: $183.13
Water: Public
Construction: Block
Date Listed: 2026-10-23 00:00:00
Furnished: Unfurnished
Parking: Garage Door Opener
Garage Description: Y
Attached Garage: Y
Flooring: Wood
Roof: Shingle
Heating: Central
Cooling: Central Air
Security: Smoke Detector(S)
Laundry: Inside, Laundry Room
Pets: Yes
Sewer: Public Sewer
Lot Desc.: Landscaped, Near Golf Course, Sidewalk, Paved
Parcel ID: 302632298900010
Amenities: Fence Restrictions, Playground, Pool, Tennis Court(S)
Map of 3214 Bayflower Ave, Harmony, FL 34773
Listing Courtesy Of: Dream Builders Realty
tlicata01@gmail.com