3209 Warwick Place, Haines City, FL 33844
For Sale $302,990


Request Club Info by Email
Calculate Your Payment
Like this listing?
Contact the Listing Agent directly:
Listing Agent: Octavia Valencia
Agent Phone:
813-606-4095
Agent Email:
brokerinquiryfl@centurycommunities.com
Share Property
Save Property
View Virtual Tour
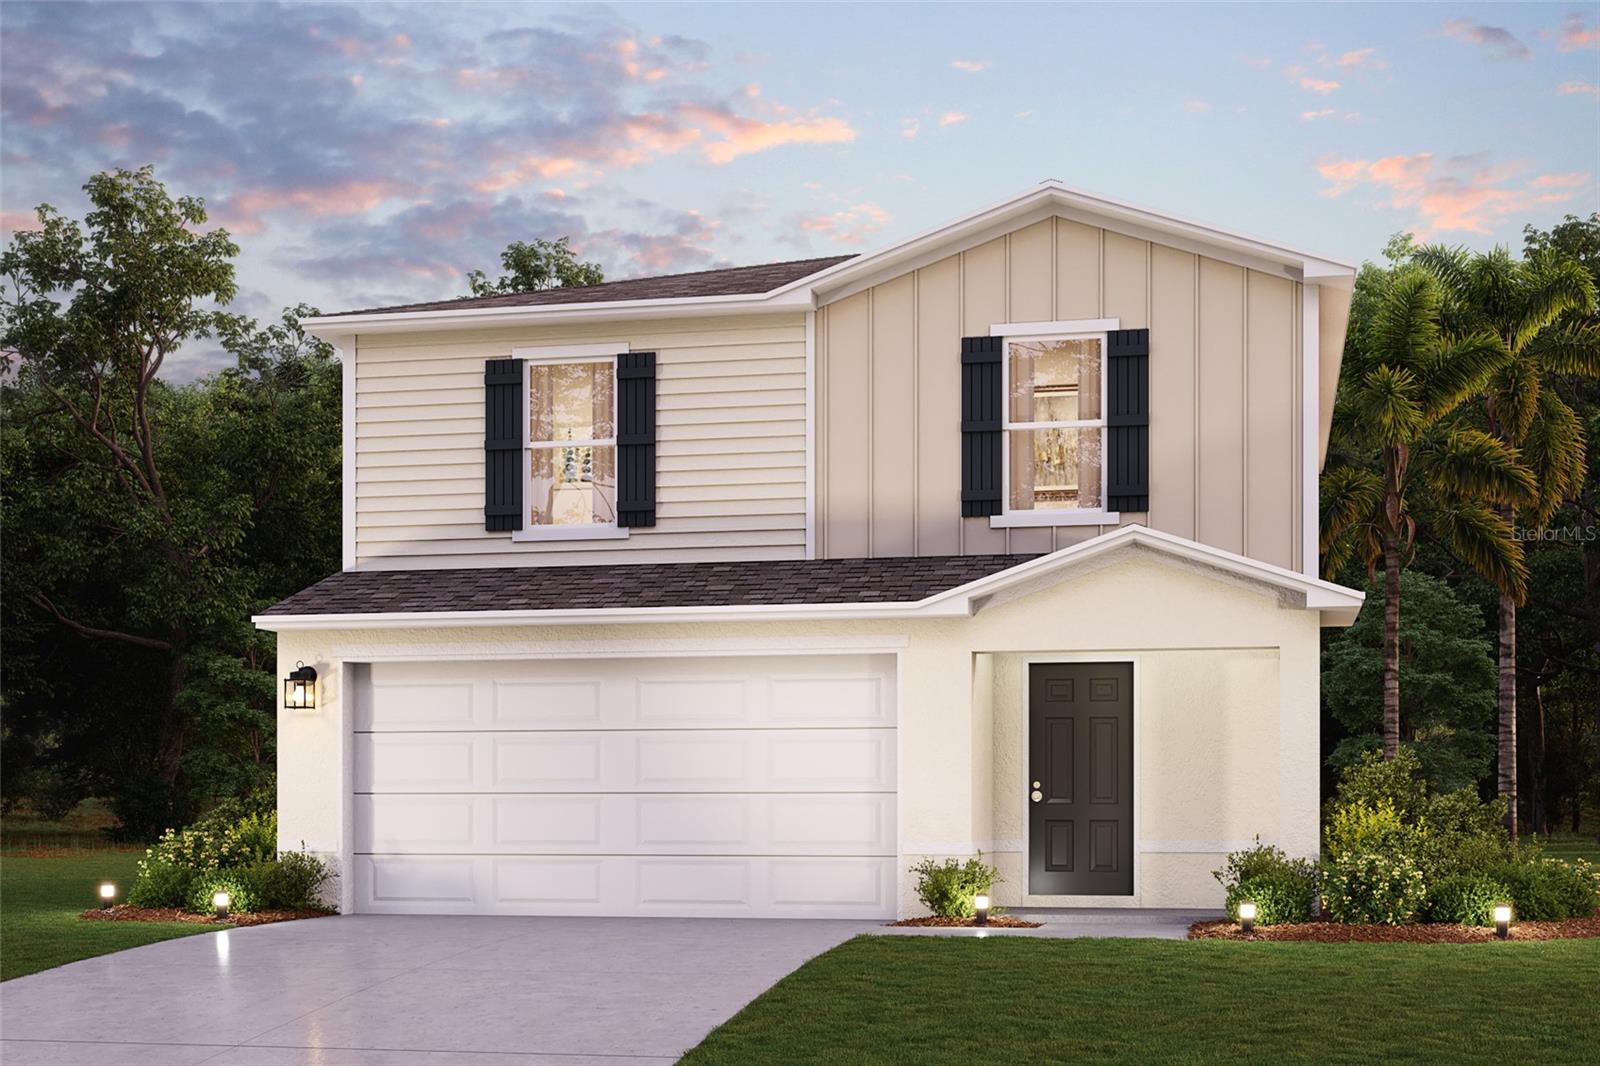
Under Construction. Explore the vibrant the spacious and inviting Lynford Plan. This two-story home features an open great room that flows into a charming dining area, perfect for gatherings. The kitchen dazzles with stylish cabinets, striking Quartz countertops, and stainless steel appliances, including a range with a microwave and dishwasher. Upstairs, enjoy a primary suite with a private bath, ample walk-in closet, additional bedrooms, and a functional laundry room. A two-car garage and energy-efficient Low-E insulated dual-pane vinyl windows complete this home. With a one-year limited warranty included. Conveniently situated near US-17 and US-27—approximately 20 miles from Walt Disney World Resort—Bradbury offers easy access to restaurants, shopping and entertainment. Community Amenities Swimming Pool with Cabanas Playground Dog Parks Community parks with Benches, Picnic Tables, and Gazebos Outdoor Exercise Area Open Trails. Pricing shown reflects available seller incentives when financing is obtained through the seller’s preferred lender. Terms and conditions apply. Special offers may be available through the builder.
Open Floorplan
Primary Bedroom Upstairs
Stone Counters
Thermostat
Walk-In Closet(s)
Clubhouse
Other
Playground
Pool
Trail(s)
Taxes: $3,943.73
Tax Year: 2025
Association Fee: $151.75
Association Fee Frequency: Quarterly
Lighting
Other
Sidewalk
Dishwasher
Electric Water Heater
Microwave
Range
Elementary School: Sandhill Elem
Middle School: Lake Marion Creek Middle
Junior High: Lake Marion Creek Middle
High School: Haines City Senior High
MLS Area: 33844 - Haines City/Grenelefe
Total Square Footage: 1,557
Price per Square Feet: $194.60
Water: Public
Construction: Block, Stucco
Date Listed: 2026-09-17 00:00:00
Furnished: Unfurnished
Windows: Double Pane Windows, Insulated Windows, Low-Emissivity Windows, Thermal Windows
Parking: Driveway, Garage Door Opener
Garage Description: Y
Garage Spaces: 2
Attached Garage: Y
Flooring: Carpet, Vinyl
Roof: Shingle
Heating: Central, Electric, Heat Pump
Cooling: Central Air
Security: Smoke Detector(S)
Laundry: Laundry Room, Upper Level
Pets: Yes
Sewer: Public Sewer
Parcel ID: 27-27-26-758517
Amenities: Clubhouse, Other, Playground, Pool, Trail(S)
Listing Courtesy Of: Wjh Brokerage Fl Llc
brokerinquiryfl@centurycommunities.com
Under Construction. Explore the vibrant the spacious and inviting Lynford Plan. This two-story home features an open great room that flows into a charming dining area, perfect for gatherings. The kitchen dazzles with stylish cabinets, striking Quartz countertops, and stainless steel appliances, including a range with a microwave and dishwasher. Upstairs, enjoy a primary suite with a private bath, ample walk-in closet, additional bedrooms, and a functional laundry room. A two-car garage and energy-efficient Low-E insulated dual-pane vinyl windows complete this home. With a one-year limited warranty included. Conveniently situated near US-17 and US-27—approximately 20 miles from Walt Disney World Resort—Bradbury offers easy access to restaurants, shopping and entertainment. Community Amenities Swimming Pool with Cabanas Playground Dog Parks Community parks with Benches, Picnic Tables, and Gazebos Outdoor Exercise Area Open Trails. Pricing shown reflects available seller incentives when financing is obtained through the seller’s preferred lender. Terms and conditions apply. Special offers may be available through the builder.
Property Details
Price: $302,990
Sq Ft: 1,557
($195 per
sqft)
Bedrooms: 3
Bathrooms: 2
Partial Baths: 1
City: Haines City
County: Polk
Type: Single Family
Development: Bradbury Creek
Subdivision: Bradbury Creek Phase 2
Acres: 0.1100
Virtual Tour/Floorplan: View
Year Built: 2026
Listing Number: C7530808
Status Code: A-Active
Taxes: $3,943.73
Tax Year: 2025
Garage:
2
/
Y
Furnishings: Unfurnished
Pets Allowed: Yes
Total Recurring Fees: $51
Total Recurring Fee Frequency: 0.00
Interior Features:
Open Floorplan
Primary Bedroom Upstairs
Stone Counters
Thermostat
Walk-In Closet(s)
Amenities:
Clubhouse
Other
Playground
Pool
Trail(s)
Financial Information:
Taxes: $3,943.73
Tax Year: 2025
Association Fee: $151.75
Association Fee Frequency: Quarterly
Exterior Features:
Lighting
Other
Sidewalk
Equipment:
Dishwasher
Electric Water Heater
Microwave
Range
School Information:
Elementary School: Sandhill Elem
Middle School: Lake Marion Creek Middle
Junior High: Lake Marion Creek Middle
High School: Haines City Senior High
Additional Information:
MLS Area: 33844 - Haines City/Grenelefe
Total Square Footage: 1,557
Price per Square Feet: $194.60
Water: Public
Construction: Block, Stucco
Date Listed: 2026-09-17 00:00:00
Furnished: Unfurnished
Windows: Double Pane Windows, Insulated Windows, Low-Emissivity Windows, Thermal Windows
Parking: Driveway, Garage Door Opener
Garage Description: Y
Garage Spaces: 2
Attached Garage: Y
Flooring: Carpet, Vinyl
Roof: Shingle
Heating: Central, Electric, Heat Pump
Cooling: Central Air
Security: Smoke Detector(S)
Laundry: Laundry Room, Upper Level
Pets: Yes
Sewer: Public Sewer
Parcel ID: 27-27-26-758517
Amenities: Clubhouse, Other, Playground, Pool, Trail(S)
Map of 3209 Warwick Place, Haines City, FL 33844
Listing Courtesy Of: Wjh Brokerage Fl Llc
brokerinquiryfl@centurycommunities.com