32076 Pop Ash Place, San Antonio, FL 33576
For Sale $335,950


Request Club Info by Email
Calculate Your Payment
Like this listing?
Contact the Listing Agent directly:
Listing Agent: Laurie Dykeman, PA
Agent Phone:
813-263-2211
Agent Email:
laurie@mytampahometeam.com
Share Property
Save Property
View Virtual Tour
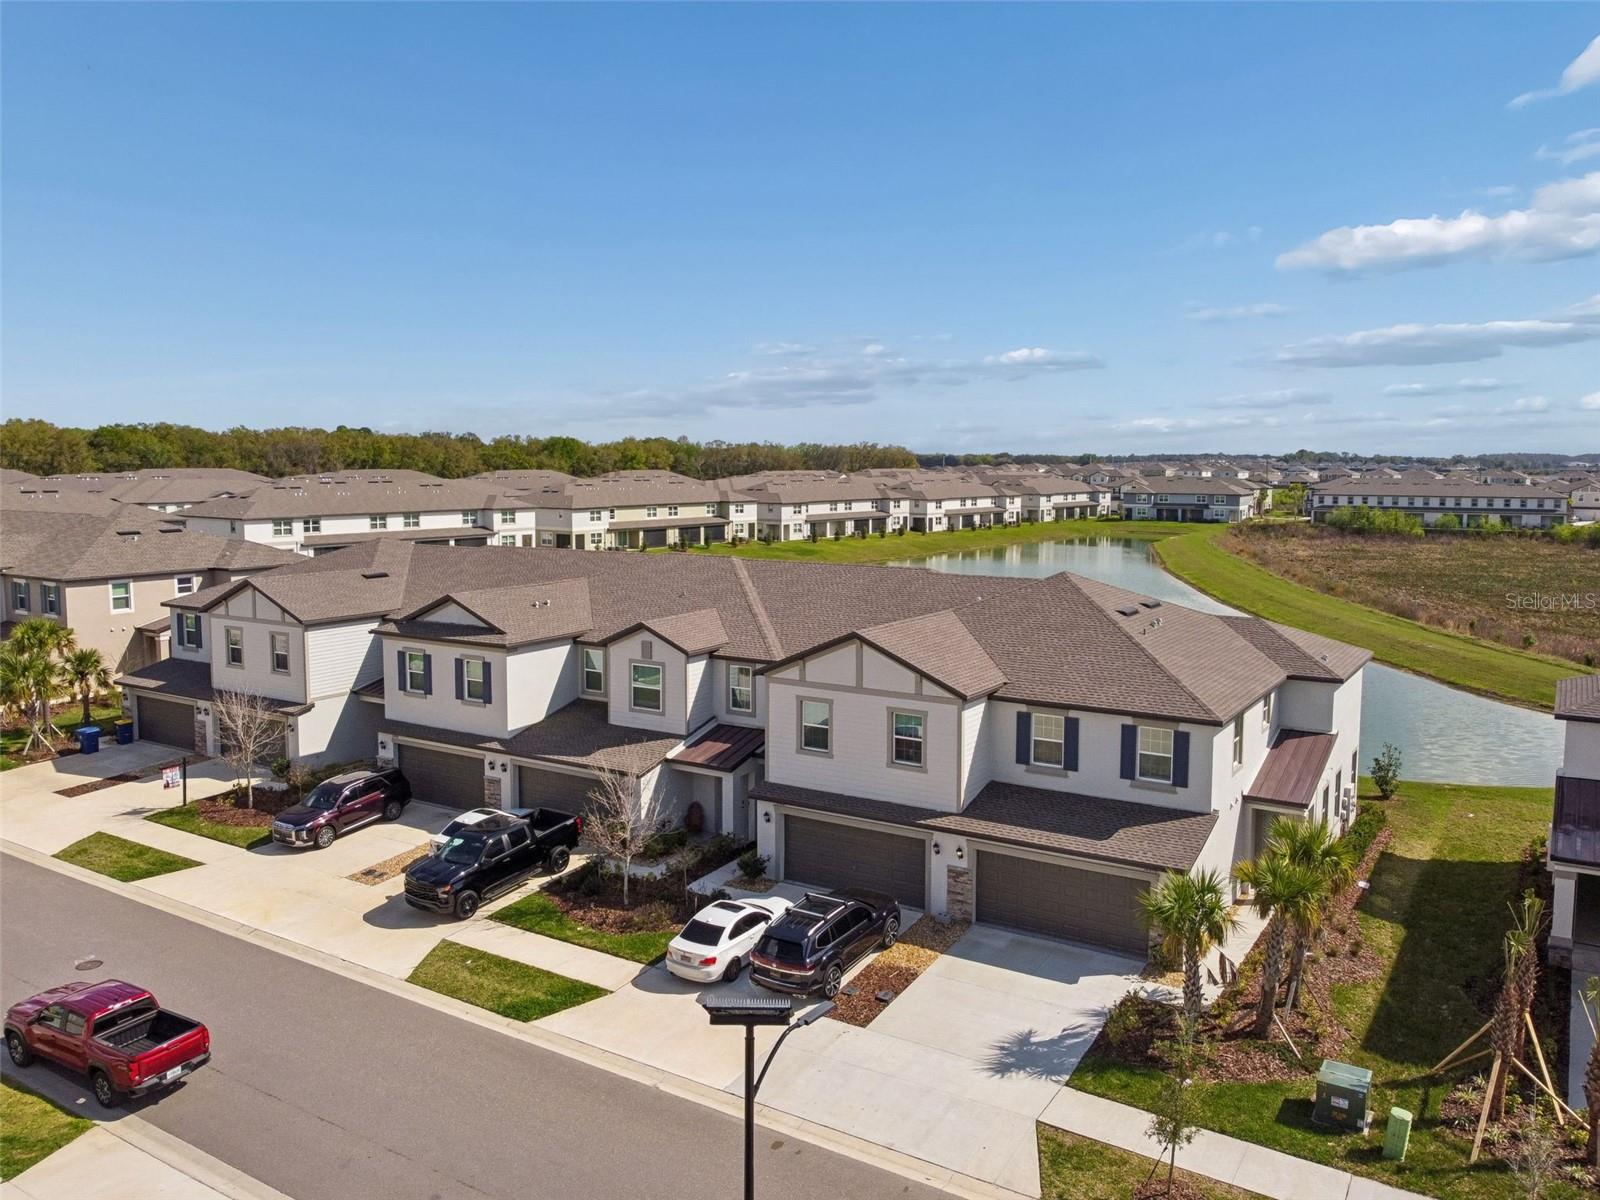
Virtually Staged. NEVER LIVED IN, FORMER BUILDER SALES MODEL, this beautifully upgraded townhome in the resort-style community of Mirada offers approximately 1,800 square feet of thoughtfully designed living space with 3 bedrooms, 2.5 baths, a second floor landing area, and a rare two-car garage. As a former model, the home showcases DESIGNER UPGRADES throughout, including custom accent walls, carefully selected finishes, and a polished presentation that immediately sets it apart. The open-concept main level features a spacious kitchen with abundant cabinetry, solid surface countertops, and a large center island that flows seamlessly into the dining and living areas, creating an ideal layout for both everyday living and entertaining. Sliding glass doors open to a covered lanai overlooking peaceful water views, offering a quiet outdoor retreat. Upstairs, the owner’s suite provides generous space, a large walk-in closet, and a well-appointed bath with dual sinks and a spacious walk-in shower. Two additional bedrooms, a full bath, and the second floor landing area create comfortable separation between living spaces. Mirada is known for its impressive resort-style amenities, including the well-known Crystal Lagoon, miles of walking trails, parks, playgrounds, and community gathering spaces designed for an active Florida lifestyle. The location also provides convenient access to Wesley Chapel’s premier shopping, dining, and entertainment, including Tampa Premium Outlets, The Shops at Wiregrass, and an abundance of top-rated medical facilities. Offering the rare opportunity to purchase a never-occupied former builder model, this home combines upgraded finishes, low-maintenance townhome living, and access to one of Pasco County’s most exciting master-planned communities.
Ceiling Fans(s)
Kitchen/Family Room Combo
Open Floorplan
Primary Bedroom Upstairs
Solid Surface Counters
Solid Wood Cabinets
Walk-In Closet(s)
Taxes: $5,855.33
Tax Year: 2026
Association Fee: $240.35
Association Fee: $271.00
Association Fee Frequency: Monthly
Association Fee Frequency: Quarterly
Dishwasher
Disposal
Dryer
Electric Water Heater
Microwave
Range
Refrigerator
Washer
Water
Elementary School: San Antonio-Po
Middle School: Pasco Middle-Po
Junior High: Pasco Middle-Po
High School: Pasco High-Po
Building Description: Contemporary
MLS Area: 33576 - San Antonio
Total Square Footage: 2,333
Price per Square Feet: $186.54
Total Floors: 2
Water: Public
Construction: Block, Stucco
Date Listed: 2026-03-13 00:00:00
Furnished: Unfurnished
Windows: Blinds
Garage Description: Y
Garage Spaces: 2
Attached Garage: Y
Flooring: Carpet, Tile
Roof: Shingle
Heating: Electric
Cooling: Central Air
Laundry: Laundry Room
Pets: Cats Ok, Dogs Ok, Yes
Sewer: Public Sewer
Lot Desc.: Conservation Area, Landscaped
Parcel ID: 14-25-20-0130-0
Listing Courtesy Of: Keller Williams Tampa Prop.
laurie@mytampahometeam.com
Virtually Staged. NEVER LIVED IN, FORMER BUILDER SALES MODEL, this beautifully upgraded townhome in the resort-style community of Mirada offers approximately 1,800 square feet of thoughtfully designed living space with 3 bedrooms, 2.5 baths, a second floor landing area, and a rare two-car garage. As a former model, the home showcases DESIGNER UPGRADES throughout, including custom accent walls, carefully selected finishes, and a polished presentation that immediately sets it apart. The open-concept main level features a spacious kitchen with abundant cabinetry, solid surface countertops, and a large center island that flows seamlessly into the dining and living areas, creating an ideal layout for both everyday living and entertaining. Sliding glass doors open to a covered lanai overlooking peaceful water views, offering a quiet outdoor retreat. Upstairs, the owner’s suite provides generous space, a large walk-in closet, and a well-appointed bath with dual sinks and a spacious walk-in shower. Two additional bedrooms, a full bath, and the second floor landing area create comfortable separation between living spaces. Mirada is known for its impressive resort-style amenities, including the well-known Crystal Lagoon, miles of walking trails, parks, playgrounds, and community gathering spaces designed for an active Florida lifestyle. The location also provides convenient access to Wesley Chapel’s premier shopping, dining, and entertainment, including Tampa Premium Outlets, The Shops at Wiregrass, and an abundance of top-rated medical facilities. Offering the rare opportunity to purchase a never-occupied former builder model, this home combines upgraded finishes, low-maintenance townhome living, and access to one of Pasco County’s most exciting master-planned communities.
Property Details
Price: $335,950
Sq Ft: 1,801
($187 per
sqft)
Bedrooms: 3
Bathrooms: 2
Partial Baths: 1
City: San Antonio
County: Pasco
Type: Townhouse
Development: Mirada Pcls
Subdivision: Mirada Pcls 8A & 8B
Acres: 0.0800
Virtual Tour/Floorplan: View
Year Built: 2023
Listing Number: TB8475431
Status Code: A-Active
Taxes: $5,855.33
Tax Year: 2026
Garage:
2
/
Y
Furnishings: Unfurnished
Pets Allowed: Cats OK, Dogs OK, Yes
Total Recurring Fees: $374
Total Recurring Fee Frequency: 0.00
Interior Features:
Ceiling Fans(s)
Kitchen/Family Room Combo
Open Floorplan
Primary Bedroom Upstairs
Solid Surface Counters
Solid Wood Cabinets
Walk-In Closet(s)
Financial Information:
Taxes: $5,855.33
Tax Year: 2026
Association Fee: $240.35
Association Fee: $271.00
Association Fee Frequency: Monthly
Association Fee Frequency: Quarterly
Equipment:
Dishwasher
Disposal
Dryer
Electric Water Heater
Microwave
Range
Refrigerator
Washer
View:
Water
School Information:
Elementary School: San Antonio-Po
Middle School: Pasco Middle-Po
Junior High: Pasco Middle-Po
High School: Pasco High-Po
Additional Information:
Building Description: Contemporary
MLS Area: 33576 - San Antonio
Total Square Footage: 2,333
Price per Square Feet: $186.54
Total Floors: 2
Water: Public
Construction: Block, Stucco
Date Listed: 2026-03-13 00:00:00
Furnished: Unfurnished
Windows: Blinds
Garage Description: Y
Garage Spaces: 2
Attached Garage: Y
Flooring: Carpet, Tile
Roof: Shingle
Heating: Electric
Cooling: Central Air
Laundry: Laundry Room
Pets: Cats Ok, Dogs Ok, Yes
Sewer: Public Sewer
Lot Desc.: Conservation Area, Landscaped
Parcel ID: 14-25-20-0130-0
Map of 32076 Pop Ash Place, San Antonio, FL 33576
Listing Courtesy Of: Keller Williams Tampa Prop.
laurie@mytampahometeam.com