32066 Anchor Point Drive, Wesley Chapel, FL 33545
Pending $392,679


Request Club Info by Email
Calculate Your Payment
Like this listing?
Contact the Listing Agent directly:
Listing Agent: Lisa Clay
Agent Phone:
224-627-9961
Agent Email:
lclay@drbgroup.com
Share Property
Save Property
View Virtual Tour
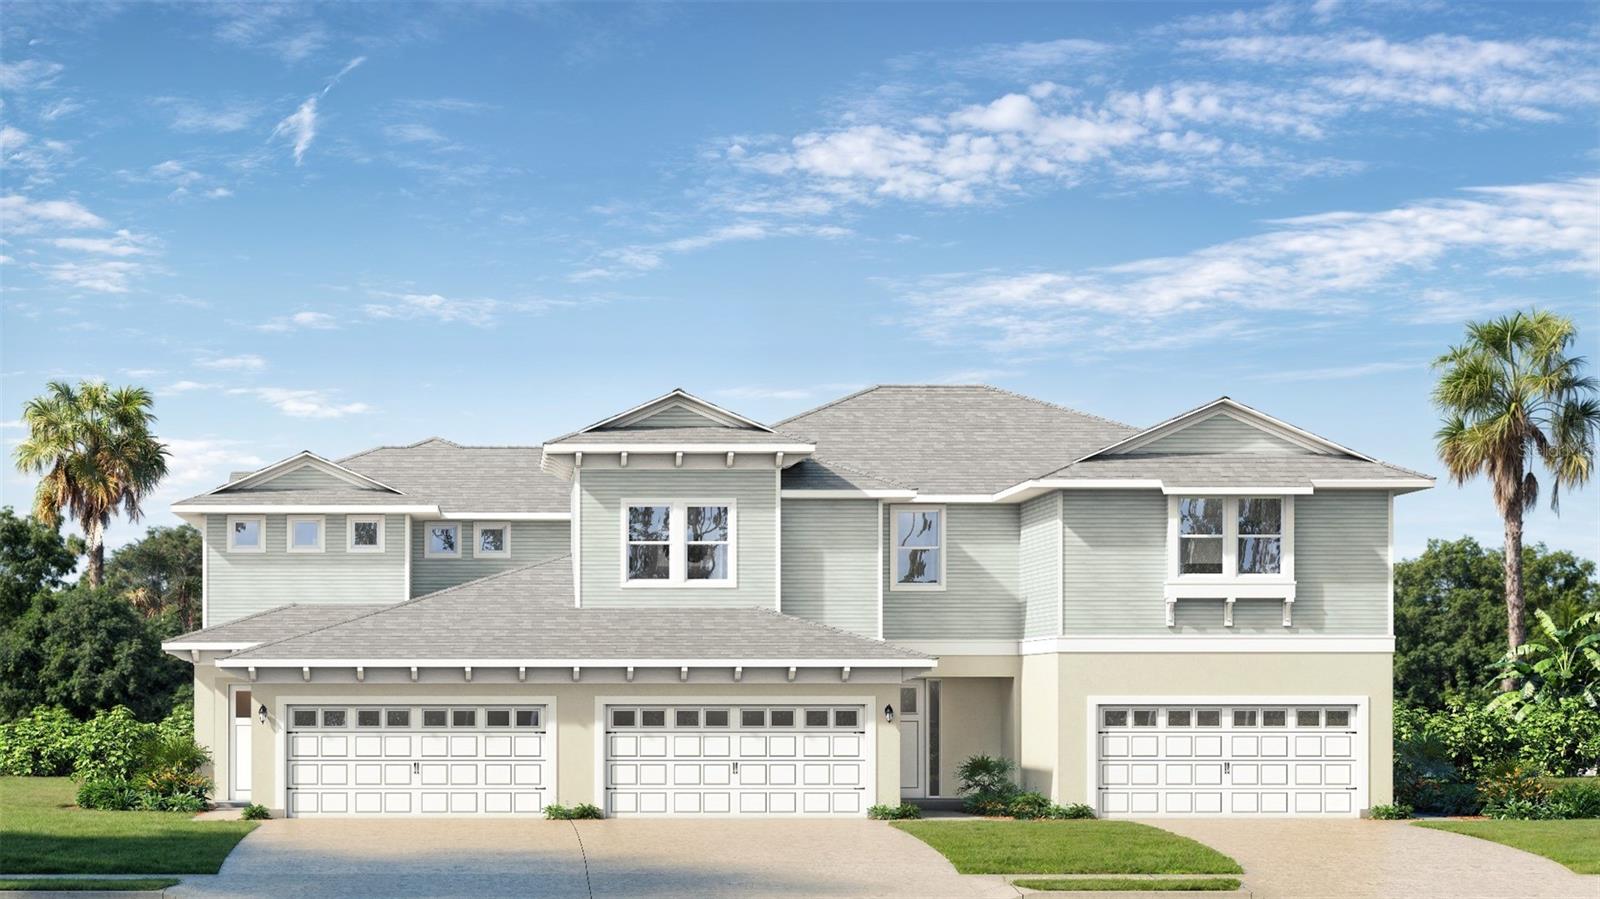
Under Construction. The Only Abaco January move-In Home with No Carpet. Welcome to the Abaco Home Plan at Lagoon Residences at Epperson, a stunning 3-bedroom, 2.5-bathroom plan featuring low-maintenance living that lives like a single-family home. Step inside to this open-concept plan that greets you with a large kitchen with stainless steel appliances, quartz countertops, light brown luxury cabinetry, and a spacious island ideal for entertaining. The inviting living area with luxury vinyl plank (LVP) flooring flows seamlessly throughout the home and to a covered lanai, perfect for enjoying the year-round Florida sunshine and stunning lagoon views. The primary suite features ample lighting and a private balcony with plenty of space for a seating area to enjoy views of the crystal waters of the Epperson Lagoon. The spa-like en-suite is completed with dual vanities, a large walk-in shower, and a walk-in closet. Two additional bedrooms provide space for you to grow into, host guests, or create an office space complimented by a stylish full bathroom and a laundry space. With lawn care and exterior maintenance included, you can spend your days enjoying the community’s amenities, including parks and trails. This townhome offers not just a place to live, but a lifestyle of luxury and leisure. Don’t miss your chance to call this beautiful property home!
High Ceilings
Primary Bedroom Upstairs
Stone Counters
Thermostat
Walk-In Closet(s)
Gated
Park
Playground
Pool
Trail(s)
Taxes: $2,388.15
Tax Year: 2025
Association Fee: $475.78
Association Fee Frequency: Monthly
Balcony
Lighting
Sidewalk
Sprinkler Metered
Dishwasher
Disposal
Electric Water Heater
Microwave
Range
Elementary School: Wesley Chapel Elementary-Po
Middle School: Thomas E Weightman Middle-Po
Junior High: Thomas E Weightman Middle-Po
High School: Wesley Chapel High-Po
Building Description: Coastal
MLS Area: 33545 - Wesley Chapel
Total Square Footage: 2,283
Price per Square Feet: $224.64
Water: Public
Construction: Cement Siding, Concrete, Hardi Plank Type, Stucco, Frame
Date Listed: 2026-10-03 00:00:00
Furnished: Unfurnished
Windows: Double Pane Windows, Low-Emissivity Windows
Parking: Driveway, Garage Door Opener, Guest
Garage Description: Y
Garage Spaces: 2
Attached Garage: Y
Flooring: Luxury Vinyl, Tile
Roof: Shingle
Heating: Central, Electric, Heat Pump
Cooling: Central Air
Security: Smoke Detector(S)
Laundry: Electric Dryer Hookup, Inside, Laundry Room, Washer Hookup
Pets: Yes
Sewer: Public Sewer
Lot Desc.: Cleared, Conservation Area, City Limits, Landscaped, Sidewalk, Paved
Parcel ID: 34-25-20-0220-0
Amenities: Gated, Park, Playground, Pool, Trail(S)
Listing Courtesy Of: Drb Group Realty, Llc
lclay@drbgroup.com
Under Construction. The Only Abaco January move-In Home with No Carpet. Welcome to the Abaco Home Plan at Lagoon Residences at Epperson, a stunning 3-bedroom, 2.5-bathroom plan featuring low-maintenance living that lives like a single-family home. Step inside to this open-concept plan that greets you with a large kitchen with stainless steel appliances, quartz countertops, light brown luxury cabinetry, and a spacious island ideal for entertaining. The inviting living area with luxury vinyl plank (LVP) flooring flows seamlessly throughout the home and to a covered lanai, perfect for enjoying the year-round Florida sunshine and stunning lagoon views. The primary suite features ample lighting and a private balcony with plenty of space for a seating area to enjoy views of the crystal waters of the Epperson Lagoon. The spa-like en-suite is completed with dual vanities, a large walk-in shower, and a walk-in closet. Two additional bedrooms provide space for you to grow into, host guests, or create an office space complimented by a stylish full bathroom and a laundry space. With lawn care and exterior maintenance included, you can spend your days enjoying the community’s amenities, including parks and trails. This townhome offers not just a place to live, but a lifestyle of luxury and leisure. Don’t miss your chance to call this beautiful property home!
Property Details
Price: $392,679
Sq Ft: 1,748
($225 per
sqft)
Bedrooms: 3
Bathrooms: 2
Partial Baths: 1
City: Wesley Chapel
County: Pasco
Type: Townhouse
Development: Epperson Crystal Lagoon
Subdivision: Epperson Crystal Lagoon Twnhms
Acres: 0.0600
Virtual Tour/Floorplan: View
Year Built: 2026
Listing Number: TB8554559
Status Code: Pending
Taxes: $2,388.15
Tax Year: 2025
Garage:
2
/
Y
Furnishings: Unfurnished
Pets Allowed: Yes
Total Recurring Fees: $521
Total Recurring Fee Frequency: 0.00
Interior Features:
High Ceilings
Primary Bedroom Upstairs
Stone Counters
Thermostat
Walk-In Closet(s)
Amenities:
Gated
Park
Playground
Pool
Trail(s)
Financial Information:
Taxes: $2,388.15
Tax Year: 2025
Association Fee: $475.78
Association Fee Frequency: Monthly
Exterior Features:
Balcony
Lighting
Sidewalk
Sprinkler Metered
Equipment:
Dishwasher
Disposal
Electric Water Heater
Microwave
Range
School Information:
Elementary School: Wesley Chapel Elementary-Po
Middle School: Thomas E Weightman Middle-Po
Junior High: Thomas E Weightman Middle-Po
High School: Wesley Chapel High-Po
Additional Information:
Building Description: Coastal
MLS Area: 33545 - Wesley Chapel
Total Square Footage: 2,283
Price per Square Feet: $224.64
Water: Public
Construction: Cement Siding, Concrete, Hardi Plank Type, Stucco, Frame
Date Listed: 2026-10-03 00:00:00
Furnished: Unfurnished
Windows: Double Pane Windows, Low-Emissivity Windows
Parking: Driveway, Garage Door Opener, Guest
Garage Description: Y
Garage Spaces: 2
Attached Garage: Y
Flooring: Luxury Vinyl, Tile
Roof: Shingle
Heating: Central, Electric, Heat Pump
Cooling: Central Air
Security: Smoke Detector(S)
Laundry: Electric Dryer Hookup, Inside, Laundry Room, Washer Hookup
Pets: Yes
Sewer: Public Sewer
Lot Desc.: Cleared, Conservation Area, City Limits, Landscaped, Sidewalk, Paved
Parcel ID: 34-25-20-0220-0
Amenities: Gated, Park, Playground, Pool, Trail(S)
Map of 32066 Anchor Point Drive, Wesley Chapel, FL 33545
Listing Courtesy Of: Drb Group Realty, Llc
lclay@drbgroup.com