32062 Anchor Point Drive, Wesley Chapel, FL 33545
For Sale $434,829


Request Club Info by Email
Calculate Your Payment
Like this listing?
Contact the Listing Agent directly:
Listing Agent: Lisa Clay
Agent Phone:
224-627-9961
Agent Email:
lclay@drbgroup.com
Share Property
Save Property
View Virtual Tour
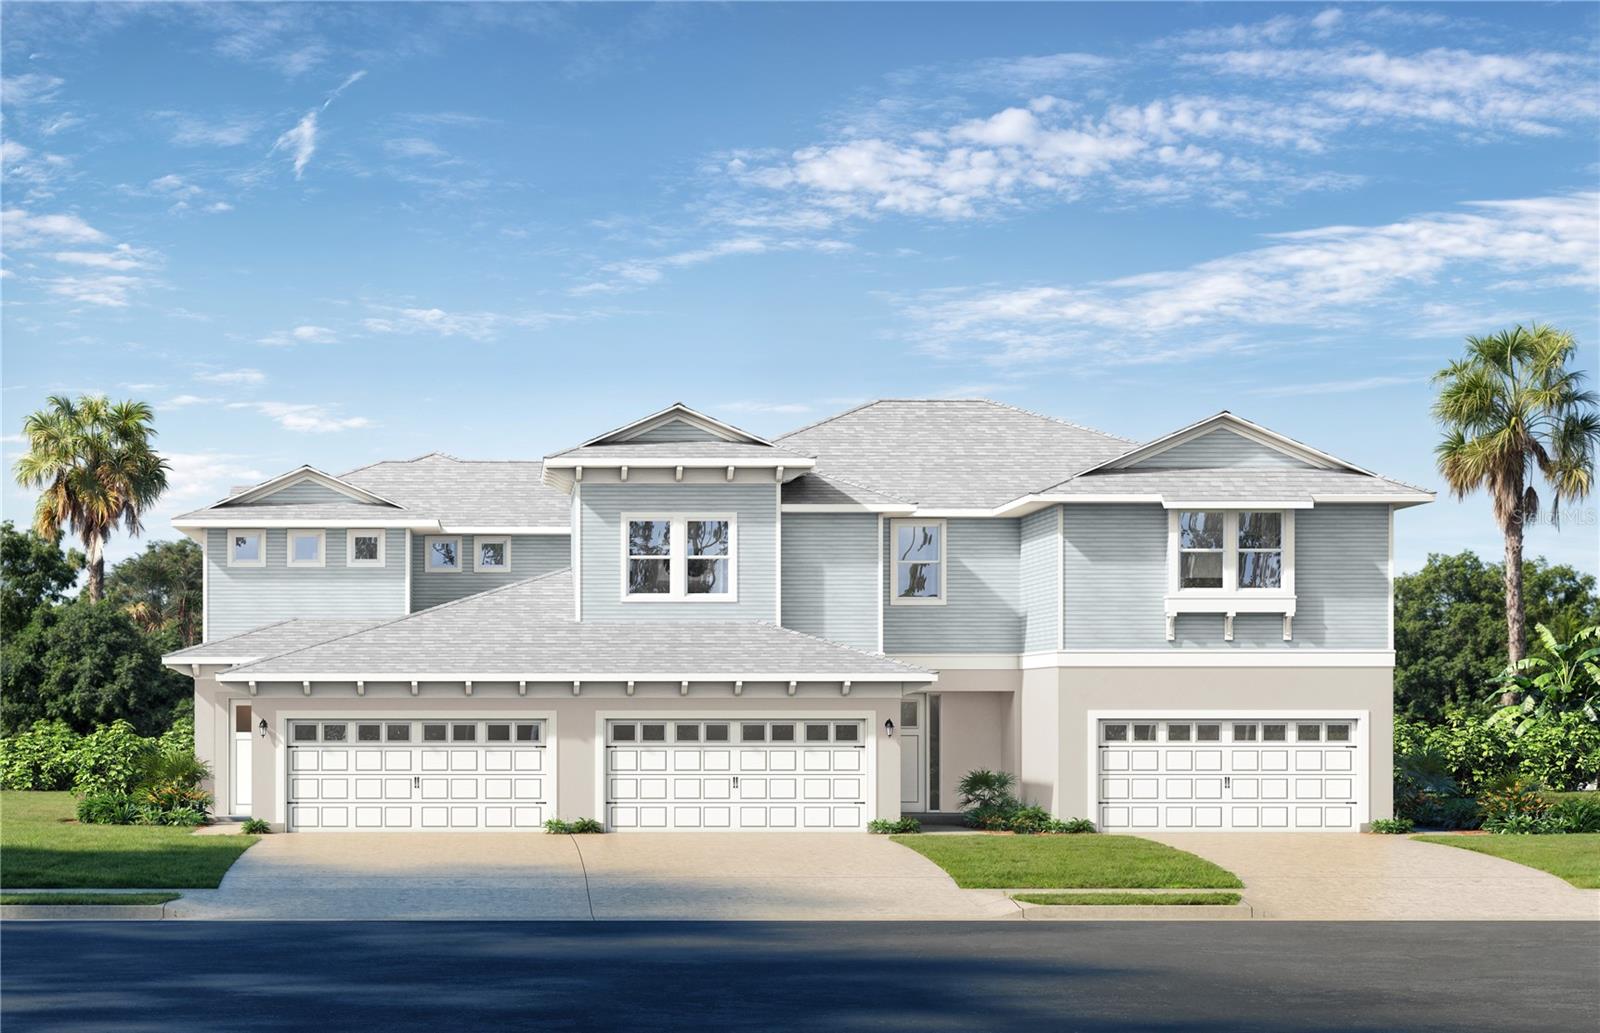
Pre-Construction. To be built. **UP TO $20K IN CLOSING COST ASSISTANCE WITH USE OF BUILDERS APPROVED LENDER AND TITLE.** SEE SALES CONSULTANT FOR MORE INFORMATION The Only End-Unit Quick Move-In Townhome Backing the Epperson Lagoon. Welcome to the Bermuda Home Plan, a stunning 3-bedroom, 2.5-bathroom luxury townhome with low-maintenance living and crystal lagoon views. Step inside to this open-concept plan that greets you with natural lighting, high ceilings and upscale finishes. The kitchen boasts bright cabinetry with soft close doors and drawers, luxury quartz countertops, Kohler kitchen fixtures, and a warm gray backsplash. The inviting living area with luxury vinyl plank (LVP) flooring flows seamlessly to a covered lanai, perfect for enjoying the year-round Florida sunshine and lagoon views. As the LVP flooring flows up the stairs, you arrive at the second level. The primary suite features ample lighting and a private balcony with space for a seating area to enjoy views of the Epperson Lagoon. The spa-like en-suite is completed with dual vanities, a large walk-in shower, and a walk-in closet. Two additional bedrooms provide space for you to grow into, host guests, or create an office space complimented by a full bathroom and laundry space. With lawn care and exterior maintenance included, you can spend your days enjoying the amenities, including parks and trails. Don’t miss your chance to call this beautiful property home! This home is under construction, and the photos shown are of a previously built home. For more details or to schedule a visit, please contact our sales team.
High Ceilings
Primary Bedroom Upstairs
Smart Home
Stone Counters
Thermostat
Walk-In Closet(s)
Gated
Park
Playground
Pool
Trail(s)
Taxes: $2,388.15
Tax Year: 2025
Association Fee: $475.78
Association Fee Frequency: Monthly
Balcony
Lighting
Sidewalk
Sprinkler Metered
Dishwasher
Disposal
Electric Water Heater
Microwave
Range
Trees/Woods
Elementary School: Wesley Chapel Elementary-Po
Middle School: Thomas E Weightman Middle-Po
Junior High: Thomas E Weightman Middle-Po
High School: Wesley Chapel High-Po
Building Description: Coastal
MLS Area: 33545 - Wesley Chapel
Total Square Footage: 2,440
Price per Square Feet: $234.16
Water: Public
Construction: Block, Cement Siding, Concrete, Hardi Plank Type, Stucco, Frame
Date Listed: 2026-07-21 00:00:00
Furnished: Unfurnished
Windows: Double Pane Windows, Low-Emissivity Windows
Parking: Driveway, Garage Door Opener, Guest
Garage Description: Y
Garage Spaces: 2
Attached Garage: Y
Flooring: Luxury Vinyl, Tile
Roof: Shingle
Heating: Central, Electric, Heat Pump
Cooling: Central Air
Security: Smoke Detector(S)
Laundry: Electric Dryer Hookup, Inside, Laundry Room, Washer Hookup
Pets: Yes
Sewer: Public Sewer
Lot Desc.: Cleared, Conservation Area, Corner Lot, City Limits, Landscaped, Sidewalk, Paved
Parcel ID: 34-25-20-0220-0
Amenities: Gated, Park, Playground, Pool, Trail(S)
Listing Courtesy Of: Drb Group Realty, Llc
lclay@drbgroup.com
Pre-Construction. To be built. **UP TO $20K IN CLOSING COST ASSISTANCE WITH USE OF BUILDERS APPROVED LENDER AND TITLE.** SEE SALES CONSULTANT FOR MORE INFORMATION The Only End-Unit Quick Move-In Townhome Backing the Epperson Lagoon. Welcome to the Bermuda Home Plan, a stunning 3-bedroom, 2.5-bathroom luxury townhome with low-maintenance living and crystal lagoon views. Step inside to this open-concept plan that greets you with natural lighting, high ceilings and upscale finishes. The kitchen boasts bright cabinetry with soft close doors and drawers, luxury quartz countertops, Kohler kitchen fixtures, and a warm gray backsplash. The inviting living area with luxury vinyl plank (LVP) flooring flows seamlessly to a covered lanai, perfect for enjoying the year-round Florida sunshine and lagoon views. As the LVP flooring flows up the stairs, you arrive at the second level. The primary suite features ample lighting and a private balcony with space for a seating area to enjoy views of the Epperson Lagoon. The spa-like en-suite is completed with dual vanities, a large walk-in shower, and a walk-in closet. Two additional bedrooms provide space for you to grow into, host guests, or create an office space complimented by a full bathroom and laundry space. With lawn care and exterior maintenance included, you can spend your days enjoying the amenities, including parks and trails. Don’t miss your chance to call this beautiful property home! This home is under construction, and the photos shown are of a previously built home. For more details or to schedule a visit, please contact our sales team.
Property Details
Price: $434,829
Sq Ft: 1,857
($234 per
sqft)
Bedrooms: 3
Bathrooms: 2
Partial Baths: 1
City: Wesley Chapel
County: Pasco
Type: Townhouse
Development: Epperson Crystal Lagoon
Subdivision: Epperson Crystal Lagoon Twnhms
Acres: 0.0900
Virtual Tour/Floorplan: View
Year Built: 2026
Listing Number: TB8530390
Status Code: A-Active
Taxes: $2,388.15
Tax Year: 2025
Garage:
2
/
Y
Furnishings: Unfurnished
Pets Allowed: Yes
Total Recurring Fees: $521
Total Recurring Fee Frequency: 0.00
Interior Features:
High Ceilings
Primary Bedroom Upstairs
Smart Home
Stone Counters
Thermostat
Walk-In Closet(s)
Amenities:
Gated
Park
Playground
Pool
Trail(s)
Financial Information:
Taxes: $2,388.15
Tax Year: 2025
Association Fee: $475.78
Association Fee Frequency: Monthly
Exterior Features:
Balcony
Lighting
Sidewalk
Sprinkler Metered
Equipment:
Dishwasher
Disposal
Electric Water Heater
Microwave
Range
View:
Trees/Woods
School Information:
Elementary School: Wesley Chapel Elementary-Po
Middle School: Thomas E Weightman Middle-Po
Junior High: Thomas E Weightman Middle-Po
High School: Wesley Chapel High-Po
Additional Information:
Building Description: Coastal
MLS Area: 33545 - Wesley Chapel
Total Square Footage: 2,440
Price per Square Feet: $234.16
Water: Public
Construction: Block, Cement Siding, Concrete, Hardi Plank Type, Stucco, Frame
Date Listed: 2026-07-21 00:00:00
Furnished: Unfurnished
Windows: Double Pane Windows, Low-Emissivity Windows
Parking: Driveway, Garage Door Opener, Guest
Garage Description: Y
Garage Spaces: 2
Attached Garage: Y
Flooring: Luxury Vinyl, Tile
Roof: Shingle
Heating: Central, Electric, Heat Pump
Cooling: Central Air
Security: Smoke Detector(S)
Laundry: Electric Dryer Hookup, Inside, Laundry Room, Washer Hookup
Pets: Yes
Sewer: Public Sewer
Lot Desc.: Cleared, Conservation Area, Corner Lot, City Limits, Landscaped, Sidewalk, Paved
Parcel ID: 34-25-20-0220-0
Amenities: Gated, Park, Playground, Pool, Trail(S)
Map of 32062 Anchor Point Drive, Wesley Chapel, FL 33545
Listing Courtesy Of: Drb Group Realty, Llc
lclay@drbgroup.com