3206 Annapolis Avenue N, Hernando, FL 34442
For Sale $429,900


Request Club Info by Email
Calculate Your Payment
Like this listing?
Contact the Listing Agent directly:
Listing Agent: Paula Fuhst
Agent Phone:
352-613-7553
Agent Email:
paulafuhst@gmail.com
Share Property
Save Property
View Virtual Tour
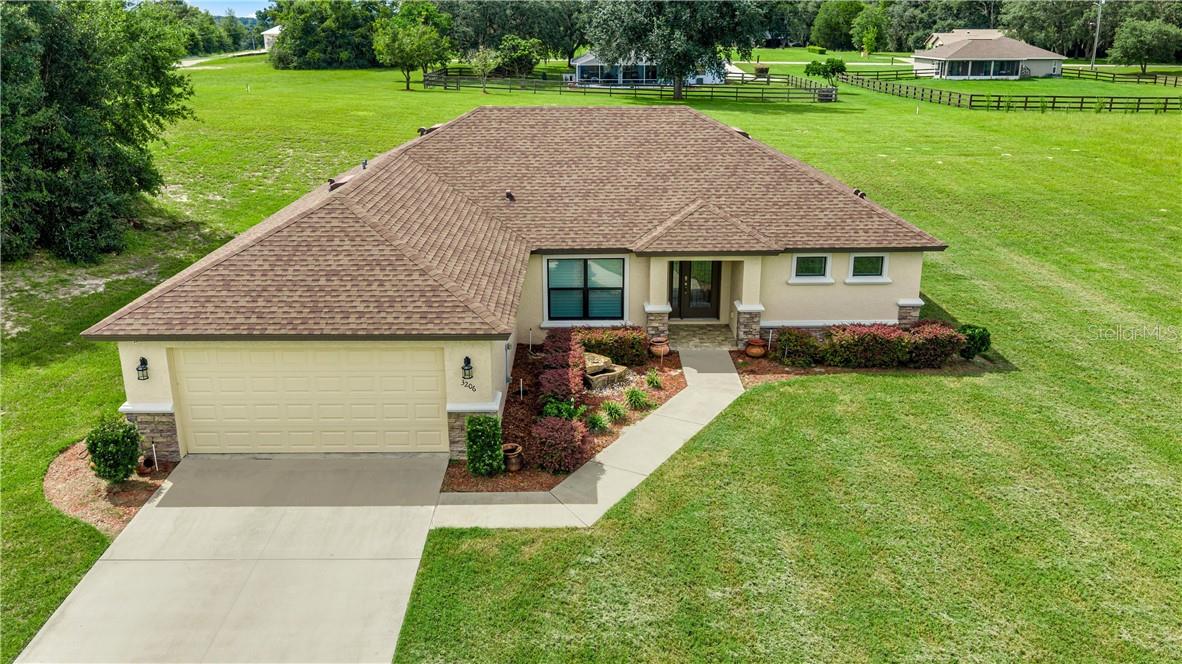
One or more photo(s) has been virtually staged. Home has a ALARM to turn off before viewing! Imagine having a full acre to call your own, a beautifully designed newer home, and plenty of room to create the outdoor space you’ve always wanted! Located in the desirable First Addition of Citrus Hills and sitting approximately 84 feet above sea level, this property offers space, flexibility, and an exceptional lifestyle. Step inside to a bright, comfortable floor plan featuring luxury vinyl plank flooring, granite countertops, stainless steel appliances, and a high-efficiency system. Even better, approximately six years remain on the New Home 10-Year Warranty, offering added peace of mind. The photos are virtually staged for your enjoyment and review. The well-planned layout provides nicely sized guest bedrooms and an impressive primary suite with plenty of room to create your own private retreat. The spacious primary bath features dual sinks and a large walk-in shower. Outside is where the possibilities really begin! The expansive one-acre homesite provides plenty of backyard space for a future pool, fenced area for your pets, gardens, outdoor entertaining, or simply enjoying the extra privacy and elbow room. And the lifestyle extends well beyond your front door! Enjoy the Citrus Hills Social Membership and its impressive array of amenities, including multiple pools, fitness and spa facilities, an indoor junior Olympic-size pool, pickleball, tennis, bocce, golf, restaurants, entertainment, and dancing at the Tiki Bar. If you’ve been looking for a newer home with just the right amount of living space, a full acre to make your own, and access to the Citrus Hills lifestyle, this could be the one! VirtuallyStaged.
Vaulted Ceiling(s)
Stone Counters
Eat-in Kitchen
Open Floorplan
Pull Down Stairs
Walk-In Closet(s)
Solid Wood Cabinets
Trail(s)
Clubhouse
Recreation Facilities
Pool
Fitness Center
Golf Course
Spa/Hot Tub
Park
Pickleball Court(s)
Playground
Other
Security
Storage
Taxes: $4,235.33
Tax Year: 2025
Association Fee: $150.00
Association Fee Frequency: Annually
Electric Cooktop
Dishwasher
Disposal
Dryer
Microwave Hood
Oven
Refrigerator
Washer
Other
Elementary School: Forest Ridge Elementary School
Middle School: Citrus Springs Middle School
Junior High: Citrus Springs Middle School
High School: Lecanto High School
Building Description: Ranch
MLS Area: 34442 - Hernando
Total Square Footage: 2,586
Price per Square Feet: $244.82
Total Floors: 1
Water: Public
Construction: Stucco, Block
Date Listed: 2026-10-02 00:00:00
Windows: Double Pane Windows, Blinds
Parking: Driveway
Garage Description: Y
Garage Spaces: 2
Attached Garage: Y
Flooring: Luxury Vinyl
Roof: Tile
Heating: Heat Pump
Cooling: Central Air
Security: Security System, Smoke Detector(S)
Laundry: Inside
Sewer: Septic Tank
Lot Desc.: Rectangle, Room For Pool
Parcel ID: 2288345
Amenities: Trail(S), Clubhouse, Recreation Facilities, Pool, Fitness Center, Golf Course, Spa/Hot Tub, Park, Pickleball Court(S), Playground, Other, Security, Storage
Listing Courtesy Of: Re/Max Foxfire - Hwy 40
paulafuhst@gmail.com
One or more photo(s) has been virtually staged. Home has a ALARM to turn off before viewing! Imagine having a full acre to call your own, a beautifully designed newer home, and plenty of room to create the outdoor space you’ve always wanted! Located in the desirable First Addition of Citrus Hills and sitting approximately 84 feet above sea level, this property offers space, flexibility, and an exceptional lifestyle. Step inside to a bright, comfortable floor plan featuring luxury vinyl plank flooring, granite countertops, stainless steel appliances, and a high-efficiency system. Even better, approximately six years remain on the New Home 10-Year Warranty, offering added peace of mind. The photos are virtually staged for your enjoyment and review. The well-planned layout provides nicely sized guest bedrooms and an impressive primary suite with plenty of room to create your own private retreat. The spacious primary bath features dual sinks and a large walk-in shower. Outside is where the possibilities really begin! The expansive one-acre homesite provides plenty of backyard space for a future pool, fenced area for your pets, gardens, outdoor entertaining, or simply enjoying the extra privacy and elbow room. And the lifestyle extends well beyond your front door! Enjoy the Citrus Hills Social Membership and its impressive array of amenities, including multiple pools, fitness and spa facilities, an indoor junior Olympic-size pool, pickleball, tennis, bocce, golf, restaurants, entertainment, and dancing at the Tiki Bar. If you’ve been looking for a newer home with just the right amount of living space, a full acre to make your own, and access to the Citrus Hills lifestyle, this could be the one! VirtuallyStaged.
Property Details
Price: $429,900
Sq Ft: 1,756
($245 per
sqft)
Bedrooms: 3
Bathrooms: 2
City: Hernando
County: Citrus
Type: Single Family
Development: Citrus Hills
Acres: 0.9700
Virtual Tour/Floorplan: View
Year Built: 2022
Listing Number: CC858327
Status Code: A-Active
Taxes: $4,235.33
Tax Year: 2025
Garage:
2
/
Y
Interior Features:
Vaulted Ceiling(s)
Stone Counters
Eat-in Kitchen
Open Floorplan
Pull Down Stairs
Walk-In Closet(s)
Solid Wood Cabinets
Amenities:
Trail(s)
Clubhouse
Recreation Facilities
Pool
Fitness Center
Golf Course
Spa/Hot Tub
Park
Pickleball Court(s)
Playground
Other
Security
Storage
Financial Information:
Taxes: $4,235.33
Tax Year: 2025
Association Fee: $150.00
Association Fee Frequency: Annually
Equipment:
Electric Cooktop
Dishwasher
Disposal
Dryer
Microwave Hood
Oven
Refrigerator
Washer
Other
School Information:
Elementary School: Forest Ridge Elementary School
Middle School: Citrus Springs Middle School
Junior High: Citrus Springs Middle School
High School: Lecanto High School
Additional Information:
Building Description: Ranch
MLS Area: 34442 - Hernando
Total Square Footage: 2,586
Price per Square Feet: $244.82
Total Floors: 1
Water: Public
Construction: Stucco, Block
Date Listed: 2026-10-02 00:00:00
Windows: Double Pane Windows, Blinds
Parking: Driveway
Garage Description: Y
Garage Spaces: 2
Attached Garage: Y
Flooring: Luxury Vinyl
Roof: Tile
Heating: Heat Pump
Cooling: Central Air
Security: Security System, Smoke Detector(S)
Laundry: Inside
Sewer: Septic Tank
Lot Desc.: Rectangle, Room For Pool
Parcel ID: 2288345
Amenities: Trail(S), Clubhouse, Recreation Facilities, Pool, Fitness Center, Golf Course, Spa/Hot Tub, Park, Pickleball Court(S), Playground, Other, Security, Storage
Map of 3206 Annapolis Avenue N, Hernando, FL 34442
Listing Courtesy Of: Re/Max Foxfire - Hwy 40
paulafuhst@gmail.com