3204 Sunny Harbor Drive, Punta Gorda, FL 33982
For Sale $155,000


Request Club Info by Email
Calculate Your Payment
Like this listing?
Contact the Listing Agent directly:
Listing Agent: Mike Oakes
Agent Phone:
239-785-9598
Agent Email:
mike@pattersongroupkw.com
Share Property
Save Property
View Virtual Tour
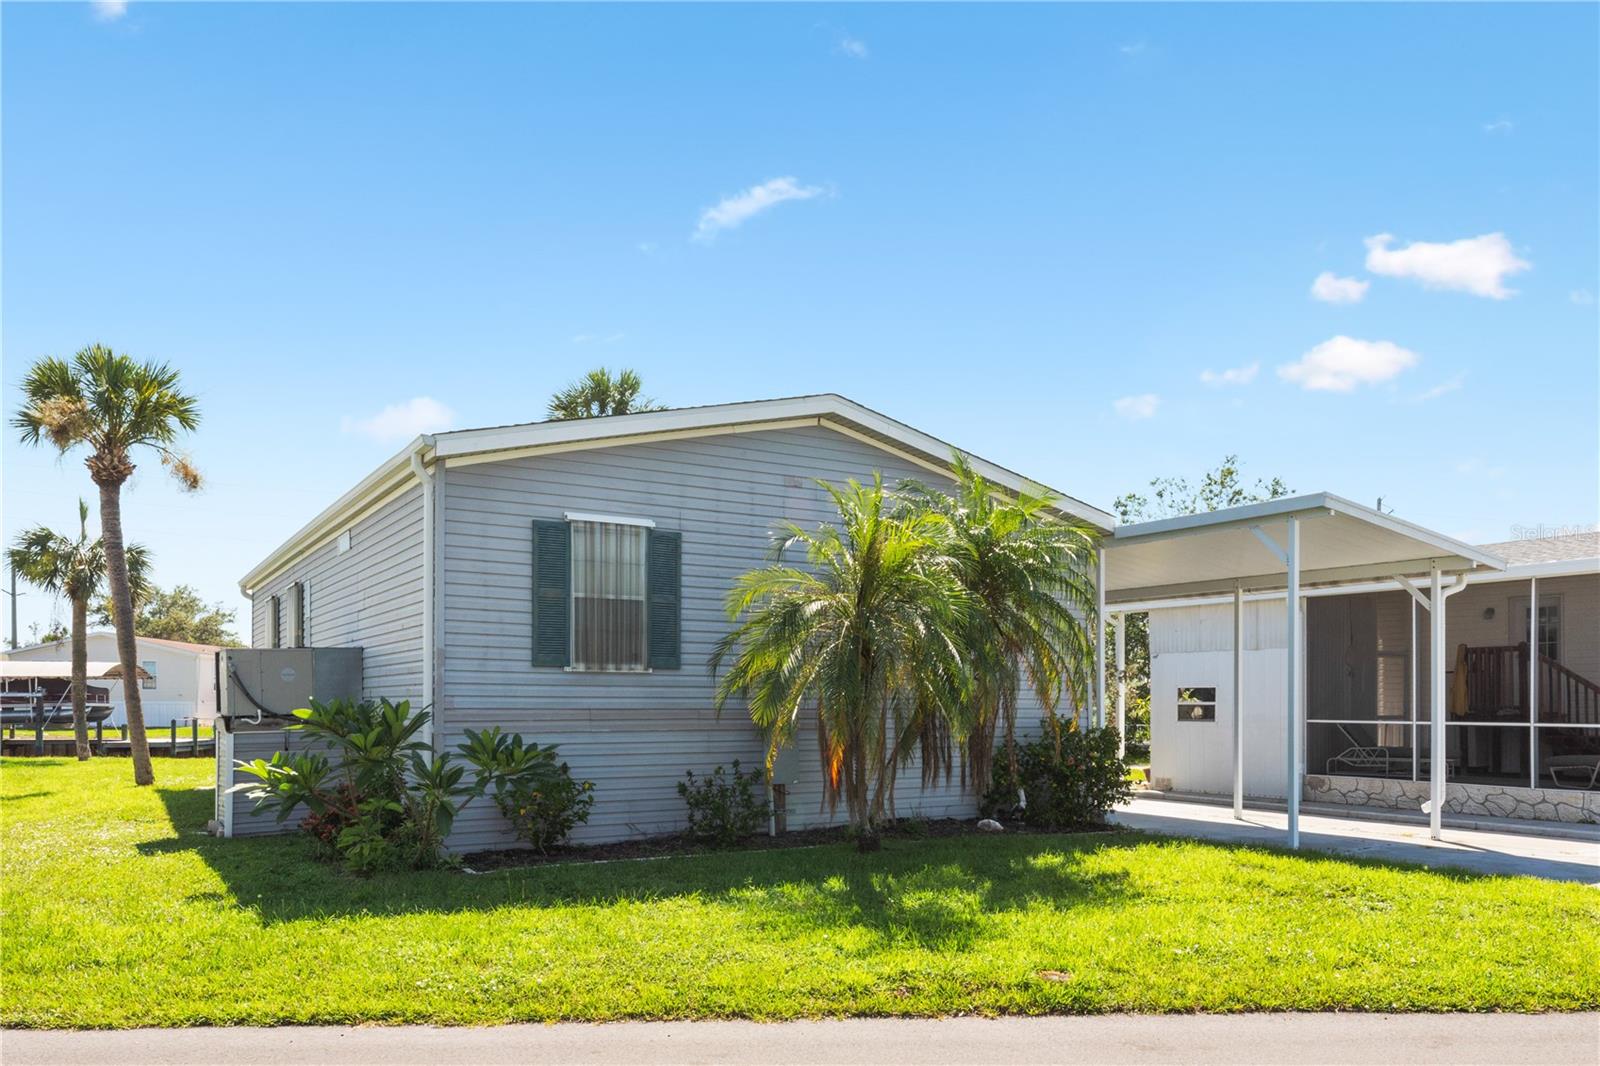
Enjoy waterfront living in this CHARMING FURNISHED 3-bedroom, 2-bathroom manufactured home with a carport, Florida room, and 68 FEET OF WATER FRONTAGE in the active 55+ community of PELICAN HARBOR. With a functional layout, beautiful water views, and direct access to the water from your backyard, this home offers a relaxed Florida lifestyle with plenty of opportunities to enjoy the outdoors. INTERIOR FEATURES • Furnished • Open living and dining areas • Florida room • Carport • Waterfront location KITCHEN FEATURES The eat-in kitchen offers plenty of workspace and storage, with a breakfast bar that creates a natural gathering spot for casual meals and entertaining. • Stainless steel appliances • Granite countertops • Breakfast bar • Eat-in dining area PRIMARY SUITE The spacious primary bedroom features a walk-in closet and private bathroom. • Walk-in closet • Dual-sink vanity • Walk-in shower GUEST BEDROOMS & BATH Two additional bedrooms offer comfortable accommodations for guests, family, or a home office. • Built-in closets • Shared guest bathroom nearby WATERFRONT & OUTDOOR LIVING Step outside and enjoy 68 FEET OF WATER FRONTAGE with a concrete seawall and plenty of room to add a dock and boat lift. Cast a line, launch a kayak, or simply relax by the water. The screened lanai extends the living and entertaining space and offers a beautiful setting to sip your morning coffee or unwind with your favorite evening beverage while enjoying the water views. PELICAN HARBOR COMMUNITY Pelican Harbor is an active 55+ waterfront community offering amenities designed for an enjoyable Florida lifestyle. • Clubhouse • Community pool • Shuffleboard • RV storage • Boat storage • Waterfront community With its furnished interior, 68 FEET OF WATER FRONTAGE, concrete seawall, room for a dock and boat lift, and active 55+ community amenities, this home is ready to enjoy the waterfront lifestyle. Schedule your showing today!
Ceiling Fans(s)
Eat-in Kitchen
Kitchen/Family Room Combo
Open Floorplan
Primary Bedroom Main Floor
Split Bedroom
Stone Counters
Walk-In Closet(s)
Clubhouse
Pool
Shuffleboard Court
Taxes: $3,382.12
Tax Year: 2024
Association Fee: $175.00
Association Fee Frequency: Monthly
Hurricane Shutters
Lighting
Rain Gutters
Dishwasher
Microwave
Range
Refrigerator
Water
Canal - Brackish
Bridges - Fixed
Seawall - Concrete
View: Canal
Elementary School: East Elementary
Middle School: Punta Gorda Middle
Junior High: Punta Gorda Middle
High School: Charlotte High
Building Design: Manufactured House
MLS Area: 33982 - Punta Gorda
Total Square Footage: 1,188
Price per Square Feet: $130.47
Water: Public
Construction: Vinyl Siding, Frame
Date Listed: 2026-10-08 00:00:00
Furnished: Unfurnished
Parking: Driveway
Flooring: Carpet, Linoleum
Roof: Shingle
Heating: Central, Electric
Cooling: Central Air
Laundry: Laundry Closet
55+ Community: Y
Pets: Breed Restrictions, Cats Ok, Dogs Ok, Number Limit
Sewer: Private Sewer
Lot Desc.: Cul-De-Sac, Flood Zone, In County, Landscaped, Private
Parcel ID: 402326229011
Amenities: Clubhouse, Pool, Shuffleboard Court
Listing Courtesy Of: Kw Peace River Partners
mike@pattersongroupkw.com
Enjoy waterfront living in this CHARMING FURNISHED 3-bedroom, 2-bathroom manufactured home with a carport, Florida room, and 68 FEET OF WATER FRONTAGE in the active 55+ community of PELICAN HARBOR. With a functional layout, beautiful water views, and direct access to the water from your backyard, this home offers a relaxed Florida lifestyle with plenty of opportunities to enjoy the outdoors. INTERIOR FEATURES • Furnished • Open living and dining areas • Florida room • Carport • Waterfront location KITCHEN FEATURES The eat-in kitchen offers plenty of workspace and storage, with a breakfast bar that creates a natural gathering spot for casual meals and entertaining. • Stainless steel appliances • Granite countertops • Breakfast bar • Eat-in dining area PRIMARY SUITE The spacious primary bedroom features a walk-in closet and private bathroom. • Walk-in closet • Dual-sink vanity • Walk-in shower GUEST BEDROOMS & BATH Two additional bedrooms offer comfortable accommodations for guests, family, or a home office. • Built-in closets • Shared guest bathroom nearby WATERFRONT & OUTDOOR LIVING Step outside and enjoy 68 FEET OF WATER FRONTAGE with a concrete seawall and plenty of room to add a dock and boat lift. Cast a line, launch a kayak, or simply relax by the water. The screened lanai extends the living and entertaining space and offers a beautiful setting to sip your morning coffee or unwind with your favorite evening beverage while enjoying the water views. PELICAN HARBOR COMMUNITY Pelican Harbor is an active 55+ waterfront community offering amenities designed for an enjoyable Florida lifestyle. • Clubhouse • Community pool • Shuffleboard • RV storage • Boat storage • Waterfront community With its furnished interior, 68 FEET OF WATER FRONTAGE, concrete seawall, room for a dock and boat lift, and active 55+ community amenities, this home is ready to enjoy the waterfront lifestyle. Schedule your showing today!
Property Details
Price: $155,000
Sq Ft: 1,188
($130 per
sqft)
Bedrooms: 3
Bathrooms: 2
City: Punta Gorda
County: Charlotte
Type: Manufactured
Development: Pelican Harbor Mob Home Estates
Acres: 0.1600
Virtual Tour/Floorplan: View
Year Built: 2005
Listing Number: C7531758
Status Code: A-Active
Taxes: $3,382.12
Tax Year: 2024
Garage:
Furnishings: Unfurnished
Pets Allowed: Breed Restrictions, Cats OK, Dogs OK, Number Limit
Total Recurring Fees: $175
Total Recurring Fee Frequency: 0.00
Interior Features:
Ceiling Fans(s)
Eat-in Kitchen
Kitchen/Family Room Combo
Open Floorplan
Primary Bedroom Main Floor
Split Bedroom
Stone Counters
Walk-In Closet(s)
Amenities:
Clubhouse
Pool
Shuffleboard Court
Financial Information:
Taxes: $3,382.12
Tax Year: 2024
Association Fee: $175.00
Association Fee Frequency: Monthly
Exterior Features:
Hurricane Shutters
Lighting
Rain Gutters
Equipment:
Dishwasher
Microwave
Range
Refrigerator
View:
Water
Waterfront Description:
Canal - Brackish
Bridges - Fixed
Seawall - Concrete
View: Canal
School Information:
Elementary School: East Elementary
Middle School: Punta Gorda Middle
Junior High: Punta Gorda Middle
High School: Charlotte High
Additional Information:
Building Design: Manufactured House
MLS Area: 33982 - Punta Gorda
Total Square Footage: 1,188
Price per Square Feet: $130.47
Water: Public
Construction: Vinyl Siding, Frame
Date Listed: 2026-10-08 00:00:00
Furnished: Unfurnished
Parking: Driveway
Flooring: Carpet, Linoleum
Roof: Shingle
Heating: Central, Electric
Cooling: Central Air
Laundry: Laundry Closet
55+ Community: Y
Pets: Breed Restrictions, Cats Ok, Dogs Ok, Number Limit
Sewer: Private Sewer
Lot Desc.: Cul-De-Sac, Flood Zone, In County, Landscaped, Private
Parcel ID: 402326229011
Amenities: Clubhouse, Pool, Shuffleboard Court
Map of 3204 Sunny Harbor Drive, Punta Gorda, FL 33982
Listing Courtesy Of: Kw Peace River Partners
mike@pattersongroupkw.com