3202 Tradewinds Trail, Orlando, FL 32805
For Sale $419,900




Request Club Info by Email
Calculate Your Payment
Like this listing?
Contact the Listing Agent directly:
Listing Agent: Alexa Monasterio Flores
Agent Phone:
786-915-9294
Agent Email:
realestatewithale@gmail.com
Share Property
Save Property
View Virtual Tour
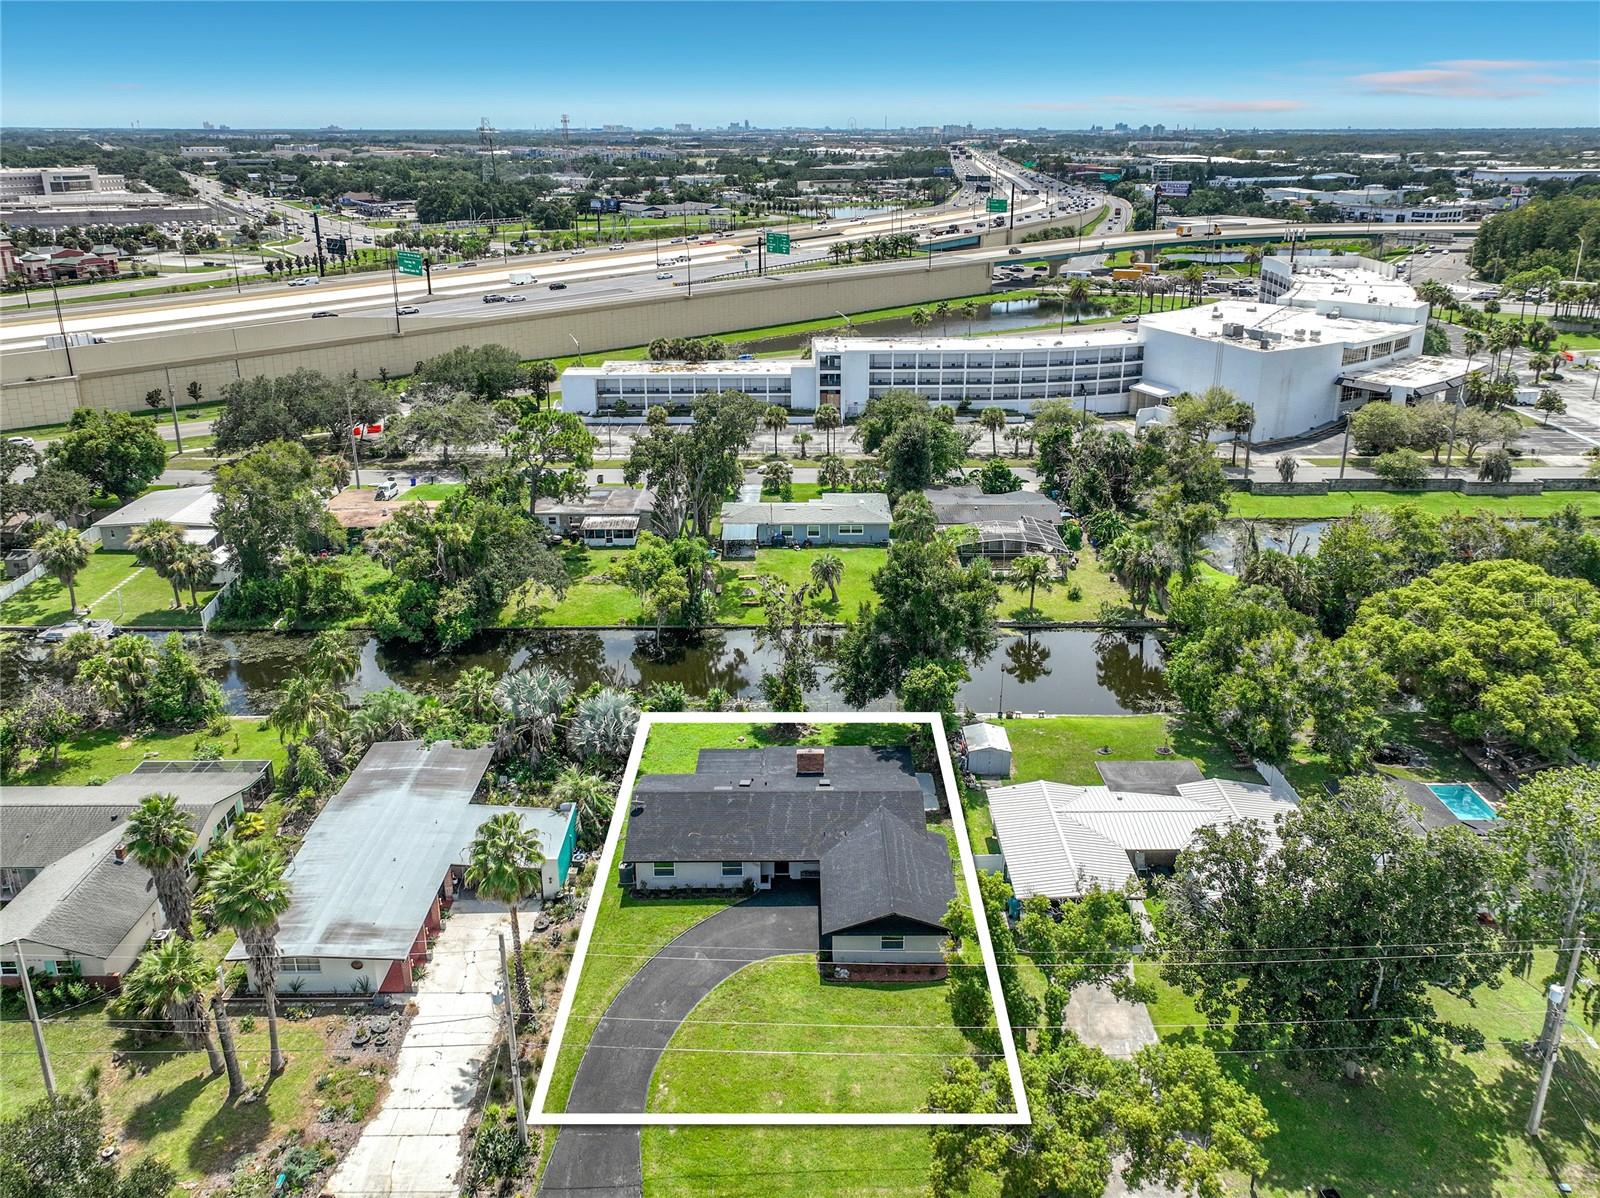
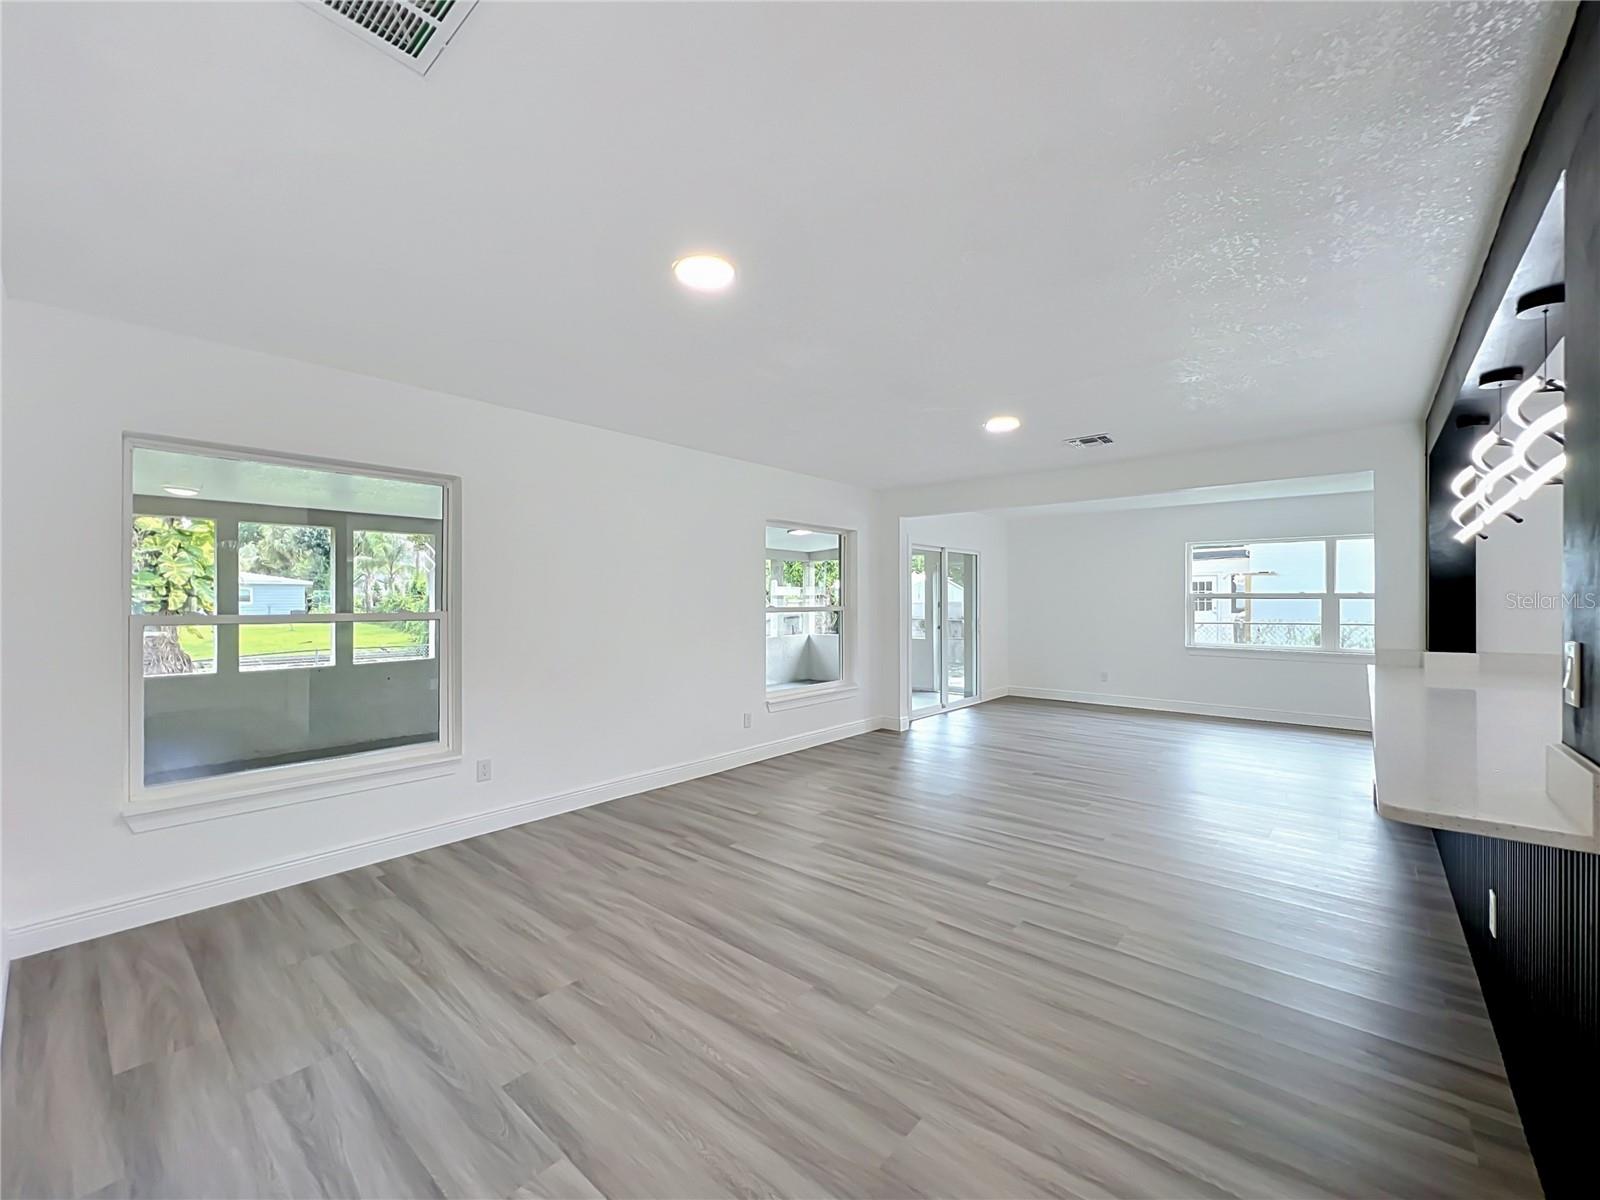
Virtually Staged. NEW ROOF BEFORE CLOSING + CANAL FRONTAGE WITH ACCESS TO CLEAR LAKE + HOA APPROX. $197/YEAR! Buyer may choose a $3,000 credit OR new appliances installed before closing. Enjoy waterfront living in Isle of Catalina! This renovated 3-bedroom, 3-full-bath home features a 2-car garage and approximately 100 feet of canal frontage. Inside, an open layout, luxury vinyl flooring, updated kitchen, and three renovated full bathrooms create bright, inviting spaces. The spacious primary suite features an oversized walk-in closet measuring approximately 15'9" x 11'10". Indoor laundry and a newer water heater add everyday convenience. Step outside to a large screened porch overlooking the canal and spacious backyard. Enjoy your morning coffee by the water, entertain friends, or head out for kayaking, paddleboarding, and boating with access to Clear Lake. The low annual HOA includes access to a neighborhood boat ramp. A 4-point inspection and wind mitigation inspection were performed on September 18, 2026. Reports are available through the listing agent. Vacant and easy to show. Schedule your private tour today!
Ceiling Fans(s)
Open Floorplan
Primary Bedroom Main Floor
Walk-In Closet(s)
Taxes: $1,854.00
Tax Year: 2025
Association Fee: $197.00
Association Fee Frequency: Annually
Dishwasher
Microwave
Range
Refrigerator
Washer
Water
Canal - Freshwater
Seawall - Concrete
Clear Lake
View: Canal
Elementary School: Catalina Elem
Middle School: Memorial Middle
Junior High: Memorial Middle
High School: Jones High
Building Description: Ranch
MLS Area: 32805 - Orlando/Washington Shores
Total Square Footage: 2,009
Price per Square Feet: $251.89
Total Floors: 1
Water: Public
Construction: Block, Stucco
Date Listed: 2026-08-27 00:00:00
Furnished: Unfurnished
Parking: Driveway, Garage Door Opener, Garage Faces Side
Garage Description: Y
Garage Spaces: 2
Attached Garage: Y
Flooring: Luxury Vinyl
Roof: Shingle
Heating: Central, Electric
Cooling: Central Air
Laundry: Electric Dryer Hookup, Inside, Laundry Room
Pets: Cats Ok, Dogs Ok, Yes
Sewer: Public Sewer
Lot Desc.: Paved
Parcel ID: 04-23-29-3864-1
Listing Courtesy Of: Dalton Wade Inc
realestatewithale@gmail.com
Virtually Staged. NEW ROOF BEFORE CLOSING + CANAL FRONTAGE WITH ACCESS TO CLEAR LAKE + HOA APPROX. $197/YEAR! Buyer may choose a $3,000 credit OR new appliances installed before closing. Enjoy waterfront living in Isle of Catalina! This renovated 3-bedroom, 3-full-bath home features a 2-car garage and approximately 100 feet of canal frontage. Inside, an open layout, luxury vinyl flooring, updated kitchen, and three renovated full bathrooms create bright, inviting spaces. The spacious primary suite features an oversized walk-in closet measuring approximately 15'9" x 11'10". Indoor laundry and a newer water heater add everyday convenience. Step outside to a large screened porch overlooking the canal and spacious backyard. Enjoy your morning coffee by the water, entertain friends, or head out for kayaking, paddleboarding, and boating with access to Clear Lake. The low annual HOA includes access to a neighborhood boat ramp. A 4-point inspection and wind mitigation inspection were performed on September 18, 2026. Reports are available through the listing agent. Vacant and easy to show. Schedule your private tour today!
Property Details
Price: $419,900
Sq Ft: 1,667
($252 per
sqft)
Bedrooms: 3
Bathrooms: 3
City: Orlando
County: Orange
Type: Single Family
Development: Isle Catalina
Acres: 0.2200
Virtual Tour/Floorplan: View
Year Built: 1958
Listing Number: O6436772
Status Code: A-Active
Taxes: $1,854.00
Tax Year: 2025
Garage:
2
/
Y
Furnishings: Unfurnished
Pets Allowed: Cats OK, Dogs OK, Yes
Total Recurring Fees: $16
Total Recurring Fee Frequency: 0.00
Interior Features:
Ceiling Fans(s)
Open Floorplan
Primary Bedroom Main Floor
Walk-In Closet(s)
Financial Information:
Taxes: $1,854.00
Tax Year: 2025
Association Fee: $197.00
Association Fee Frequency: Annually
Equipment:
Dishwasher
Microwave
Range
Refrigerator
Washer
View:
Water
Waterfront Description:
Canal - Freshwater
Seawall - Concrete
Clear Lake
View: Canal
School Information:
Elementary School: Catalina Elem
Middle School: Memorial Middle
Junior High: Memorial Middle
High School: Jones High
Additional Information:
Building Description: Ranch
MLS Area: 32805 - Orlando/Washington Shores
Total Square Footage: 2,009
Price per Square Feet: $251.89
Total Floors: 1
Water: Public
Construction: Block, Stucco
Date Listed: 2026-08-27 00:00:00
Furnished: Unfurnished
Parking: Driveway, Garage Door Opener, Garage Faces Side
Garage Description: Y
Garage Spaces: 2
Attached Garage: Y
Flooring: Luxury Vinyl
Roof: Shingle
Heating: Central, Electric
Cooling: Central Air
Laundry: Electric Dryer Hookup, Inside, Laundry Room
Pets: Cats Ok, Dogs Ok, Yes
Sewer: Public Sewer
Lot Desc.: Paved
Parcel ID: 04-23-29-3864-1
Map of 3202 Tradewinds Trail, Orlando, FL 32805
Listing Courtesy Of: Dalton Wade Inc
realestatewithale@gmail.com