3201 Sweet Acres Place, St Cloud, FL 34772
For Sale $349,900


Request Club Info by Email
Calculate Your Payment
Like this listing?
Contact the Listing Agent directly:
Listing Agent: Amy Moline
Agent Phone:
407-506-7447
Agent Email:
amy@keybella.com
Share Property
Save Property
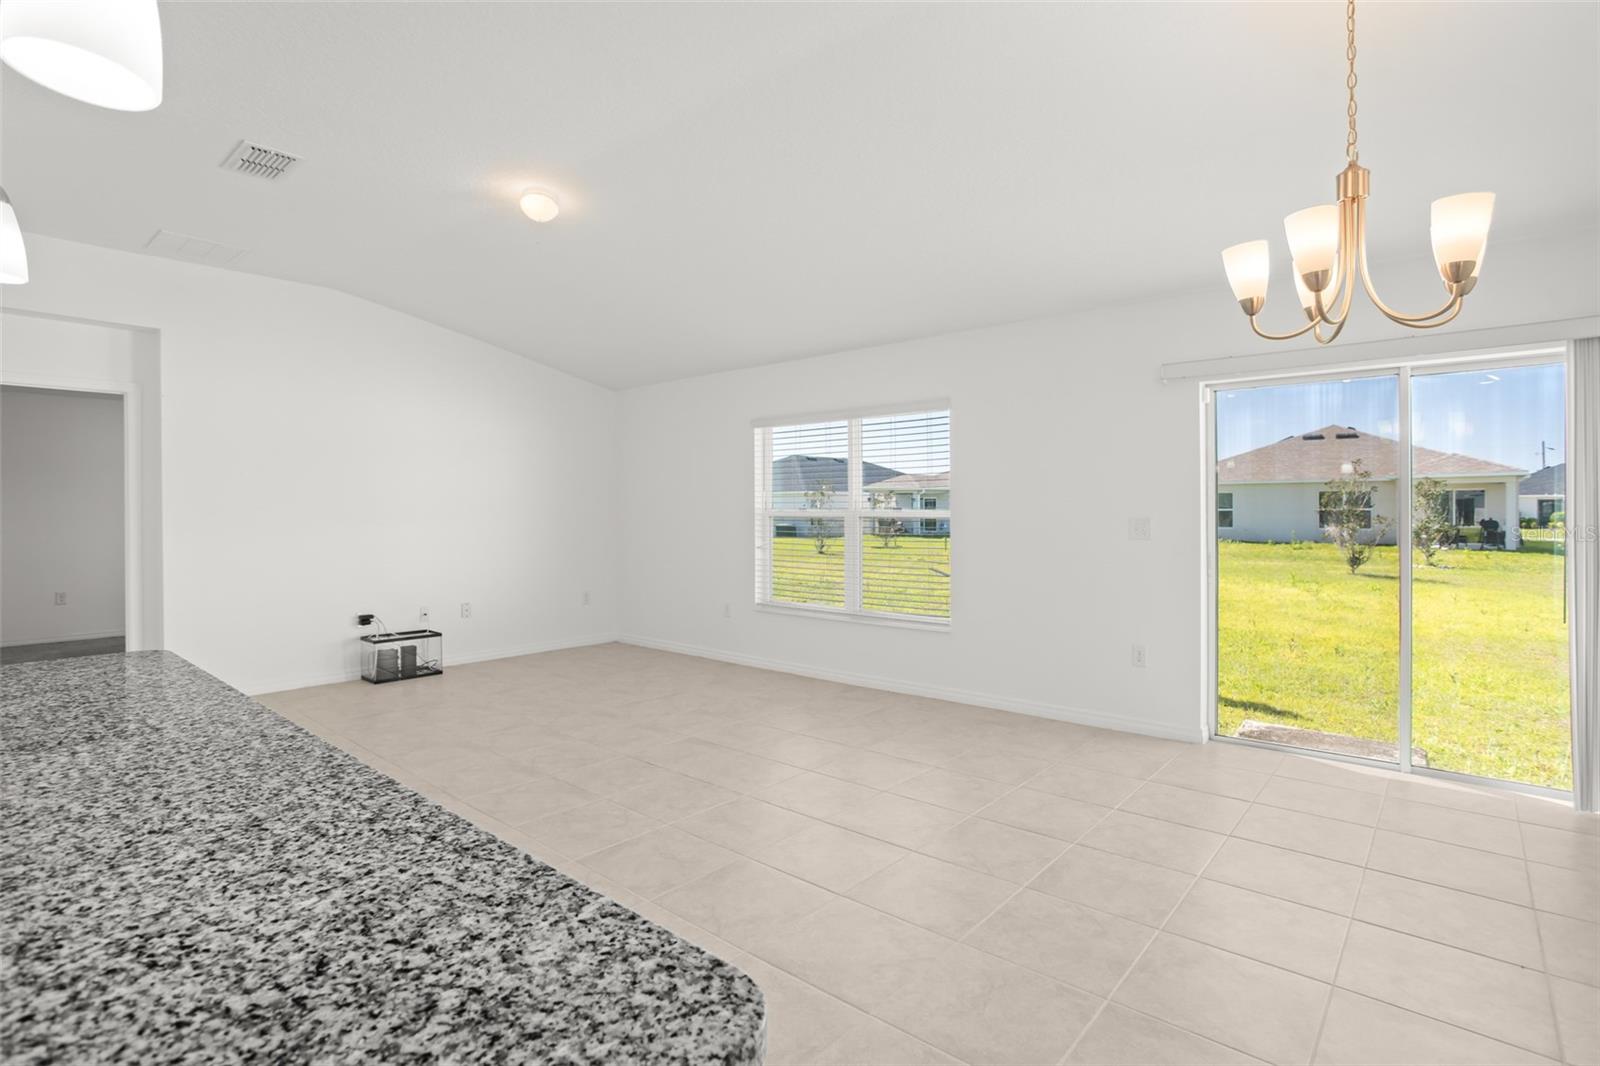
Fall in love with this beautiful, well-maintained home in the desirable community of Gramercy Farms! Step through the entrance into the foyer and take in the lovely split floor plan with many windows that bathe the space in light! The spacious kitchen features granite countertops, breakfast bar, and stainless appliances! The kitchen is open to the family room with a slider that leads to the large, partially fenced in backyard. The primary suite includes an en-suite bath which features dual sinks, soaker tub / shower combo, and huge walk in closet. The split floor plan includes three additional bedrooms and a guest bath at the front of the home. A short drive can take you to Lake Nona, or the Florida Turnpike, which will whisk you to all parts of Central Florida including theme parks, local shops and restaurants. Make your appointment to see this home today! BONUS: ARE YOU DREADING THE CURRENT INTEREST RATES? This property features an assumable 4.475% FHA mortgage for qualified buyers. If you're not interested in assuming a mortgage, the Seller's Preferred Lender is offering a 1% rate discount! Contact your realtor for more info.
Eat-in Kitchen
Kitchen/Family Room Combo
Living Room/Dining Room Combo
Open Floorplan
Primary Bedroom Main Floor
Stone Counters
Walk-In Closet(s)
Window Treatments
Taxes: $6,837.89
Tax Year: 2025
Association Fee: $7.00
Association Fee Frequency: Monthly
Lighting
Sidewalk
Dishwasher
Disposal
Dryer
Electric Water Heater
Microwave
Range
Refrigerator
Washer
Elementary School: Hickory Tree Elem
Middle School: Harmony Middle
Junior High: Harmony Middle
High School: Harmony High
MLS Area: 34772 - St Cloud (Narcoossee Road)
Total Square Footage: 2,202
Price per Square Feet: $206.31
Total Floors: 1
Water: Public
Construction: Block, Concrete, Stucco
Date Listed: 2026-11-17 00:00:00
Furnished: Unfurnished
Parking: Driveway, Garage Door Opener
Garage Description: Y
Garage Spaces: 2
Attached Garage: Y
Flooring: Carpet, Tile
Roof: Shingle
Heating: Central, Electric
Cooling: Central Air
Laundry: Inside
Pets: Yes
Sewer: Public Sewer
Lot Desc.: Landscaped, Sidewalk, Paved
Parcel ID: 19-26-31-0155-0
Listing Courtesy Of: Exp Realty Llc
amy@keybella.com
Fall in love with this beautiful, well-maintained home in the desirable community of Gramercy Farms! Step through the entrance into the foyer and take in the lovely split floor plan with many windows that bathe the space in light! The spacious kitchen features granite countertops, breakfast bar, and stainless appliances! The kitchen is open to the family room with a slider that leads to the large, partially fenced in backyard. The primary suite includes an en-suite bath which features dual sinks, soaker tub / shower combo, and huge walk in closet. The split floor plan includes three additional bedrooms and a guest bath at the front of the home. A short drive can take you to Lake Nona, or the Florida Turnpike, which will whisk you to all parts of Central Florida including theme parks, local shops and restaurants. Make your appointment to see this home today! BONUS: ARE YOU DREADING THE CURRENT INTEREST RATES? This property features an assumable 4.475% FHA mortgage for qualified buyers. If you're not interested in assuming a mortgage, the Seller's Preferred Lender is offering a 1% rate discount! Contact your realtor for more info.
Property Details
Price: $349,900
Sq Ft: 1,696
($206 per
sqft)
Bedrooms: 4
Bathrooms: 2
City: St Cloud
County: Osceola
Type: Single Family
Development: Gramercy Farms
Subdivision: Gramercy Farms Ph 9B
Acres: 0.1500
Year Built: 2022
Listing Number: O6458107
Status Code: A-Active
Taxes: $6,837.89
Tax Year: 2025
Garage:
2
/
Y
Furnishings: Unfurnished
Pets Allowed: Yes
Total Recurring Fees: $7
Total Recurring Fee Frequency: 0.00
Interior Features:
Eat-in Kitchen
Kitchen/Family Room Combo
Living Room/Dining Room Combo
Open Floorplan
Primary Bedroom Main Floor
Stone Counters
Walk-In Closet(s)
Window Treatments
Financial Information:
Taxes: $6,837.89
Tax Year: 2025
Association Fee: $7.00
Association Fee Frequency: Monthly
Exterior Features:
Lighting
Sidewalk
Equipment:
Dishwasher
Disposal
Dryer
Electric Water Heater
Microwave
Range
Refrigerator
Washer
School Information:
Elementary School: Hickory Tree Elem
Middle School: Harmony Middle
Junior High: Harmony Middle
High School: Harmony High
Additional Information:
MLS Area: 34772 - St Cloud (Narcoossee Road)
Total Square Footage: 2,202
Price per Square Feet: $206.31
Total Floors: 1
Water: Public
Construction: Block, Concrete, Stucco
Date Listed: 2026-11-17 00:00:00
Furnished: Unfurnished
Parking: Driveway, Garage Door Opener
Garage Description: Y
Garage Spaces: 2
Attached Garage: Y
Flooring: Carpet, Tile
Roof: Shingle
Heating: Central, Electric
Cooling: Central Air
Laundry: Inside
Pets: Yes
Sewer: Public Sewer
Lot Desc.: Landscaped, Sidewalk, Paved
Parcel ID: 19-26-31-0155-0
Map of 3201 Sweet Acres Place, St Cloud, FL 34772
Listing Courtesy Of: Exp Realty Llc
amy@keybella.com