320 Ibisview Lane, Apollo Beach, FL 33572
Active Under Contract $307,000


Request Club Info by Email
Calculate Your Payment
Like this listing?
Contact the Listing Agent directly:
Listing Agent: Andre Tamburello
Agent Phone:
813-641-8300
Agent Email:
andre@tamburellorealtygroup.com
Share Property
Save Property
View Virtual Tour
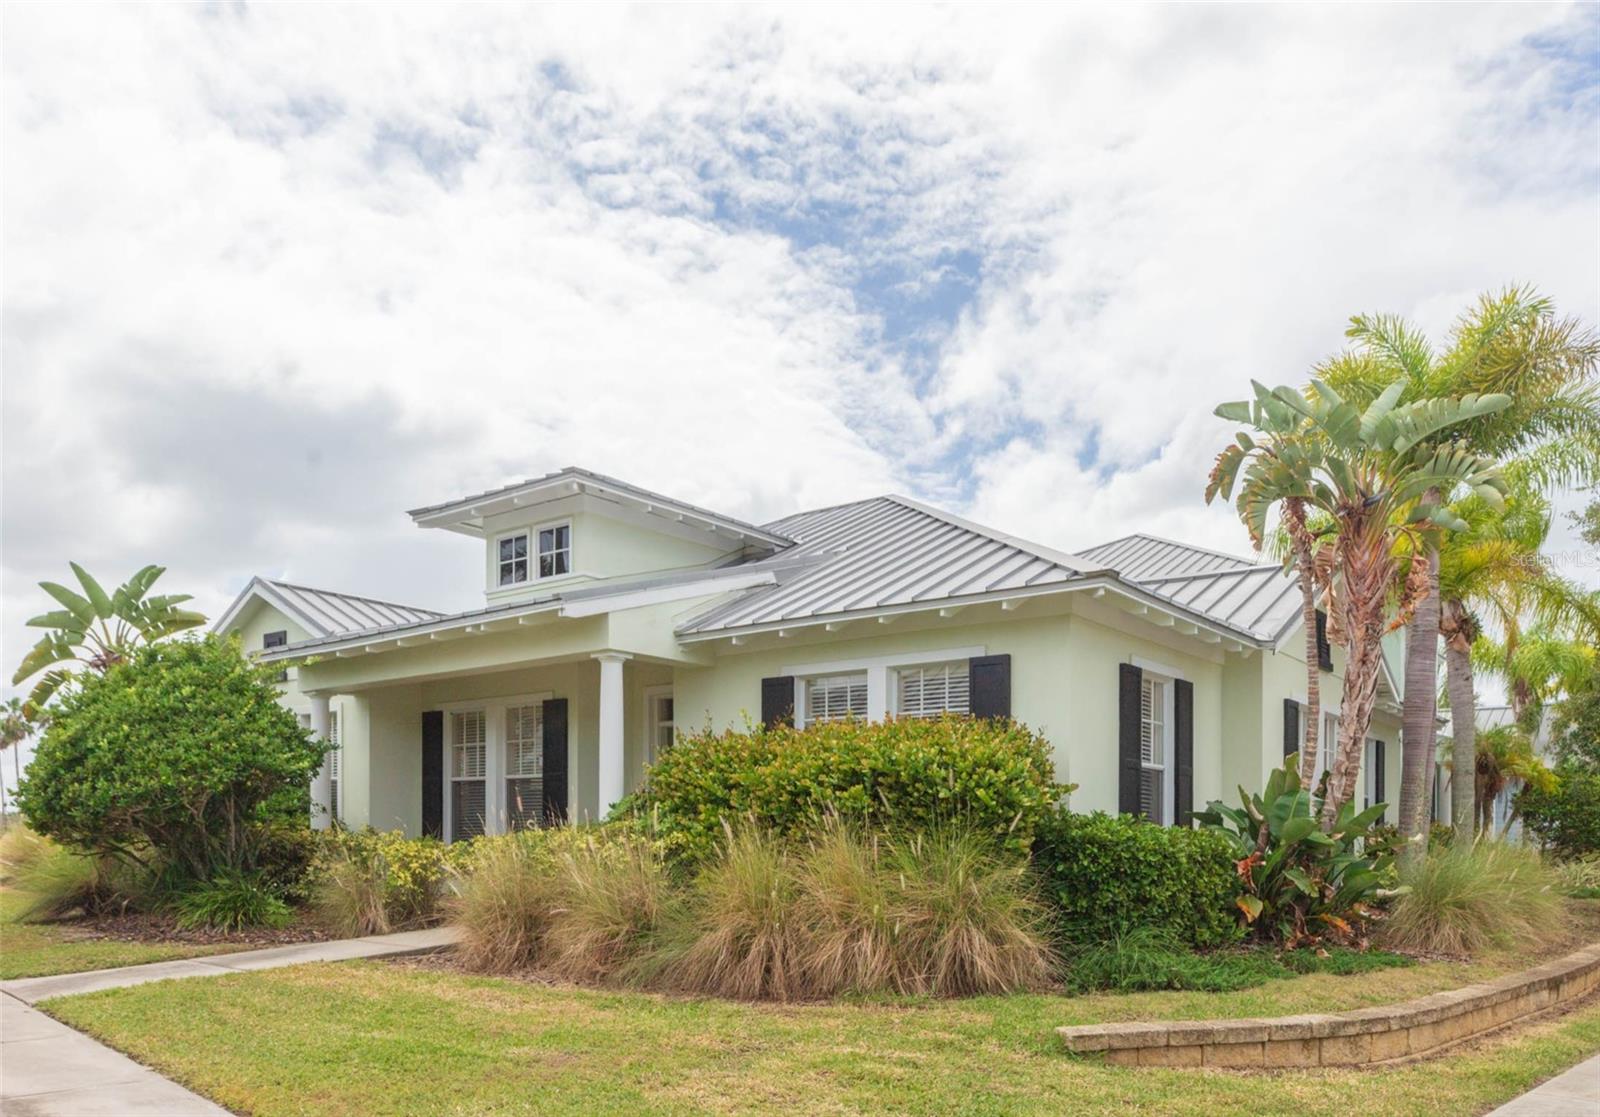
Under contract-accepting backup offers. Welcome to this 3 bedroom, 2 bath, 2 car garage townhome tucked away in Compass Pointe within the GATED, waterfront community of Mirabay! Entering the foyer, the inviting open-concept floor plan features a combined dining room and living room, ideal for gathering and hosting. The kitchen has stainless steel appliances, granite countertops, recessed lighting and plenty of cabinet space plus pantry closet. The attached breakfast nook is bright and airy and leads out onto the paver patio which is fully fenced for added privacy. The primary bedroom boasts a spacious walk-in closet and ensuite bath a granite countertop vanity with dual sinks, walk-in shower and separate soaking tub. Each of the secondary bedrooms are ample in size and share the remaining full bath. Mirabay has a resort-style pool, 24-hour fitness center, clubhouse, café, tennis courts, pickleball courts, basketball courts, playgrounds, parks, miles of walking trails, kayak and paddleboard access, a community boat lift, and a full calendar of social events and activities for residents to enjoy. As an added bonus, roof, lawn care, exterior paint/maintenance, and water are included in monthly HOA payment. NEW WATER HEATER. Sought after location with proximity to waterfront dining in Apollo Beach, EG Simmons Park, the Manatee Viewing Center, hospitals, shopping, and major highways for easy commuting into Downtown Tampa, MacDill AFB, and around Tampa Bay.
Ceiling Fans(s)
Kitchen/Family Room Combo
Living Room/Dining Room Combo
Open Floorplan
Primary Bedroom Main Floor
Walk-In Closet(s)
Taxes: $8,168.97
Tax Year: 2025
Association Fee: $516.00
Association Fee: $190.00
Association Fee Frequency: Monthly
Association Fee Frequency: Annually
Lighting
Dishwasher
Microwave
Range
Refrigerator
Elementary School: Apollo Beach-Hb
Middle School: Dorothy Thomas
Junior High: Dorothy Thomas
High School: East Bay-Hb
Building Description: Coastal
MLS Area: 33572 - Apollo Beach / Ruskin
Total Square Footage: 2,590
Price per Square Feet: $157.76
Total Floors: 1
Water: Public
Construction: Block, Stucco
Date Listed: 2026-10-20 00:00:00
Furnished: Unfurnished
Windows: Blinds
Parking: Garage Door Opener, Guest
Garage Description: Y
Garage Spaces: 2
Attached Garage: Y
Flooring: Carpet, Tile
Roof: Metal
Heating: Central
Cooling: Central Air
Laundry: Inside, Laundry Room
Pets: Yes
Sewer: Public Sewer
Parcel ID: U-29-31-19-926-
Listing Courtesy Of: Keller Williams South Shore
andre@tamburellorealtygroup.com
Under contract-accepting backup offers. Welcome to this 3 bedroom, 2 bath, 2 car garage townhome tucked away in Compass Pointe within the GATED, waterfront community of Mirabay! Entering the foyer, the inviting open-concept floor plan features a combined dining room and living room, ideal for gathering and hosting. The kitchen has stainless steel appliances, granite countertops, recessed lighting and plenty of cabinet space plus pantry closet. The attached breakfast nook is bright and airy and leads out onto the paver patio which is fully fenced for added privacy. The primary bedroom boasts a spacious walk-in closet and ensuite bath a granite countertop vanity with dual sinks, walk-in shower and separate soaking tub. Each of the secondary bedrooms are ample in size and share the remaining full bath. Mirabay has a resort-style pool, 24-hour fitness center, clubhouse, café, tennis courts, pickleball courts, basketball courts, playgrounds, parks, miles of walking trails, kayak and paddleboard access, a community boat lift, and a full calendar of social events and activities for residents to enjoy. As an added bonus, roof, lawn care, exterior paint/maintenance, and water are included in monthly HOA payment. NEW WATER HEATER. Sought after location with proximity to waterfront dining in Apollo Beach, EG Simmons Park, the Manatee Viewing Center, hospitals, shopping, and major highways for easy commuting into Downtown Tampa, MacDill AFB, and around Tampa Bay.
Property Details
Price: $307,000
Sq Ft: 1,946
($158 per
sqft)
Bedrooms: 3
Bathrooms: 2
City: Apollo Beach
County: Hillsborough
Type: Townhouse
Development: Townhomes At Compass Pointe
Acres: 0.1100
Virtual Tour/Floorplan: View
Year Built: 2007
Listing Number: TB8559877
Status Code: Active Under Contract
Taxes: $8,168.97
Tax Year: 2025
Garage:
2
/
Y
Furnishings: Unfurnished
Pets Allowed: Yes
Total Recurring Fees: $532
Total Recurring Fee Frequency: 0.00
Interior Features:
Ceiling Fans(s)
Kitchen/Family Room Combo
Living Room/Dining Room Combo
Open Floorplan
Primary Bedroom Main Floor
Walk-In Closet(s)
Financial Information:
Taxes: $8,168.97
Tax Year: 2025
Association Fee: $516.00
Association Fee: $190.00
Association Fee Frequency: Monthly
Association Fee Frequency: Annually
Exterior Features:
Lighting
Equipment:
Dishwasher
Microwave
Range
Refrigerator
School Information:
Elementary School: Apollo Beach-Hb
Middle School: Dorothy Thomas
Junior High: Dorothy Thomas
High School: East Bay-Hb
Additional Information:
Building Description: Coastal
MLS Area: 33572 - Apollo Beach / Ruskin
Total Square Footage: 2,590
Price per Square Feet: $157.76
Total Floors: 1
Water: Public
Construction: Block, Stucco
Date Listed: 2026-10-20 00:00:00
Furnished: Unfurnished
Windows: Blinds
Parking: Garage Door Opener, Guest
Garage Description: Y
Garage Spaces: 2
Attached Garage: Y
Flooring: Carpet, Tile
Roof: Metal
Heating: Central
Cooling: Central Air
Laundry: Inside, Laundry Room
Pets: Yes
Sewer: Public Sewer
Parcel ID: U-29-31-19-926-
Map of 320 Ibisview Lane, Apollo Beach, FL 33572
Listing Courtesy Of: Keller Williams South Shore
andre@tamburellorealtygroup.com